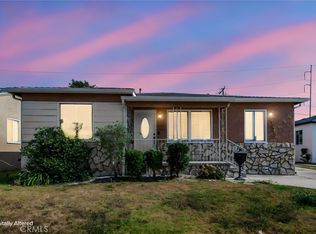
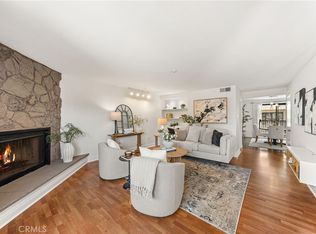
Spacious and updated, 1455 W 173rd St is a 4-bedroom, 2-bathroom home with a bright, flexible floor plan and plenty of room to enjoy. Over the years, the home has received a number of important improvements, including updated bathrooms, an updated kitchen, replaced windows, partial laminate flooring, and an electrical panel upgrade. The formal living room immediately draws you in with abundant natural light and a cozy fireplace, creating a warm and welcoming space to relax or entertain. Just beyond, the generously sized kitchen features a convenient breakfast counter and flows into the dining area, where large windows provide a lovely outlook toward the spacious backyard. Two bedrooms and a full bathroom are located on the main level downstairs, while upstairs you'll find two additional well-sized bedrooms connected by a shared bathroom, offering a comfortable and versatile setup. Storage is plentiful throughout, with large closets, generously sized storage areas, and an unfinished attic space with knee-wall door that provides even more room for your belongings. Step outside to a large backyard with lime and guava fruit trees, offering plenty of potential for entertaining, gardening, play, or creating your own outdoor retreat. A two-car garage adds convenience and functionality, complete with a handy storage loft, rounding out a home that offers space where it matters most. Enjoy year-round comfort with central A/C and forced-air heating. The home was also refreshed with new interior and exterior paint in 2026. Ideally located near markets, restaurants, shopping, and major freeways including the 91, 405, and 110, this home is a wonderful opportunity to enjoy space, comfort, and convenience in the heart of Gardena.
Pending
Listed by: Keller Williams Realty • Derek Hirano • Contact: 310-803-0633
$935,000
1455 W 173rd St, Gardena, CA 90247
4beds
1,780sqft
Single Family Residence
Built in 1959
5,633 Square Feet Lot
$951,000 Zestimate®
$525/sqft
$-- HOA
What's special
- 22 days
- 813
- 67
Likely to sell faster than
Zillow last checked:
Listing updated:
Listed by:
Derek Hirano DRE #01962754 310-803-0633,
Keller Williams Realty
Source: CRMLS,MLS#: SB26188878 Originating MLS: California Regional MLS
Originating MLS: California Regional MLSFacts & features
Interior
Bedrooms & bathrooms
- Bedrooms: 4
- Bathrooms: 2
- Full bathrooms: 2
- Main level bathrooms: 2
- Main level bedrooms: 2
Rooms
- Room types: Attic, Bathroom, Bedroom, Kitchen, Living Room
Bedroom
- Features: Bedroom on Main Level
Bathroom
- Features: Jack and Jill Bath
Bathroom
- Features: Bathroom Exhaust Fan, Bathtub, Full Bath on Main Level, Tile Counters, Tub Shower
Kitchen
- Features: Granite Counters
Heating
- Forced Air
Cooling
- Central Air
Appliances
- Included: Dishwasher, Gas Range, Range Hood, Water To Refrigerator, Water Heater
- Laundry: In Garage
Features
- Breakfast Bar, Eat-in Kitchen, Granite Counters, Storage, Attic, Bedroom on Main Level, Jack and Jill Bath
- Flooring: Carpet, Laminate, Tile
- Windows: Double Pane Windows
- Has fireplace: Yes
- Fireplace features: Gas, Living Room
- Common walls with other units/homes: No Common Walls
Interior area
- Total interior livable area: 1,780 sqft
Video & virtual tour
Property
Parking
- Total spaces: 2
- Parking features: Driveway, Garage
- Attached garage spaces: 2
Features
- Levels: Two
- Stories: 2
- Entry location: Front
- Patio & porch: None
- Pool features: None
- Spa features: None
- Has view: Yes
- View description: Neighborhood
Lot
- Size: 5,633 Square Feet
- Features: Back Yard, Front Yard
Details
- Additional structures: Shed(s)
- Parcel number: 6106047004
- Special conditions: Trust
Construction
Type & style
- Home type: SingleFamily
- Property subtype: Single Family Residence
Condition
- New construction: No
- Year built: 1959
Utilities & green energy
- Sewer: Public Sewer
- Water: Public
- Utilities for property: Cable Available, Electricity Available, Natural Gas Available, Phone Available, Sewer Connected, Water Available
Community & HOA
Community
- Features: Street Lights, Suburban, Sidewalks
Location
- Region: Gardena
Financial & listing details
- Price per square foot: $525/sqft
- Tax assessed value: $113,470
- Date on market: 9/17/2026
- Cumulative days on market: 22 days
- Listing terms: Cash,Conventional,FHA,VA Loan
Estimated market value
$951,000
$903,000 - $999,000
$4,371/mo
Price history
| Date | Event | Price |
|---|---|---|
| 9/24/2026 | Pending sale | $935,000$525/sqft |
Source:  CRMLS #SB26188878 Report a problem CRMLS #SB26188878 Report a problem | ||
| 9/17/2026 | Listed for sale | $935,000$525/sqft |
Source: CRMLS #SB26188878 Report a problem | ||
Public tax history
| Year | Property taxes | Tax assessment |
|---|---|---|
| 2026 | -- | $113,470 +2% |
| 2025 | $1,862 +9.9% | $111,246 +2% |
| 2024 | $1,695 +1.7% | $109,066 +2% |
| 2023 | $1,666 +4.7% | $106,928 +2% |
| 2022 | $1,591 +1.6% | $104,832 +2% |
| 2021 | $1,566 -0.3% | $102,777 +1% |
| 2020 | $1,570 | $101,724 +2% |
| 2019 | $1,570 +9.5% | $99,730 +2% |
| 2018 | $1,434 | $97,775 +2% |
| 2017 | $1,434 +2.3% | $95,858 +2% |
| 2016 | $1,402 +4.1% | $93,979 +1.5% |
| 2015 | $1,347 +1.6% | $92,569 +2% |
| 2014 | $1,326 | $90,757 +2.5% |
| 2012 | -- | $88,577 +2% |
| 2011 | -- | $86,841 +0.8% |
| 2010 | -- | $86,193 -0.2% |
| 2009 | -- | $86,399 +2% |
| 2008 | -- | $84,706 +2% |
| 2007 | -- | $83,046 +2% |
| 2006 | -- | $81,418 |
| 2005 | -- | $81,418 +4% |
| 2004 | -- | $78,258 +1.9% |
| 2003 | -- | $76,825 +2% |
| 2002 | -- | $75,320 +4% |
| 2000 | -- | $72,397 |
Find assessor info on the county website
Monthly payment
Est. payment
Payment breakdown
Explore the cost of this home by adjusting the details. Changes won't be saved.Climate risks
Neighborhood: 90247
Similar homes
- $849,0003 bd2 ba1.8k sqft1118 Rumbold St, Gardena, CA 90248For Sale
 MLS ID #SB26177208, Noemi Gernyi-Cser, DOMO Real Estate. CRMLS
 - $739,9994 bd2 ba1.5k sqft727 W 137th Pl, Gardena, CA 90247For Sale
 MLS ID #PW26198336, Pila Jessie, Khorr Realty. CRMLS
 - $1,030,0003 bd2 ba1.5k sqft3730 W 173rd St, Torrance, CA 90504For Sale
 MLS ID #OC26141300, Preston Amarillo, Redfin. CRMLS
 - $925,0002 bd2 ba1.4k sqft2611 Ruhland Ave APT 3, Redondo Beach, CA 90278For Sale
 MLS ID #CV26215492, Wayne Wyatt, KELLER WILLIAMS EMPIRE ESTATES. CRMLS
Local buyer's agents are ready to help
