Skip main navigation
Closed
  • $754,200

    1455 W Winnemac Ave #1, Chicago, IL 60640

    3beds
    2,300sqft
    Condominium, Duplex, Single Family Residence
    Built in 1920
    -- sqft lot
    $754,200 Zestimate®
    $328/sqft
    $4,750 Estimated rent

    Home value

    $754,200

    $701,000 - $815,000

    $4,750/mo

    Zestimate® history
    Loading
    Loading...

    Owner options

    List your home for rent

    $4,750/mo

    Rent Zestimate®

    Find your next renter with Zillow Rental Manager. Plus, with online applications, you can quickly screen prospective tenants – for free.

    Learn more

    $4,750/mo

    Rent Zestimate®

    Refinance and save

    $4,795/mo

    Est. payment

    Refinancing to a lower rate could help reduce your monthly payments and save thousands over the life of the loan.

    See today's rates

    $4,795/mo

    Est. payment

    Explore your selling options

    Work with a Zillow partner agent

    Leverage their expertise and Zillow's premium Showcase listings to get your home seen by more buyers.

    Get started

    List with your own agent

    Get your home in front of millions of buyers by listing it on Zillow.

    Learn how to do it

    Sell it yourself

    Take full control of how buyers see your home on Zillow by listing For Sale by Owner (FSBO).

    List your home

    What's special

    Gas fireplaceLuxurious bathroomsWhirlpool tubVibrant andersonville neighborhoodImpressive family roomPrivate deckGranite counters

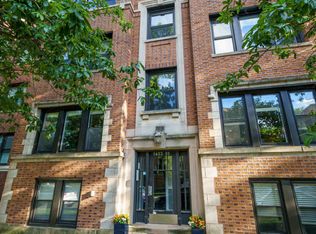
    Introducing an extraordinary Andersonville duplex spanning 2300 square feet, offering the feel of a single-family home. Boasting 3 generously sized bedrooms, 2 full baths, 2 half baths, and an impressive family room, this residence showcases exquisite details throughout. The unit features a chef's kitchen equipped with stainless steel appliances, granite counters, and 48" cherry cabinets. The luxurious bathrooms with a whirlpool tub, a shower featuring body sprayers, double vanities, and stunning hardwood floors. Additional highlights include a gas fireplace, a private deck, and ample closet space throughout. Room with side by side washer/dryer. Additional large storage space and bike room. TRANSFERABLE PARKING RIGHT ACROSS THE STREET. Situated in the vibrant Andersonville neighborhood, mere steps away from Clark Street's array of shops, bars, and restaurants. Commuting is a breeze with excellent access to CTA buses and trains. Discover this remarkable gem in one of Chicago's most sought-after communities.

    This property is off market, which means it's not currently listed for sale or rent on Zillow. This may be different from what's available on other websites or public sources.

    Zillow last checked:

    Listing updated:

    Listed by:

    Mark Zipperer 773-612-6628,

    RE/MAX NEXT

    Bought with:

    Scott Ferguson

    Dream Town Real Estate

    Source: MRED as distributed by MLS GRID,MLS#: 11797103MLS Logo

    Facts & features

    Interior

    Bedrooms & bathrooms
    • Bedrooms: 3
    • Bathrooms: 4
    • Full bathrooms: 2
    • 1/2 bathrooms: 2
    Rooms
    • Room types: Deck
    Primary bedroom
    • Features: Flooring (Carpet), Bathroom (Full)
    • Level: Lower
    • Area: 306 Square Feet
    • Dimensions: 18X17
    Bedroom 2
    • Features: Flooring (Hardwood)
    • Level: Main
    • Area: 156 Square Feet
    • Dimensions: 13X12
    Bedroom 3
    • Features: Flooring (Hardwood), Window Treatments (Blinds)
    • Level: Main
    • Area: 143 Square Feet
    • Dimensions: 13X11
    Deck
    • Level: Main
    • Area: 144 Square Feet
    • Dimensions: 18X08
    Dining room
    • Features: Flooring (Hardwood)
    • Level: Main
    • Area: 77 Square Feet
    • Dimensions: 11X07
    Family room
    • Features: Flooring (Carpet), Window Treatments (Blinds)
    • Level: Lower
    • Area: 532 Square Feet
    • Dimensions: 28X19
    Kitchen
    • Features: Kitchen (Eating Area-Breakfast Bar, Pantry-Closet), Flooring (Hardwood)
    • Level: Main
    • Area: 204 Square Feet
    • Dimensions: 17X12
    Laundry
    • Level: Lower
    • Area: 54 Square Feet
    • Dimensions: 09X06
    Living room
    • Features: Flooring (Hardwood)
    • Level: Main
    • Area: 220 Square Feet
    • Dimensions: 20X11
    Heating
    • Natural Gas, Forced Air, Indv Controls
    Cooling
    • Central Air
    Appliances
    • Included: Range, Microwave, Dishwasher, Refrigerator, Washer, Dryer, Disposal, Stainless Steel Appliance(s)
    • Laundry: Washer Hookup, In Unit
    Features
    • 1st Floor Bedroom, 1st Floor Full Bath, Storage, Granite Counters
    • Flooring: Hardwood, Carpet, Wood
    • Windows: Screens
    • Basement: Finished,Full
    • Number of fireplaces: 1
    • Fireplace features: Gas Log, Ventless, Living Room
    Interior area
    • Total structure area: 0
    • Total interior livable area: 2,300 sqft

    Property

    Parking
    • Total spaces: 1
    • Parking features: Off Site, Leased
    Accessibility
    • Accessibility features: No Disability Access
    Features
    • Patio & porch: Deck
    • Fencing: Fenced
    Details
    • Parcel number: 14083100441004
    • Special conditions: List Broker Must Accompany
    • Other equipment: Intercom, Ceiling Fan(s)

    Construction

    Type & style
    • Home type: Condo
    • Property subtype: Condominium, Duplex, Single Family Residence
    Materials
    • Brick, Stone
    • Foundation: Concrete Perimeter
    • Roof: Rubber
    Condition
    • New construction: No
    • Year built: 1920

    Utilities & green energy

    • Electric: 200+ Amp Service
    • Sewer: Public Sewer
    • Water: Lake Michigan, Public

    Community & HOA

    Community
    • Security: Carbon Monoxide Detector(s)
    HOA
    • Has HOA: Yes
    • Amenities included: Storage
    • Services included: Water, Insurance, Exterior Maintenance, Lawn Care, Scavenger, Snow Removal
    • HOA fee: $356 monthly
    Location
    • Region: Chicago

    Financial & listing details

    • Price per square foot: $328/sqft
    • Tax assessed value: $528,420
    • Annual tax amount: $10,054
    • Date on market: 6/1/2023
    • Listing terms: Conventional
    • Ownership: Condo

    Price history

    DateEventPrice
    7/19/2023Sold$580,000$252/sqft
    Source: MRED as distributed by MLS GRID #11797103 Report a problem
    6/20/2023Pending sale$580,000$252/sqft
    Source: MRED as distributed by MLS GRID #11797103 Report a problem
    6/6/2023Contingent$580,000$252/sqft
    Source: MRED as distributed by MLS GRID #11797103 Report a problem
    6/1/2023Listed for sale$580,000+14.9%$252/sqft
    Source: MRED as distributed by MLS GRID #11797103 Report a problem
    6/29/2018Sold$505,000+12.2%$220/sqft
    Source: MRED as distributed by MLS GRID #09941204 Report a problem
    5/23/2016Sold$450,000+28.6%$196/sqft
    Source: Public Record Report a problem
    4/25/2011Sold$350,000$152/sqft
    Source: Public Record Report a problem

    Public tax history

    YearProperty taxesTax assessment
    2024-- $52,842 +5.7%
    2023$10,550 +2.6%$50,000
    2022$10,284 +2.3%$50,000
    2021$10,055 +24.5%$50,000 +38%
    2020$8,073 +0.5%$36,241 -9.3%
    2019$8,032 +11.3%$39,977
    2018$7,218 +13.7%$39,977 +21.6%
    2017$6,350 +4.4%$32,871
    2016$6,084 +9.8%$32,871
    2015$5,543 -6.5%$32,871 -4.8%
    2014$5,927 -5.6%$34,515
    2013$6,277 -1.6%$34,515 -2.9%
    2012$6,381 $35,557
    Find assessor info on the county website

    Neighborhood: Uptown

    Nearby schools

    GreatSchools rating
    Schools provided by the listing agent
    • District: 299

    Source: MRED as distributed by MLS GRID. This data may not be complete. We recommend contacting the local school district to confirm school assignments for this home.

    Get a cash offer in 3 minutes
    Find out how much your home could sell for in as little as 3 minutes with a no-obligation cash offer.
    Estimated market value
    $754,200
    Get a cash offer in 3 minutes
    Find out how much your home could sell for in as little as 3 minutes with a no-obligation cash offer.
    Estimated market value
    $754,200