Skip main navigation
Active
  • $700,000

    1455 W Wolfram St #A, Chicago, IL 60657

    2beds
    1,800sqft
    : 
    Loading
    Get pre-qualified
    Townhouse, Condominium, Single Family Residence
    Built in 1995
    -- sqft lot
    $-- Zestimate®
    $389/sqft
    $225/mo HOA

    What's special

    Soaring ceilingsTwo generously sized bedroomsThree levels of livingLarge flex spaceOpen floor planUpdated kitchenQuartz countertops
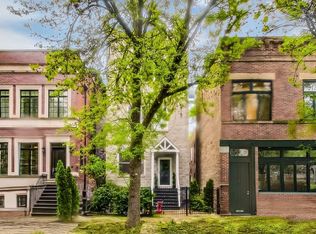
    This one of a kind property in the heart of Lakeview features THREE levels of living! 2 bedrooms up PLUS optional 3rd bedroom in walk out lower level that opens to a spacious deck with lush greenery. The Main level features an soaring ceilings and an open floor plan. Updated kitchen features a large island overlooking the combined living and dining space. This modern kitchen has quartz countertops, tiled backsplash, modern white cabinets, and all stainless steel appliances, and also a wet bar with attached wine/beverage fridge! On the second level you will find two generously sized bedrooms and one full bathroom. The lower level is fully finished and features a large flex space and additional full bathroom, offering more space for a third bedroom or family room, and additional storage. Walk in closet has built in office shelving, or can be converted back to clothing closet. Laundry is located in lower level, with extra storage space in utility room plus full under stair closet storage. Glass french doors to the outside lead to a large, private patio space that is perfect for enjoying summer nights! One exterior parking space is included. Low HOA fees and the building is self managed. Located in close proximity to prime shopping, restaurants, and nightlife, as well as several public transportation options! Located minutes away from Lincoln Park and the lakefront. Do not miss your chance at the epitome of city living.
    42 days
    |
    1,742
    |
    139
    |

    Likely to sell faster than

    Zillow last checked:

    Listing updated:

    Listed by:

    Kara Moll 312-216-2422,

    Keller Williams ONEChicago,

    Kourtney Piotrowski 708-732-2828,

    Keller Williams ONEChicago

    Source: MRED as distributed by MLS GRID,MLS#: 12658822MLS Logo

    Loading...

      Facts & features

      Interior

      Bedrooms & bathrooms
      • Bedrooms: 2
      • Bathrooms: 2
      • Full bathrooms: 2
      Rooms
      • Room types: No additional rooms
      Primary bedroom
      • Features: Flooring (Carpet), Window Treatments (Curtains/Drapes)
      • Level: Second
      • Area: 182 Square Feet
      • Dimensions: 14X13
      Bedroom 2
      • Features: Flooring (Carpet), Window Treatments (Curtains/Drapes)
      • Level: Second
      • Area: 130 Square Feet
      • Dimensions: 10X13
      Dining room
      • Features: Flooring (Hardwood)
      • Level: Main
      • Dimensions: COMBO
      Family room
      • Features: Flooring (Carpet), Window Treatments (Curtains/Drapes)
      • Level: Lower
      • Area: 238 Square Feet
      • Dimensions: 17X14
      Kitchen
      • Features: Kitchen (Eating Area-Breakfast Bar, Island, Updated Kitchen)
      • Level: Main
      • Area: 153 Square Feet
      • Dimensions: 17X9
      Laundry
      • Level: Lower
      • Area: 72 Square Feet
      • Dimensions: 9X8
      Living room
      • Features: Flooring (Hardwood), Window Treatments (Curtains/Drapes)
      • Level: Main
      • Area: 260 Square Feet
      • Dimensions: 20X13
      Heating
      • Natural Gas, Forced Air
      Cooling
      • Central Air
      Appliances
      • Included: Range, Microwave, Dishwasher, Refrigerator, Washer, Dryer, Disposal, Stainless Steel Appliance(s), Wine Refrigerator, Gas Oven
      • Laundry: Washer Hookup, In Unit
      Features
      • Wet Bar, Storage, Dining Combo, Quartz Counters
      • Flooring: Hardwood, Carpet
      • Basement: Finished,Full
      • Number of fireplaces: 2
      • Fireplace features: Wood Burning, Gas Log, Family Room, Living Room
      Interior area
      • Total structure area: 0
      • Total interior livable area: 1,800 sqft
      Video & virtual tour

      Property

      Parking
      • Total spaces: 1
      • Parking features: Off Alley, Yes
      Accessibility
      • Accessibility features: No Disability Access
      Features
      • Patio & porch: Patio
      Lot
      • Features: Common Grounds
      Details
      • Parcel number: 14291290481001
      • Special conditions: None

      Construction

      Type & style
      • Home type: Townhouse
      • Property subtype: Townhouse, Condominium, Single Family Residence
      Materials
      • Block
      • Foundation: Concrete Perimeter
      • Roof: Asphalt
      Condition
      • New construction: No
      • Year built: 1995
      • Major remodel year: 2021

      Utilities & green energy

      • Sewer: Public Sewer
      • Water: Lake Michigan

      Community & HOA

      HOA
      • Has HOA: Yes
      • Services included: Water, Insurance, Scavenger
      • HOA fee: $225 monthly
      Location
      • Region: Chicago

      Financial & listing details

      • Price per square foot: $389/sqft
      • Tax assessed value: $546,940
      • Annual tax amount: $10,988
      • Date on market: 5/28/2026
      • Ownership: Condo

        Estimated market value

        Not available

        Estimated sales range

        Not available

        Not available

        Price history

        DateEventPrice
        5/28/2026Listed for sale$700,000+13.8%$389/sqft
        Source: MRED as distributed by MLS GRID #12658822 Report a problem
        8/30/2024Sold$615,000-1.6%$342/sqft
        Source: MRED as distributed by MLS GRID #12112635 Report a problem
        7/31/2024Contingent$625,000$347/sqft
        Source: MRED as distributed by MLS GRID #12112635 Report a problem
        7/18/2024Listed for sale$625,000+6.7%$347/sqft
        Source: MRED as distributed by MLS GRID #12112635 Report a problem
        7/22/2021Sold$586,000+1.9%$326/sqft
        Source: Public Record Report a problem
        5/11/2021Contingent$575,000$319/sqft
        Source: MRED as distributed by MLS GRID #11076192 Report a problem
        5/6/2021Listed for sale$575,000+27.5%$319/sqft
        Source: MRED as distributed by MLS GRID #11076192 Report a problem
        8/15/2017Sold$451,000+1.3%$251/sqft
        Source: Public Record Report a problem
        6/7/2017Pending sale$445,000$247/sqft
        Source: @properties #09650617 Report a problem
        6/7/2017Listed for sale$445,000+11.3%$247/sqft
        Source: @properties #09650617 Report a problem
        5/23/2011Sold$400,000-2.4%$222/sqft
        Source: Public Record Report a problem
        4/8/2011Listed for sale$409,900-2.2%$228/sqft
        Source: Coldwell Banker Residential Brokerage - Lincoln Park Plaza #07773686 Report a problem
        9/6/2006Sold$419,000+16.4%$233/sqft
        Source: Public Record Report a problem
        6/24/2002Sold$360,000+12.5%$200/sqft
        Source: Public Record Report a problem
        5/24/2000Sold$320,000+150.7%$178/sqft
        Source: Public Record Report a problem
        2/1/1994Sold$127,666$71/sqft
        Source: Public Record Report a problem

        Public tax history

        YearProperty taxesTax assessment
        2024-- $54,694 +9.4%
        2023$10,549 +2.6%$49,999
        2022$10,284 +9.6%$49,999
        2021$9,385 +16.4%$49,999 +27.3%
        2020$8,061 -3.4%$39,287 -12.6%
        2019$8,345 +1.7%$44,966
        2018$8,204 +2%$44,966 +20.4%
        2017$8,043 +7.5%$37,361
        2016$7,483 +9.3%$37,361
        2015$6,846 +2.9%$37,361 +4.2%
        2014$6,652 +2%$35,854
        2013$6,521 +1.4%$35,854
        2012$6,434 +7.5%$35,854 -8%
        2011$5,987 -1%$38,966
        2010$6,045 +6.8%$38,966
        2009$5,662 +14.7%$38,966 +7.5%
        2008$4,936 +0.7%$36,255
        2007$4,899 -0.8%$36,255
        2006$4,940 -11.5%$36,255 +0.7%
        2005$5,583 +1.3%$35,999
        2004$5,509 +1.9%$35,999
        2003$5,407 -12.4%$35,999 -0.5%
        2002$6,175 +4.4%$36,193
        2001$5,917 +77.1%$36,193
        2000$3,341 -0.3%$36,193 +86.7%
        1999$3,351 $19,390

        Find assessor info on the county website

        Monthly payment

        Est. payment

        Payment breakdown

        Explore the cost of this home by adjusting the details. Changes won't be saved.
        All calculations are estimates and provided by Zillow, Inc. for informational purposes only. Actual amounts may vary.
        HOA fees may include property taxes on listings classified as Co-Ops. Contact the listing agent and/or owner for fee details.
        Mortgage interest rates are dependent on a number of factors, including credit score, down payment, and repayment length. Interest rate data provided by Zillow Group Marketplace, Inc. as of 1/1/1970 from various mortgage lenders with which we have lead or other similar arrangements; the Estimated Payment is an average of those rates.
        See how much you could borrow to make a competitive offer.

        Climate risks

        Neighborhood: Lake View

        Getting around

        92 / 100
        Walker's Paradise
        71 / 100
        Excellent Transit
        92 / 100
        Biker's Paradise

        Nearby schools

        GreatSchools rating
        Schools provided by the listing agent
        • Elementary: Prescott Elementary School
        • Middle: Prescott Elementary School
        • High: Lincoln Park High School
        • District: 299

        Source: MRED as distributed by MLS GRID. This data may not be complete. We recommend contacting the local school district to confirm school assignments for this home.

        A local agent can set up tours, give advice and negotiate with sellers.

        Browse local experts

        Similar homes

        Skip to the end of the carouselSkip to the beginning of the carousel