NOTABLE DETAILS: -solidly built home ( 2 X 6 exterior framing) with three levels of finished living space -neutral colors throughout -formal LR/DR -custom gas fireplace with surround designed by owner (first floor family room) -custom eat-in kitchen designed by owner with high end finishes i.e., inset cabinet doors and drawers, natural stone counters and backsplash, pot filler, custom antiqued glass on some of the cabinet doors, coffee/wine station, large new window overlooking wooded lot -tiled entry foyer with unique “tiled rug” -3/4” solid hardwood maple floors throughout first floor -solid walnut floors on second floor landing -large laundry room/mudroom off of garage -(2) car garage -large outdoor living space featuring a dining area, lounge area and wood burning fireplace -elevated screened-in porch on main living level overlooking wooded lot -second family room on lower level **walkout lower level could also work as a teenager space, guest suite or in-law suite EXTERIOR UPDATES : - double-pane vinyl replacement windows throughout - new concrete walkways (2023) - New exterior hardscape (rear) - New dimensional shingled roof (2019) - New spouting, spouting guards and downspouts (2019) - Landscaping with many perennial plantings INTERIOR UPDATES: -BOSCH high efficiency heat pump (installed 2023) *note: new furnace was also moved to expand the future bathroom footprint in the lower level -flooring on upper two levels -new kitchen 2018-2019 -lighting -updated bathrooms
Sold for $640,000
$640,000
1455 Woodhaven Dr, Hummelstown, PA 17036
4beds
3,272sqft
Single Family Residence
Built in 1981
0.35 Acres Lot
$664,900 Zestimate®
$196/sqft
$3,042 Estimated rent
Home value
$664,900
$632,000 - $698,000
$3,042/mo
Zestimate® history
Owner options
List your home for rent
$3,042/mo
Rent Zestimate®
Find your next renter with Zillow Rental Manager. Plus, with online applications, you can quickly screen prospective tenants – for free.
$3,042/mo
Rent Zestimate®
Refinance and save
$3,383/mo
Est. payment
Refinancing to a lower rate could help reduce your monthly payments and save thousands over the life of the loan.
$3,383/mo
Est. payment
Explore your selling options
Work with a Zillow partner agent
Leverage their expertise and Zillow's premium Showcase listings to get your home seen by more buyers.
Get startedList with your own agent
Get your home in front of millions of buyers by listing it on Zillow.
Learn how to do itSell it yourself
Take full control of how buyers see your home on Zillow by listing For Sale by Owner (FSBO).
List your homeWhat's special
Dining areaGuest suiteUpdated bathroomsCustom antiqued glassPot fillerNew spoutingSecond family room
Zillow last checked:
Listing updated:
Listed by:
Kara Pierce 717-538-8858,
EXP Realty, LLC
Bought with:
Kara Pierce, RS327256
EXP Realty, LLC
Source: Bright MLS,MLS#: PADA2028396
Facts & features
Interior
Bedrooms & bathrooms
- Bedrooms: 4
- Bathrooms: 3
- Full bathrooms: 2
- 1/2 bathrooms: 1
- Main level bathrooms: 1
Basement
- Area: 700
Heating
- Heat Pump, Forced Air, Electric, Propane
Cooling
- Central Air, Electric
Appliances
- Included: Dishwasher, Dryer, Freezer, Disposal, Microwave, Oven/Range - Electric, Refrigerator, Washer, Electric Water Heater
- Laundry: Main Level, Dryer In Unit, Washer In Unit
Features
- Dining Area, Formal/Separate Dining Room
- Flooring: Ceramic Tile, Carpet, Hardwood
- Windows: Double Pane Windows, Replacement, Vinyl Clad
- Basement: Partially Finished,Full
- Number of fireplaces: 2
- Fireplace features: Gas/Propane, Wood Burning, Mantel(s)
Interior area
- Total structure area: 3,272
- Total interior livable area: 3,272 sqft
- Finished area above ground: 2,572
- Finished area below ground: 700
Property
Parking
- Total spaces: 6
- Parking features: Garage Faces Front, Garage Door Opener, Inside Entrance, Free, Lighted, Driveway, Paved, Private, Secured, Attached, Off Street, On Street
- Attached garage spaces: 2
- Uncovered spaces: 4
Accessibility
- Accessibility features: None
Features
- Levels: Two
- Stories: 2
- Patio & porch: Deck, Porch
- Exterior features: Lighting
- Pool features: None
- Has spa: Yes
- Has view: Yes
- View description: Garden, Trees/Woods, Scenic Vista
Lot
- Size: 0.35 Acres
- Features: Wooded, Front Yard, Landscaped, Private, Rear Yard, SideYard(s), Suburban
Details
- Additional structures: Above Grade, Below Grade
- Parcel number: 240830320000000
- Zoning: RESIDENTIAL
- Special conditions: Standard
Construction
Type & style
- Home type: SingleFamily
- Architectural style: Traditional
- Property subtype: Single Family Residence
Materials
- Frame, Aluminum Siding, Brick, Stick Built
- Foundation: Block
- Roof: Asphalt
Condition
- New construction: No
- Year built: 1981
- Major remodel year: 2018
Utilities & green energy
- Electric: 200+ Amp Service
- Sewer: Public Sewer
- Water: Public, Well
- Utilities for property: Cable Available, Electricity Available, Phone Available, Propane, Sewer Available, Water Available
Community & HOA
Community
- Subdivision: Walton Spring Hills
HOA
- Has HOA: No
Location
- Region: Hummelstown
- Municipality: DERRY TWP
Financial & listing details
- Price per square foot: $196/sqft
- Tax assessed value: $195,700
- Annual tax amount: $5,648
- Date on market: 10/31/2023
- Listing agreement: Exclusive Right To Sell
- Listing terms: Conventional,Cash
- Inclusions: Refrigerator, Washer, Dryer
- Ownership: Fee Simple
- Road surface type: Paved
Price history
| Date | Event | Price |
|---|---|---|
| 12/11/2023 | Sold | $640,000+8.7%$196/sqft |
Source:  Bright MLS #PADA2028396 Report a problem Bright MLS #PADA2028396 Report a problem | ||
| 10/25/2023 | Pending sale | $589,000$180/sqft |
Source: Owner Report a problem | ||
| 10/15/2023 | Listed for sale | $589,000+114.3%$180/sqft |
Source: Owner Report a problem | ||
| 7/30/2004 | Sold | $274,900$84/sqft |
Source: Public Record Report a problem | ||
Public tax history
| Year | Property taxes | Tax assessment |
|---|---|---|
| 2025 | $6,116 +6.4% | $195,700 |
| 2023 | $5,748 +1.8% | $195,700 |
| 2022 | $5,646 +2.3% | $195,700 |
| 2021 | $5,521 +190.9% | $195,700 |
| 2020 | $1,898 +2.7% | $195,700 |
| 2019 | $1,848 +3.3% | $195,700 |
| 2018 | $1,788 | $195,700 |
| 2017 | -- | $195,700 |
| 2016 | -- | $195,700 |
| 2015 | -- | $195,700 |
| 2014 | -- | $195,700 |
| 2013 | -- | $195,700 |
| 2012 | -- | $195,700 |
| 2011 | -- | $195,700 |
| 2010 | -- | $195,700 |
| 2008 | -- | $195,700 |
| 2007 | -- | $195,700 |
| 2006 | -- | $195,700 |
Find assessor info on the county website
Neighborhood: 17036
Nearby homes
- $545,0003 bd2 ba2.8k sqft1443 Woodhaven Dr, Hummelstown, PA 17036Off Market
- $593,9003 bd2 ba2.9k sqft1471 Woodhaven Dr, Hummelstown, PA 17036Off Market
- $614,6005 bd3 ba4k sqft1478 Spring Hill Dr, Hummelstown, PA 17036Off Market

- $358,0003 bd3 ba1.8k sqft1458 Woodhaven Dr, Hummelstown, PA 17036Sold
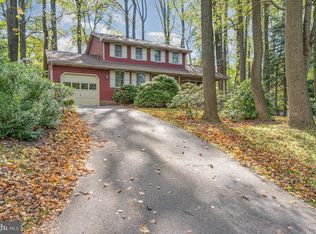
- $435,0004 bd3 ba2.8k sqft1466 Springhill Dr, Hummelstown, PA 17036Sold
- $494,7004 bd3 ba2.2k sqft1448 Woodhaven Dr, Hummelstown, PA 17036Off Market
- $482,3005 bd2 ba2.3k sqft1431 Woodhaven Dr, Hummelstown, PA 17036Off Market
- $---- bd-- ba-- sqft1456 Spring Hill Dr, Hummelstown, PA 17036Off Market
Nearby schools
GreatSchools rating
- NAHershey Early Childhood CenterGrades: K-1Distance: 3.6 mi
- 9/10Hershey Middle SchoolGrades: 6-8Distance: 3.6 mi
- 10/10Hershey High SchoolGrades: 9-12Distance: 3.4 mi
Schools provided by the listing agent
- Elementary: Hershey Primary Elementary
- Middle: Hershey Middle School
- High: Hershey High School
- District: Derry Township
Source: Bright MLS. This data may not be complete. We recommend contacting the local school district to confirm school assignments for this home.


Get pre-qualified for a loan
At Zillow Home Loans, we can pre-qualify you in as little as 5 minutes with no impact to your credit score.An equal housing lender. NMLS #10287.
Sell for more on Zillow
Get a Zillow Showcase℠ listing at no additional cost and you could sell for .
$664,900
2% more
+$13,298
With Zillow Showcase(estimated)
$678,198
- Pennsylvania
- Dauphin County
- Hummelstown
- 17036
- 1455 Woodhaven Dr
Nearby cities
Nearby zip codes
Other Hummelstown Topics
