Beautifully treed and a serene setting define this wonderfully maintained home in a coveted school district. This 4 bedroom, 3 bath home showcases pride of ownership. The kitchen has an abundance of cabinets, storage, an island, breakfast bar, granite counters and an eat-in dining space that will transport you into the 'woods' every single morning. The main level living space provides you with a spacious setting, big windows and lots of light! It opens up to the designated dining room for big gatherings and entertainment. The main level also offers 3 bedrooms and 2 bathrooms. The lower level has a great family room perfect for movie night, the big game and family gatherings. It also offers a 3/4 bathroom, spacious bedroom and big laundry room. Both levels have a gas fireplace to enhance those cool Colorado nights! One of the most cared for homes in a private nook of a subdivision. This is what Colorado is all about!
Sold for $571,000
$571,000
1455 Woodmen Court, Colorado Springs, CO 80919
4beds
2,421sqft
Single Family Residence
Built in 1981
0.4 Acres Lot
$638,500 Zestimate®
$236/sqft
$2,869 Estimated rent
Home value
$638,500
$607,000 - $677,000
$2,869/mo
Zestimate® history
Owner options
List your home for rent
$2,869/mo
Rent Zestimate®
Find your next renter with Zillow Rental Manager. Plus, with online applications, you can quickly screen prospective tenants – for free.
$2,869/mo
Rent Zestimate®
Refinance and save
$3,264/mo
Est. payment
Refinancing to a lower rate could help reduce your monthly payments and save thousands over the life of the loan.
$3,264/mo
Est. payment
Explore your selling options
Work with a Zillow partner agent
Leverage their expertise and Zillow's premium Showcase listings to get your home seen by more buyers.
Get startedList with your own agent
Get your home in front of millions of buyers by listing it on Zillow.
Learn how to do itSell it yourself
Take full control of how buyers see your home on Zillow by listing For Sale by Owner (FSBO).
List your homeWhat's special
Gas fireplaceBig gameCoveted school districtGranite countersBig laundry roomSpacious bedroomGreat family room
Zillow last checked:
Listing updated:
Listed by:
Karen Schaefer 719-244-3420 karen.schaefer@wesellmore.net,
RE/MAX Properties Inc
Bought with:
Stacy Christopher, 100051128
Your Castle Real Estate Inc
Source: REcolorado as distributed by MLS GRID,MLS#: 5188295
Facts & features
Interior
Bedrooms & bathrooms
- Bedrooms: 4
- Bathrooms: 3
- Full bathrooms: 1
- 3/4 bathrooms: 2
Bedroom
- Description: Bath Adjoins
- Level: Upper
- Area: 234 Square Feet
- Dimensions: 18 x 13
Bedroom
- Description: Carpet
- Level: Lower
- Area: 121 Square Feet
- Dimensions: 11 x 11
Bedroom
- Description: Carpet
- Level: Upper
- Area: 143 Square Feet
- Dimensions: 13 x 11
Bedroom
- Description: Carpet
- Level: Upper
- Area: 108 Square Feet
- Dimensions: 12 x 9
Bathroom
- Level: Upper
Bathroom
- Level: Upper
Bathroom
- Level: Lower
Dining room
- Description: Formal, Carpet
- Level: Upper
- Area: 156 Square Feet
- Dimensions: 13 x 12
Family room
- Description: Fireplace
- Level: Lower
- Area: 247 Square Feet
- Dimensions: 19 x 13
Kitchen
- Description: Counter Top- Stone, Eat-In / Country, Island, Walkout
- Level: Upper
- Area: 169 Square Feet
- Dimensions: 13 x 13
Laundry
- Level: Lower
- Area: 60 Square Feet
- Dimensions: 10 x 6
Living room
- Description: Fireplace, Carpet
- Level: Upper
- Area: 273 Square Feet
- Dimensions: 21 x 13
Heating
- Forced Air
Cooling
- Central Air
Appliances
- Included: Dishwasher, Disposal, Microwave, Range, Refrigerator
Features
- Ceiling Fan(s), Eat-in Kitchen, Kitchen Island
- Flooring: Carpet
- Basement: Finished,Interior Entry
- Number of fireplaces: 2
- Fireplace features: Family Room, Living Room
Interior area
- Total structure area: 2,421
- Total interior livable area: 2,421 sqft
- Finished area above ground: 1,736
- Finished area below ground: 650
Property
Parking
- Total spaces: 2
- Parking features: Garage - Attached
- Attached garage spaces: 2
Features
- Patio & porch: Deck, Patio
- Exterior features: Private Yard
Lot
- Size: 0.4 Acres
Details
- Parcel number: 7311107018
- Special conditions: Standard
Construction
Type & style
- Home type: SingleFamily
- Property subtype: Single Family Residence
Materials
- Brick, Wood Siding
- Foundation: Structural
- Roof: Composition
Condition
- Year built: 1981
Utilities & green energy
- Sewer: Public Sewer
- Water: Public
Community & HOA
Community
- Senior community: Yes
- Subdivision: Mount Woodmen Estates
HOA
- Has HOA: No
Location
- Region: Colorado Springs
Financial & listing details
- Price per square foot: $236/sqft
- Annual tax amount: $1,951
- Date on market: 1/15/2024
- Listing terms: Cash,Conventional,FHA,VA Loan
- Exclusions: Seller And Tenants Personal Possessions, Washer/Dryer
- Ownership: Individual
Price history
| Date | Event | Price |
|---|---|---|
| 3/21/2024 | Sold | $571,000-0.7%$236/sqft |
Source:  REcolorado as distributed by MLS GRID #5188295 Report a problem REcolorado as distributed by MLS GRID #5188295 Report a problem | ||
| 2/23/2024 | Pending sale | $575,000$238/sqft |
Source: REcolorado as distributed by MLS GRID #5188295 Report a problem | ||
| 2/20/2024 | Listed for sale | $575,000$238/sqft |
Source: REcolorado as distributed by MLS GRID #5188295 Report a problem | ||
| 2/5/2024 | Pending sale | $575,000$238/sqft |
Source: REcolorado as distributed by MLS GRID #5188295 Report a problem | ||
| 2/1/2024 | Price change | $575,000-3.7%$238/sqft |
Source: REcolorado as distributed by MLS GRID #5188295 Report a problem | ||
| 1/15/2024 | Listed for sale | $597,000$247/sqft |
Source: REcolorado as distributed by MLS GRID #5188295 Report a problem | ||
Public tax history
Tax history is unavailable.
Neighborhood: Northwest Colorado Springs
Nearby homes
- $571,0004 bd3 ba2.4k sqft1455 Mount Woodmen Ct, Colorado Springs, CO 80919Sold

- $672,7004 bd3 ba2.5k sqft1515 Mount Woodmen Ct, Colorado Springs, CO 80919Off Market
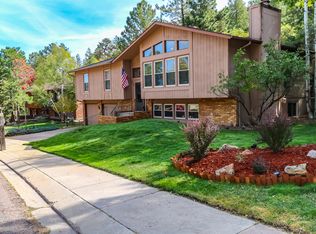
- $816,8005 bd3 ba2.7k sqft1460 Big Valley Dr, Colorado Springs, CO 80919Off Market
- $766,2005 bd4 ba3.4k sqft1435 Mount Woodmen Ct, Colorado Springs, CO 80919Off Market
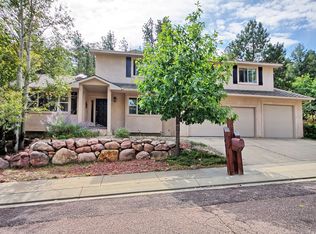
- $848,5004 bd4 ba3.7k sqft1450 Big Valley Dr, Colorado Springs, CO 80919Off Market
- $769,3004 bd3 ba2.5k sqft1470 Big Valley Dr, Colorado Springs, CO 80919Off Market
- $592,7004 bd3 ba2.3k sqft1535 Mount Woodmen Ct, Colorado Springs, CO 80919Off Market
- $743,9003 bd3 ba2.6k sqft1510 Mount Woodmen Ct, Colorado Springs, CO 80919Off Market
Nearby schools
GreatSchools rating
- 10/10Foothills Elementary SchoolGrades: K-5Distance: 0.9 mi
- 7/10Eagleview Middle SchoolGrades: 6-8Distance: 1.1 mi
- 8/10Air Academy High SchoolGrades: 9-12Distance: 2.1 mi
Schools provided by the listing agent
- Elementary: Foothills
- Middle: Eagleview
- High: Air Academy
- District: Academy 20
Source: REcolorado as distributed by MLS GRID. This data may not be complete. We recommend contacting the local school district to confirm school assignments for this home.
Get a cash offer in 3 minutes
Find out how much your home could sell for in as little as 3 minutes with a no-obligation cash offer.
Estimated market value
$638,500
Get a cash offer in 3 minutes
Find out how much your home could sell for in as little as 3 minutes with a no-obligation cash offer.
Estimated market value
$638,500
- Colorado
- El Paso County
- Colorado Springs
- 80919
- Northwest Colorado Springs
- 1455 Woodmen Court
Nearby cities
Nearby neighborhoods
- Briargate Real estate
- Central Colorado Springs Real estate
- Cimarron Hills Real estate
- East Colorado Springs Real estate
- Northeast Colorado Springs Real estate
- Northwest Colorado Springs Real estate
- Old Colorado City Real estate
- Powers Real estate
- Southeast Colorado Springs Real estate
- Southwest Colorado Springs Real estate
Nearby zip codes
Other Colorado Springs Topics
- Apartments for Rent in 80919
- Houses for Sale in 80919
- Houses for Rent in 80919
- 80919 Real Estate
- Colorado Springs Condos
- Houses for Sale in Colorado Springs
- Newest Listings in Colorado Springs
- Colorado Springs Home Values
- Colorado Springs Real Estate Agents
- Colorado Springs Refinance
- Colorado Springs Mortgage Rates
