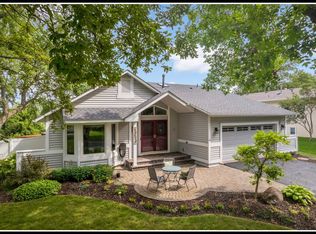
Nestled against a picturesque wetland backdrop, this beautifully reimagined split-level delivers privacy, modern efficiency, and space for everyone and everything. Extensively renovated, every detail has been elevated including a full remodel of the main level.
The main level revolves around a bright, open kitchen equipped with quartz counters, all new shaker-style soft-close cabinetry, tiled backsplash, and stainless steel appliances. Entertaining flows effortlessly from the sunlit dining area out to the deck, while the primary suite serves as a quiet retreat with an updated private 3/4 bathroom. Two more bedrooms and an updated full bathroom complete the main level.
The walk-out lower level expands the living space with a family room highlighted by a cozy brick-surround gas fireplace and wet bar, three more bedrooms, another updated 3/4 bathroom, and access to a patio and partially fenced backyard. Enjoy absolute privacy with unobstructed nature views, all while staying minutes from Maple Grove’s shopping, dining, parks and trails, and community amenities.
Pending
$475,000
14550 96th Ave N, Maple Grove, MN 55369
6beds
2,318sqft
Single Family
Built in 1981
10,018 Square Feet Lot
$477,500 Zestimate®
$205/sqft
$-- HOA
What's special
- 45 days
- 143
- 2
Likely to sell faster than
Zillow last checked:
Listing updated:
Listed by:
Erin L Welter 612-636-1775,
Keller Williams Classic Rlty NW,
Jane L Schmidt 612-232-8651
Source: NorthstarMLS as distributed by MLS GRID,MLS#: 7004561
Facts & features
Interior
Bedrooms & bathrooms
- Bedrooms: 6
- Bathrooms: 3
- Full bathrooms: 1
- 3/4 bathrooms: 2
Bedroom
- Level: Upper
- Area: 159 Square Feet
- Dimensions: 13.25x12
Bedroom 2
- Level: Upper
- Area: 126.56 Square Feet
- Dimensions: 11.25x11.25
Bedroom 3
- Level: Upper
- Area: 105 Square Feet
- Dimensions: 10.5x10
Bedroom 4
- Level: Lower
- Area: 126.5 Square Feet
- Dimensions: 11.5x11
Bedroom 5
- Level: Lower
- Area: 118.13 Square Feet
- Dimensions: 11.25x10.5
Bedroom 6
- Level: Lower
- Area: 102.5 Square Feet
- Dimensions: 10.25x10
Dining room
- Level: Upper
- Area: 126.5 Square Feet
- Dimensions: 11.5x11
Family room
- Level: Lower
- Area: 484.95 Square Feet
- Dimensions: 26.5x18.3
Kitchen
- Level: Upper
- Area: 126.5 Square Feet
- Dimensions: 11.5x11
Living room
- Level: Upper
- Area: 311.75 Square Feet
- Dimensions: 21.5x14.5
Other
- Level: Lower
- Area: 152.38 Square Feet
- Dimensions: 13.25x11.5
Heating
- Forced Air
Cooling
- Central Air
Appliances
- Included: Dishwasher, Disposal, Dryer, Gas Water Heater, Microwave, Range, Refrigerator, Stainless Steel Appliance(s), Washer, Water Softener Owned
- Laundry: Lower Level
Features
- Basement: Block,Drain Tiled,Egress Window(s),Finished,Storage Space,Sump Basket,Sump Pump,Walk-Out Access
- Number of fireplaces: 1
- Fireplace features: Brick, Family Room, Gas
Interior area
- Total structure area: 2,470
- Total interior livable area: 2,318 sqft
- Finished area above ground: 1,235
- Finished area below ground: 1,083
Property
Parking
- Total spaces: 2
- Parking features: Attached, Concrete, Garage Door Opener
- Attached garage spaces: 2
- Has uncovered spaces: Yes
- Details: Garage Dimensions (21.5x21)
Accessibility
- Accessibility features: None
Features
- Levels: Multi/Split
- Patio & porch: Deck, Patio
- Fencing: Chain Link,Partial,Vinyl
Lot
- Size: 10,018 Square Feet
- Dimensions: 0.2300
- Features: Near Public Transit, Tree Coverage - Medium
Details
- Foundation area: 1235
- Parcel number: 0911922410021
- Zoning description: Residential-Single Family
Construction
Type & style
- Home type: SingleFamily
- Property subtype: Single Family
Materials
- Roof: Age 8 Years or Less,Asphalt
Condition
- New construction: No
- Year built: 1981
Utilities & green energy
- Gas: Natural Gas
- Sewer: City Sewer/Connected
- Water: City Water/Connected
Community & HOA
Community
- Subdivision: Rice Lake North 4th Add
HOA
- Has HOA: No
Location
- Region: Maple Grove
Financial & listing details
- Price per square foot: $205/sqft
- Tax assessed value: $437,900
- Annual tax amount: $5,434
- Date on market: 7/27/2026
- Cumulative days on market: 42 days
- Road surface type: Paved
Estimated market value
$477,500
$454,000 - $501,000
$3,701/mo
Price history
| Date | Event | Price |
|---|---|---|
| 8/9/2026 | Pending sale | $475,000$205/sqft |
Source: | ||
| 7/31/2026 | Listed for sale | $475,000+88.1%$205/sqft |
Source: | ||
| 11/2/2009 | Sold | $252,500+36.6%$109/sqft |
Source: | ||
| 9/8/2000 | Sold | $184,900+48%$80/sqft |
Source: Public Record Report a problem | ||
| 1/24/1996 | Sold | $124,900$54/sqft |
Source: Public Record Report a problem | ||
Public tax history
| Year | Property taxes | Tax assessment |
|---|---|---|
| 2025 | $4,492 -0.4% | $437,900 +15.4% |
| 2024 | $4,510 +2.2% | $379,300 -1.9% |
| 2023 | $4,412 +14.9% | $386,500 -0.6% |
| 2022 | $3,841 +2.1% | $388,800 +20.3% |
| 2021 | $3,760 +3.9% | $323,200 +3.6% |
| 2020 | $3,619 -3.7% | $312,100 +8.5% |
| 2019 | $3,760 +3.9% | $287,600 +4.1% |
| 2018 | $3,619 +4.5% | $276,400 +10.4% |
| 2017 | $3,464 -0.8% | $250,400 +3.8% |
| 2016 | $3,493 +2.8% | $241,200 +3.6% |
| 2015 | $3,396 +1.2% | $232,900 +9.8% |
| 2014 | $3,356 +14.8% | $212,200 +4.8% |
| 2013 | $2,924 -8.5% | $202,400 -12.1% |
| 2012 | $3,195 +3.3% | $230,300 -1.5% |
| 2011 | $3,093 +4.4% | $233,900 -3.7% |
| 2010 | $2,962 -6.9% | $242,900 -1.3% |
| 2009 | $3,183 +20.1% | $246,200 +4.8% |
| 2006 | $2,651 +1.7% | $234,900 +5.9% |
| 2005 | $2,606 +7% | $221,900 +11.1% |
| 2004 | $2,434 -4.6% | $199,800 +12% |
| 2002 | $2,553 -51.8% | $178,400 |
| 2001 | $5,293 | -- |
Find assessor info on the county website
Monthly payment
Est. payment