Skip main navigation
Sold for $865,000
  • Listing Provided by: Lugo Brothers RE
    Bought with: Mak Home Realty & Inv
    $865,000

    14550 Badger Ln, Corona, CA 92880

    5beds
    2,815sqft
    Single Family Residence
    Built in 2013
    7,841 Square Feet Lot
    $943,400 Zestimate®
    $307/sqft
    $4,149 Estimated rent

    Home value

    $943,400

    $896,000 - $991,000

    $4,149/mo

    Zestimate® history
    Loading
    Loading...

    Owner options

    List your home for rent

    $4,149/mo

    Rent Zestimate®

    Find your next renter with Zillow Rental Manager. Plus, with online applications, you can quickly screen prospective tenants – for free.

    Learn more

    $4,149/mo

    Rent Zestimate®

    Refinance and save

    $5,530/mo

    Est. payment

    Refinancing to a lower rate could help reduce your monthly payments and save thousands over the life of the loan.

    See today's rates

    $5,530/mo

    Est. payment

    Explore your selling options

    Work with a Zillow partner agent

    Leverage their expertise and Zillow's premium Showcase listings to get your home seen by more buyers.

    Get started

    List with your own agent

    Get your home in front of millions of buyers by listing it on Zillow.

    Learn how to do it

    Sell it yourself

    Take full control of how buyers see your home on Zillow by listing For Sale by Owner (FSBO).

    List your home

    What's special

    Eastvale propertyCozy fire placePrivate toilet roomDual vanity sinksGrand hallwayGrand kitchen islandPrivate bathroom
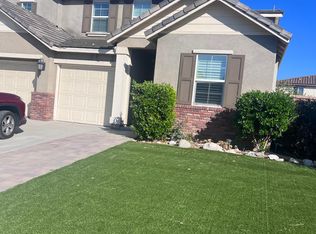
    The wait is over, welcome to your new dream home! Recently built in 2013 this beautiful Eastvale property boasts 2,814 square feet of living space and sits on a 7,841 square foot lot, offers 5 bedrooms and 3 bathrooms, and features a grand open concept. Pull up with a smile as you appreciate the well thought out curb appeal, and walk up as you enter the home’s common areas, which will greet you with a grand hallway that gives access to the first 4 bedrooms, one being a hybrid office/bedroom space and the first full bath tying them all together. Just a few steps further and you have access to your large laundry room, and mudroom with direct access to your 3 car garage, followed by the 2nd half bathroom and formal dining room. Turn the corner and your hosting dreams become a reality as you’re quickly presented with a massive open concept that features your custom built kitchen with a sea of granite countertop space, walk-in pantry, and grand kitchen island, adjoined by a large family/living room with a cozy fire place to nestle up during the cold winter months. Lastly, you’ll find the luxurious primary bedroom you’ve longed for - spacious and connected to your private bathroom featuring dual vanity sinks, a relaxing soaking bathtub, a convenient walk-in shower, private toilet room, and an expansive custom-built walk-in closet. This home is immaculate, a site to see, and priced to sell… don’t miss out!

    Zillow last checked:

    Listing updated:

    Listing Provided by:

    Kenneth Lugo DRE #01895618 714-236-4704,

    Lugo Brothers RE,

    Bryant Lugo DRE #01895617 714-797-0001,

    Lugo Brothers RE

    Bought with:

    Sheila Alvarez, DRE #01843338

    Mak Home Realty & Inv

    Source: CRMLS,MLS#: PW23207269MLS LogoOriginating MLS: California Regional MLS

    Facts & features

    Interior

    Bedrooms & bathrooms
    • Bedrooms: 5
    • Bathrooms: 3
    • Full bathrooms: 2
    • 1/2 bathrooms: 1
    • Main level bathrooms: 3
    • Main level bedrooms: 5
    Primary bedroom
    • Features: Main Level Primary
    Bedroom
    • Features: All Bedrooms Down
    Bathroom
    • Features: Bathroom Exhaust Fan, Bathtub, Dual Sinks, Enclosed Toilet, Separate Shower
    Kitchen
    • Features: Granite Counters, Kitchen Island, Kitchen/Family Room Combo, Remodeled, Self-closing Cabinet Doors, Self-closing Drawers, Updated Kitchen, Walk-In Pantry
    Other
    • Features: Walk-In Closet(s)
    Pantry
    • Features: Walk-In Pantry
    Heating
    • Central
    Cooling
    • Central Air, Dual
    Appliances
    • Included: Built-In Range, Dishwasher, Gas Range, Microwave, Range Hood
    • Laundry: Washer Hookup, Gas Dryer Hookup, Laundry Room
    Features
    • Separate/Formal Dining Room, Eat-in Kitchen, Granite Counters, Open Floorplan, Pantry, Recessed Lighting, All Bedrooms Down, Main Level Primary, Walk-In Pantry, Walk-In Closet(s)
    • Flooring: Carpet, Laminate, Tile
    • Windows: Double Pane Windows
    • Has fireplace: Yes
    • Fireplace features: Family Room, Gas, Gas Starter
    • Common walls with other units/homes: No Common Walls
    Interior area
    • Total interior livable area: 2,815 sqft

    Property

    Parking
    • Total spaces: 3
    • Parking features: Direct Access, Driveway, Garage Faces Front, Garage
    • Attached garage spaces: 3
    Accessibility
    • Accessibility features: None
    Features
    • Levels: One
    • Stories: 1
    • Entry location: Front Door
    • Patio & porch: Deck
    • Pool features: None
    • Spa features: None
    • Fencing: Block,Vinyl
    • Has view: Yes
    • View description: None
    Lot
    • Size: 7,841 sqft
    • Features: Back Yard, Corner Lot, Front Yard, Sprinklers In Front, Lawn, Landscaped, Sprinkler System
    Details
    • Parcel number: 130761008
    • Special conditions: Standard,Trust

    Construction

    Type & style
    • Home type: SingleFamily
    • Property subtype: Single Family Residence
    Materials
    • Drywall, Spray Foam Insulation, Stucco
    • Foundation: Slab
    • Roof: Tile
    Condition
    • Turnkey
    • New construction: No
    • Year built: 2013
    Details
    • Builder name: Meritage Homes

    Utilities & green energy

    • Sewer: Public Sewer
    • Water: Public
    • Utilities for property: Electricity Connected, Natural Gas Connected, Sewer Connected, Water Connected

    Community & neighborhood

    Security
    • Security features: Carbon Monoxide Detector(s), Fire Sprinkler System, Smoke Detector(s)
    Community
    • Community features: Curbs, Park
    Location
    • Region: Corona

    HOA & financial

    HOA
    • Has HOA: Yes
    • HOA fee: $49 monthly
    • Amenities included: Maintenance Grounds
    • Association name: River Road HOA
    • Association phone: 714-508-9070

    Other

    Other facts
    • Listing terms: Cash,Cash to New Loan,Conventional,FHA,VA Loan
    • Road surface type: Paved

    Price history

    DateEventPrice
    12/12/2023Sold$865,000+1.9%$307/sqft
    Source: CRMLS #PW23207269 Report a problem
    12/6/2023Pending sale$849,000$302/sqft
    Source: CRMLS #PW23207269 Report a problem
    11/15/2023Contingent$849,000$302/sqft
    Source: CRMLS #PW23207269 Report a problem
    11/8/2023Listed for sale$849,000+57.5%$302/sqft
    Source: CRMLS #PW23207269 Report a problem
    5/22/2015Sold$539,000$191/sqft
    Source: Public Record Report a problem

    Public tax history

    YearProperty taxesTax assessment
    2025$12,592 +2.5%$882,300 +2%
    2024$12,279 +212.9%$865,000 +588.6%
    2023$3,924 +0.4%$125,611 +2%
    2022$3,908 +2.3%$123,149 +2%
    2021$3,821 +1.8%$120,735 +1%
    2020$3,754 +2.3%$119,498 +2%
    2019$3,671 +0.3%$117,155 +2%
    2018$3,659 +0.6%$114,859 +2%
    2017$3,637 $112,607 +2%
    2016$3,637 -36%$110,400 -63.2%
    2015$5,681 -18.6%$299,643 +2%
    2014$6,977 $293,775 +638.2%
    2013-- $39,795 +2%
    2012-- $39,015

    Find assessor info on the county website

    Neighborhood: 92880

    Nearby schools

    GreatSchools rating
    Schools provided by the listing agent
    • Elementary: Ronald Reagan
    • High: Eleanor Roosevelt

    Source: CRMLS. This data may not be complete. We recommend contacting the local school district to confirm school assignments for this home.

    Get a cash offer in 3 minutes
    Find out how much your home could sell for in as little as 3 minutes with a no-obligation cash offer.
    Estimated market value
    $943,400
    Get a cash offer in 3 minutes
    Find out how much your home could sell for in as little as 3 minutes with a no-obligation cash offer.
    Estimated market value
    $943,400