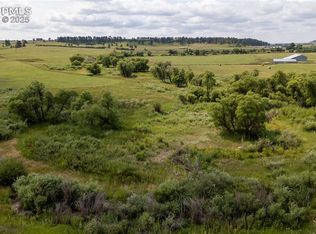
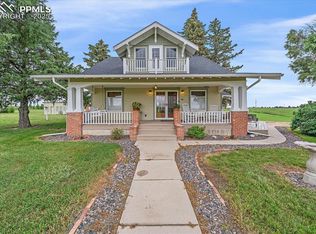
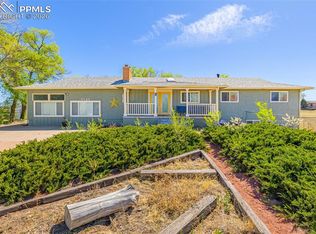
Superb Location!!! None Better than this!! Ideal 116+ Acre Property with Over 3/4 Mile of Hwy 24 Frontage that Includes a Portion of the N/E Corner of Stapleton Rd & Hwy 24!!! Many, Many Possibilities for Residential/Commercial Development!! Fully Fenced!! Custom Built Ranch Home w/Lower-Level Walk-Out!! 80x40 Multi-Use Metal Bldg w/Potential 40+ Car Storage, Studio Apt/Suite w/H2O & Electric; 44x20x9 Heavy Equipment Bldg. Home has Nice Open Floor Plan w/Great Room w/Gas Fireplace; Large/Spacious Kitchen & Dining Area Walking Out to 70x11 Wrap-Around Deck!! Large Master Bed w/Private Bath & 2 Extra Spacious Bedrooms w/Guest Bath. Lower-Level Walk-Out on Unfinished Basement w/Rough-In Plumbing and Potential for 2-3 Bedrooms, Family Room & Storage. No Better Location can be Found on this Diamond in-the-rough!!!
For sale
$5,990,000
14550 Highway 24 E, Peyton, CO 80831
3beds
3,376sqft
:
Get pre-qualified$37,587/mo
Single Family Residence
Built in 1998
116.47 Acres Lot
$-- Zestimate®
$1,774/sqft
$-- HOA
What's special
- 362 days |
- 227 |
- 3 |
Zillow last checked:
Listing updated:
Listed by:
Joseph Heffner 719-331-6240,
The Platinum Group
Source: elevateMLS,MLS#: 6628272
Facts & features
Interior
Bedrooms & bathrooms
- Bedrooms: 3
- Bathrooms: 2
- Full bathrooms: 1
- 3/4 bathrooms: 1
Other
- Level: Main
- Area: 195 Square Feet
- Dimensions: 13 x 15
Heating
- Forced Air, Propane, See Prop Desc Remarks
Cooling
- Ceiling Fan(s), See Prop Desc Remarks
Appliances
- Included: Dishwasher, Disposal, Dryer, Gas in Kitchen, Exhaust Fan, Microwave, Other, Oven, Range, Refrigerator, Self Cleaning Oven, Washer
- Laundry: Electric Hook-up, Main Level
Features
- 9Ft + Ceilings, Great Room, Vaulted Ceiling(s), See Prop Desc Remarks, Breakfast Bar, High Speed Internet, Pantry
- Flooring: Carpet, Tile, Vinyl/Linoleum, Wood
- Basement: Full,Unfinished
- Number of fireplaces: 1
- Fireplace features: Gas, One
Interior area
- Total structure area: 3,376
- Total interior livable area: 3,376 sqft
- Finished area above ground: 1,696
- Finished area below ground: 1,680
Property
Parking
- Total spaces: 50
- Parking features: Carport, Detached, Tandem, Drive Through, Garage Door Opener, Oversized, RV Garage, Workshop in Garage, Garage Amenities (Other), See Remarks, Gravel Driveway
- Garage spaces: 50
- Has carport: Yes
Features
- Patio & porch: Covered, Wood Deck, See Prop Desc Remarks
- Fencing: Full
- Has view: Yes
- View description: Panoramic, Mountain(s), View of Pikes Peak
Lot
- Size: 116.47 Acres
- Features: Level, Meadow, Rural, See Remarks, Hiking Trail, Near Fire Station, Near Park, Near Schools, Near Shopping Center, Horses (Zoned), No Landscaping
Details
- Additional structures: Loafing Shed, Workshop, Stable(s), See Remarks
Construction
Type & style
- Home type: SingleFamily
- Architectural style: Ranch
- Property subtype: Single Family Residence
Materials
- Stucco, See Prop Desc Remarks, Framed on Lot, Frame
- Roof: Metal
Condition
- Existing Home
- New construction: No
- Year built: 1998
Utilities & green energy
- Water: Well
- Utilities for property: Electricity Connected, Propane, See Remarks
Community & HOA
Location
- Region: Peyton
Financial & listing details
- Price per square foot: $1,774/sqft
- Annual tax amount: $2,399
- Date on market: 8/6/2025
- Listing terms: Cash,Conventional
- Electric utility on property: Yes
Estimated market value
Not available
Estimated sales range
Not available
Not available
Price history
| Date | Event | Price |
|---|---|---|
| 4/21/2026 | Price change | $5,990,000-7.8%$1,774/sqft |
Source:  elevateMLS #6628272 Report a problem elevateMLS #6628272 Report a problem | ||
| 10/24/2025 | Price change | $6,500,000-13.3%$1,925/sqft |
Source: elevateMLS #6628272 Report a problem | ||
| 8/6/2025 | Listed for sale | $7,500,000$2,222/sqft |
Source: elevateMLS #6628272 Report a problem | ||
Public tax history
Tax history is unavailable.
Monthly payment
Est. payment
Payment breakdown
Explore the cost of this home by adjusting the details. Changes won't be saved.Climate risks
Neighborhood: 80831
Nearby schools
GreatSchools rating
- 7/10Woodmen Hills Elementary SchoolGrades: PK-5Distance: 2.5 mi
- 5/10Falcon Middle SchoolGrades: 6-8Distance: 3.3 mi
- 5/10Falcon High SchoolGrades: 9-12Distance: 1.2 mi
Schools provided by the listing agent
- District: District 49
Source: elevateMLS. This data may not be complete. We recommend contacting the local school district to confirm school assignments for this home.
- $412,6002 bd2 ba1.4k sqft9703 Aberdale, Peyton, CO 80831Off Market
- $--35 Acres7950 Peyton, Peyton, CO 80831Off Market
- $454,8003 bd2 ba4.4k sqft25802 Judge Orr, Peyton, CO 80831Off Market
- $679,5004 bd3 ba3.5k sqft9885 Gold Crest Dr, Peyton, CO 80831Off Market
- $554,8004 bd3 ba3k sqft10035 Princeton Drive, Peyton, CO 80831Off Market
- $616,1006 bd4 ba3.3k sqft12740 Wheeler Peake Drive, Peyton, CO 80831Off Market
- $672,1005 bd3 ba3.8k sqft10942 Checo, Peyton, CO 80831Off Market
- $641,2004 bd4 ba3.8k sqft12661 Longview Park Lane, Peyton, CO 80831Off Market
A local agent can set up tours, give advice and negotiate with sellers.
Similar homes
- $5,950,0004 bd4 ba4.4k sqft11503 E Smith Rd, Elbert, CO 80106For Sale
 MLS ID #3787323, Jim Digby, Hayden Outdoors LLC. elevateMLS
 - $2,995,0005 bd4 ba4.4k sqft10840 Vollmer Rd, Colorado Springs, CO 80908For Sale
 MLS ID #6581426, Michael Turner, LIV Sotheby's International Realty CO Springs. elevateMLS
 - $2,999,5004 bd2 ba3.2k sqft22624 County Road 5, Elbert, CO 80106For Sale
 MLS ID #6315020, Douglas McLaughlin, RE/MAX Alliance. elevateMLS
 - $3,000,0004 bd4 ba2.8k sqft6125 Templeton Gap Rd, Colorado Springs, CO 80923For Sale
 MLS ID #4066371, Kyle Tzitzicas, RE/MAX Real Estate Group LLC. elevateMLS
 - $3,900,0002 bd2 ba2.1k sqftE Smith Rd, Elbert, CO 80106For SaleMLS ID #11628126, Jim Digby, Hayden Outdoors Real Estate. My State MLS
- $3,999,5003 bd2 ba2.3k sqft24500 E Garrett Rd, Calhan, CO 80808For SaleMLS ID #2280614, David Porter EPRO GRI MRP SFR , Rustic Realty. elevateMLS
