This exquisite 3-bedroom, 2.5-bath townhome boasts Model Home Finishes and an array of luxurious upgrades. The open-concept kitchen and gathering room create an inviting space perfect for entertaining. The kitchen features designer finishes, including a large walk-in pantry, upgraded 42” white cabinets with stunning quartz countertops, a light tile backsplash, and stainless-steel appliances. An osmosis inverse water filter ensures fresh and pure water. The first floor is bathed in natural light, ideal for hosting guests or relaxing with family. Step outside to your private rear courtyard, perfect for enjoying fresh air or entertaining. Retreat upstairs to your private oasis, where the Owner's Suite awaits. This serene space offers ample natural light, a spacious walk-in closet, and an en suite bathroom featuring a dual sink quartz vanity, a linen closet, a private water closet, and a luxurious frameless walk-in shower. Two additional bedrooms, a full bathroom with a bathtub that has been upgraded and enlarged for your comfort, and extra storage from a linen closet are located on the opposite side of the second floor, ensuring privacy and space for everyone. Additional upgrades include a remodeled half bath with a new cabinet, beautiful wallpaper throughout the home, and internet points in all rooms and the living area. Located in the Isles of Lake Nona, a gated, resort-style community offering a waterfront lifestyle in the heart of Lake Nona, this townhome is just minutes away from the Lake Nona Town Center, Medical City, and the USTA. Enjoy easy access to the 417, providing a quick commute to downtown, Disney, or the beach. Spend your free time at the amenity center, which features a resort-style pool with a splash pad, clubhouse, full-service fitness center, two playgrounds, and sports courts for basketball, tennis, and pickleball. The HOA includes landscaping, internet, gated entry, and access to community amenities. This fully upgraded townhome is a must-see! Contact us today to schedule a private showing and make this dream home yours!
Sold for $482,000
$482,000
14550 ORCHID ISLAND DRIVE, ORLANDO, FL 32827
3beds
1,620sqft
Townhouse
Built in 2021
2,100 Square Feet Lot
$387,900 Zestimate®
$298/sqft
$2,684 Estimated rent
Home value
$387,900
$369,000 - $407,000
$2,684/mo
Zestimate® history
Owner options
List your home for rent
$2,684/mo
Rent Zestimate®
Find your next renter with Zillow Rental Manager. Plus, with online applications, you can quickly screen prospective tenants – for free.
$2,684/mo
Rent Zestimate®
Refinance and save
$3,911/mo
Est. payment
Refinancing to a lower rate could help reduce your monthly payments and save thousands over the life of the loan.
$3,911/mo
Est. payment
Explore your selling options
Work with a Zillow partner agent
Leverage their expertise and Zillow's premium Showcase listings to get your home seen by more buyers.
Get startedList with your own agent
Get your home in front of millions of buyers by listing it on Zillow.
Learn how to do itSell it yourself
Take full control of how buyers see your home on Zillow by listing For Sale by Owner (FSBO).
List your homeWhat's special
Zillow last checked:
Listing updated:
Listed by:
Angela Rodriguez 407-873-8379,
DREAM FINDERS REALTY GROUP CORP 407-873-8379,
Omar Brett,
DREAM FINDERS REALTY GROUP CORP
Bought with:
Tatiana Shiz Nagamine de Almeida, 3485958
TALENT REALTY SOLUTIONS
Source: Stellar MLS,MLS#: O6228468 Originating MLS: Orlando Regional
Originating MLS: Orlando Regional
Facts & features
Interior
Bedrooms & bathrooms
- Bedrooms: 3
- Bathrooms: 3
- Full bathrooms: 2
- 1/2 bathrooms: 1
Primary bedroom
- Features: Walk-In Closet(s)
- Level: Second
- Dimensions: 12x11
Bedroom 2
- Features: Built-in Closet
- Level: Second
- Dimensions: 10x12
Bedroom 3
- Features: Built-in Closet
- Level: Second
- Dimensions: 9x10
Dining room
- Level: First
- Dimensions: 15x9
Kitchen
- Level: First
- Dimensions: 14x14
Living room
- Level: First
- Dimensions: 13x15
Heating
- Central
Cooling
- Central Air
Appliances
- Included: Dishwasher, Dryer, Electric Water Heater, Kitchen Reverse Osmosis System, Microwave, Refrigerator, Washer
- Laundry: Laundry Room
Features
- High Ceilings
- Flooring: Carpet, Porcelain Tile
- Has fireplace: No
Interior area
- Total structure area: 2,275
- Total interior livable area: 1,620 sqft
Property
Parking
- Total spaces: 2
- Parking features: Garage
- Garage spaces: 2
- Details: Garage Dimensions: 20x20
Features
- Levels: Two
- Stories: 2
- Exterior features: Courtyard
Lot
- Size: 2,100 Square Feet
Details
- Parcel number: 322431389000340
- Zoning: PD/AN
- Special conditions: None
Construction
Type & style
- Home type: Townhouse
- Property subtype: Townhouse
Materials
- Block, Wood Frame
- Foundation: Slab
- Roof: Shingle
Condition
- New construction: No
- Year built: 2021
Utilities & green energy
- Sewer: Public Sewer
- Water: Public
- Utilities for property: Cable Available, Electricity Available
Community & HOA
Community
- Features: Clubhouse, Community Mailbox, Dog Park, Fitness Center, Gated Community - Guard, Park, Playground, Pool
- Pet fee: $0 monthly
- Subdivision: ISLES/LK NONA PH 1A
HOA
- Has HOA: Yes
- Services included: Internet, Maintenance Structure, Maintenance Grounds, Pool Maintenance
- HOA fee: $418 monthly
- HOA name: Castle Group
Location
- Region: Orlando
Financial & listing details
- Price per square foot: $298/sqft
- Tax assessed value: $387,591
- Annual tax amount: $7,223
- Date on market: 8/1/2024
- Cumulative days on market: 49 days
- Ownership: Fee Simple
- Total actual rent: 0
- Electric utility on property: Yes
- Road surface type: Asphalt
Price history
| Date | Event | Price |
|---|---|---|
| 10/17/2024 | Sold | $482,000-1.6%$298/sqft |
Source:  Stellar MLS #O6228468 Report a problem Stellar MLS #O6228468 Report a problem | ||
| 9/24/2024 | Pending sale | $489,900$302/sqft |
Source: Stellar MLS #O6228468 Report a problem | ||
| 8/12/2024 | Price change | $489,900-1%$302/sqft |
Source: Stellar MLS #O6228468 Report a problem | ||
| 8/1/2024 | Listed for sale | $495,000+46.8%$306/sqft |
Source: Stellar MLS #O6228468 Report a problem | ||
| 9/3/2021 | Sold | $337,200$208/sqft |
Source: Public Record Report a problem | ||
Public tax history
| Year | Property taxes | Tax assessment |
|---|---|---|
| 2024 | $7,962 +10.2% | $380,391 +10% |
| 2023 | $7,223 +32.9% | $345,810 +20% |
| 2022 | $5,433 +434.6% | $288,225 +620.6% |
| 2021 | $1,016 +197.9% | $40,000 +166.7% |
| 2020 | $341 | $15,000 |
Find assessor info on the county website
Neighborhood: City of Orlando-GOAA
Nearby homes
- $408,9004 bd3 ba1.8k sqft14544 Orchid Island Dr, Orlando, FL 32827Off Market
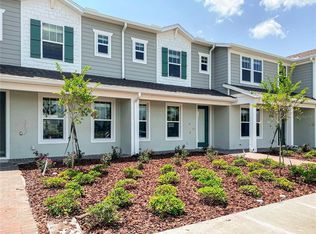
- $380,0003 bd2 ba1.6k sqft14562 Orchid Island Dr, Orlando, FL 32827Off Market
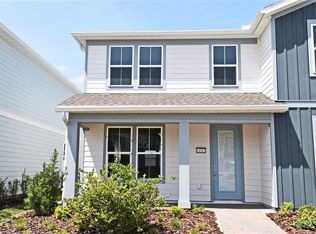
- $387,9002 bd3 ba1.6k sqft14538 Orchid Island Dr, Orlando, FL 32827Off Market
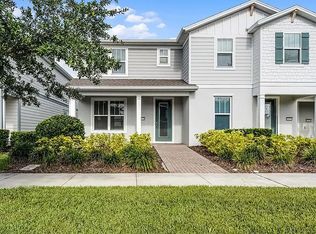
- $445,0004 bd3 ba1.8k sqft14568 Orchid Island Dr, Orlando, FL 32827Sold

- $424,600-- bd-- ba1.9k sqft14532 Orchid Island Dr, Orlando, FL 32827Off Market
- $425,9004 bd3 ba1.8k sqft14556 Orchid Island Dr, Orlando, FL 32827Off Market
- $485,0003 bd3 ba1.6k sqft14574 Orchid Island Dr, Orlando, FL 32827Sold
- $405,0002 bd3 ba1.4k sqft14526 Orchid Island Dr, Orlando, FL 32827Sold
Nearby schools
GreatSchools rating
- 9/10Eagle Creek ElementaryGrades: PK-5Distance: 0.4 mi
- 9/10Luminary MiddleGrades: 6-8Distance: 0.9 mi
- 7/10Lake Nona High SchoolGrades: 9-12Distance: 1.9 mi
Schools provided by the listing agent
- Elementary: Laureate Park Elementary
- Middle: Lake Nona Middle School
- High: Lake Nona High
Source: Stellar MLS. This data may not be complete. We recommend contacting the local school district to confirm school assignments for this home.
Get a cash offer in 3 minutes
Find out how much your home could sell for in as little as 3 minutes with a no-obligation cash offer.
Estimated market value
$387,900
Get a cash offer in 3 minutes
Find out how much your home could sell for in as little as 3 minutes with a no-obligation cash offer.
Estimated market value
$387,900
- Florida
- Orange County
- Orlando
- 32827
- City of Orlando-GOAA
- 14550 ORCHID ISLAND DRIVE
Nearby cities
Nearby neighborhoods
Nearby zip codes
Other Orlando Topics
