Welcome to your new home in Addison Estates! This spacious and beautifully updated 5-bedroom, 2.5 bathroom home, with over 2500sf of living space with new flooring throughout the entire main floor, is perfect for a modern and low maintenance lifestyle. The grandeur of this home is immediately apparent with its soaring ceilings and expansive open-concept layout. The heart of the home is the large, open kitchen with miles of counterspace and loads of cabinets for all your culinary needs, seamlessly blending style and functionality. From the dining area, enter your private, fenced backyard(one of the largest lots in Addison Meadows) facing the greenspace. Plenty of room for kids, pets and gardening. Upstairs you will find a luxurious primary suite which includes a walk-in closet with custom closet organization and an oversized ensuite bathroom with large soaking tub, separate shower, double sinks and separate water closet. Four additional bedrooms located on the second level including one oversized bedroom/bonus room, one bedroom currently used as an office; perfect for remote work/study and one bedroom with a custom loft bed- perfect for your little one. Large hall bath also with oversize cabinet, sink and bath/shower. Laundry is conveniently located on the upper level along with all bedrooms. No more walking laundry up and down the stairs. There is a two-car garage with high ceilings and plenty of storage opportunities within the home. Large windows throughout, flood the interior with natural light, enhancing the sense of space and connection to the outdoors. This home is in a desirable neighborhood, close to parks, top-rated schools and convenient to shopping. Pioneer Park is about 2 blocks away with a basketball court, walking paths and a covered picnic area. Easy access to Sunnyside Rd, hwy 205, shopping, restaurants, food carts, schools, hospital and doctor’s offices. This home is perfect for those seeking comfort and convenience! security cameras in place.
Sold
$680,000
14550 SE 150th Pl, Clackamas, OR 97015
5beds
2,506sqft
Residential, Single Family Residence
Built in 2017
-- sqft lot
$667,400 Zestimate®
$271/sqft
$3,291 Estimated rent
Home value
$667,400
$627,000 - $714,000
$3,291/mo
Zestimate® history
Owner options
List your home for rent
$3,291/mo
Rent Zestimate®
Find your next renter with Zillow Rental Manager. Plus, with online applications, you can quickly screen prospective tenants – for free.
$3,291/mo
Rent Zestimate®
Refinance and save
$4,461/mo
Est. payment
Refinancing to a lower rate could help reduce your monthly payments and save thousands over the life of the loan.
$4,461/mo
Est. payment
Explore your selling options
Work with a Zillow partner agent
Leverage their expertise and Zillow's premium Showcase listings to get your home seen by more buyers.
Get startedList with your own agent
Get your home in front of millions of buyers by listing it on Zillow.
Learn how to do itSell it yourself
Take full control of how buyers see your home on Zillow by listing For Sale by Owner (FSBO).
List your homeWhat's special
Private fenced backyardLarge hall bathSeparate showerSoaring ceilingsLuxurious primary suiteLarge soaking tubDouble sinks
Zillow last checked:
Listing updated:
Listed by:
Dodie Jensen 503-793-2816,
Tarr Realty NW LLC.
Bought with:
Barbara Carbone, 200910052
Keller Williams Realty Portland Premiere
Source: RMLS (OR),MLS#: 24162241
Facts & features
Interior
Bedrooms & bathrooms
- Bedrooms: 5
- Bathrooms: 3
- Full bathrooms: 2
- Partial bathrooms: 1
- Main level bathrooms: 1
Rooms
- Room types: Bonus Room, Laundry, Office, Bedroom 2, Bedroom 3, Dining Room, Family Room, Kitchen, Living Room, Primary Bedroom
Primary bedroom
- Features: Closet Organizer, Ensuite, Soaking Tub, Walkin Closet, Wallto Wall Carpet
- Level: Upper
- Area: 323
- Dimensions: 19 x 17
Bedroom 2
- Features: Closet, Wallto Wall Carpet
- Level: Upper
- Area: 140
- Dimensions: 14 x 10
Bedroom 3
- Features: Builtin Features, Wallto Wall Carpet
- Level: Upper
- Area: 168
- Dimensions: 14 x 12
Dining room
- Features: Great Room, Kitchen Dining Room Combo, Living Room Dining Room Combo, Patio, High Ceilings, Laminate Flooring
- Level: Main
- Area: 280
- Dimensions: 20 x 14
Kitchen
- Features: Disposal, Gas Appliances, Great Room, Island, Kitchen Dining Room Combo, Pantry, High Ceilings, Laminate Flooring, Quartz
- Level: Main
- Area: 140
- Width: 10
Living room
- Features: Fireplace, Great Room, Living Room Dining Room Combo, Updated Remodeled, High Ceilings, Laminate Flooring
- Level: Main
- Area: 391
- Dimensions: 23 x 17
Office
- Features: Closet
- Level: Upper
- Area: 120
- Dimensions: 12 x 10
Heating
- Forced Air, Fireplace(s)
Cooling
- Central Air
Appliances
- Included: Dishwasher, Disposal, Free-Standing Gas Range, Free-Standing Refrigerator, Gas Appliances, Stainless Steel Appliance(s), Electric Water Heater, Gas Water Heater
- Laundry: Laundry Room
Features
- High Ceilings, Quartz, Soaking Tub, Vaulted Ceiling(s), Wainscoting, Closet, Built-in Features, Great Room, Kitchen Dining Room Combo, Living Room Dining Room Combo, Kitchen Island, Pantry, Updated Remodeled, Closet Organizer, Walk-In Closet(s)
- Flooring: Wall to Wall Carpet, Laminate
- Windows: Double Pane Windows, Vinyl Frames
- Basement: Crawl Space
- Number of fireplaces: 1
- Fireplace features: Gas
Interior area
- Total structure area: 2,506
- Total interior livable area: 2,506 sqft
Property
Parking
- Total spaces: 2
- Parking features: Driveway, On Street, Attached
- Attached garage spaces: 2
- Has uncovered spaces: Yes
Accessibility
- Accessibility features: Garage On Main, Accessibility
Features
- Levels: Two
- Stories: 2
- Patio & porch: Patio, Porch
- Exterior features: Yard
- Fencing: Fenced
- Has view: Yes
- View description: Territorial, Trees/Woods
Lot
- Features: Corner Lot, Greenbelt, Level, Private, SqFt 5000 to 6999
Details
- Parcel number: 05032375
Construction
Type & style
- Home type: SingleFamily
- Architectural style: Craftsman
- Property subtype: Residential, Single Family Residence
Materials
- Cement Siding
- Foundation: Concrete Perimeter
- Roof: Composition
Condition
- Updated/Remodeled
- New construction: No
- Year built: 2017
Utilities & green energy
- Gas: Gas
- Sewer: Public Sewer
- Water: Public
Community & HOA
Community
- Security: Security Lights, Security System, Sidewalk
- Subdivision: Rock Creek
HOA
- Has HOA: Yes
- Amenities included: Commons, Management
- HOA fee: $63 monthly
Location
- Region: Clackamas
Financial & listing details
- Price per square foot: $271/sqft
- Tax assessed value: $690,114
- Annual tax amount: $6,814
- Date on market: 10/11/2024
- Cumulative days on market: 122 days
- Listing terms: Cash,Conventional
- Road surface type: Paved
Price history
| Date | Event | Price |
|---|---|---|
| 3/3/2025 | Sold | $680,000$271/sqft |
Source:  RMLS (OR) #24162241 Report a problem RMLS (OR) #24162241 Report a problem | ||
| 2/14/2025 | Pending sale | $680,000+43.2%$271/sqft |
Source: RMLS (OR) #24162241 Report a problem | ||
| 3/20/2018 | Sold | $474,825$189/sqft |
Source: RMLS (OR) #18043635 Report a problem | ||
Public tax history
| Year | Property taxes | Tax assessment |
|---|---|---|
| 2025 | $7,266 -8% | $379,415 +3% |
| 2024 | $7,896 +15.9% | $368,365 +3% |
| 2023 | $6,815 +5.6% | $357,636 +3% |
| 2022 | $6,452 +3.7% | $347,220 +3% |
| 2021 | $6,219 +3.2% | $337,107 +3% |
| 2020 | $6,028 +1.4% | $327,289 +3% |
| 2019 | $5,943 +131.5% | $317,757 +119.4% |
| 2018 | $2,567 | $144,799 |
Find assessor info on the county website
Neighborhood: 97015
Nearby homes
- $771,2005 bd3 ba3.1k sqft14564 SE 150th Pl, Clackamas, OR 97015Off Market
- $766,6005 bd3 ba3k sqft14607 SE Bella Rd, Clackamas, OR 97086Off Market
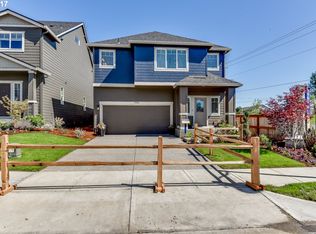
- $721,1004 bd3 ba2.6k sqft14578 SE 150th Pl, Clackamas, OR 97015Off Market
- $684,1004 bd3 ba2.4k sqft15094 SE Pomfret Rd, Clackamas, OR 97015Off Market
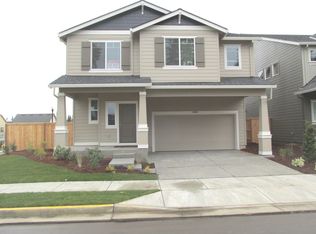
- $497,6733 bd2 ba2k sqft14627 SE 152nd Dr, Clackamas, OR 97015Off Market
- $766,9004 bd3 ba3.1k sqft15082 SE Pomfret Rd, Clackamas, OR 97015Off Market
- $710,4004 bd3 ba2.6k sqft14593 SE 150th Pl, Clackamas, OR 97015Off Market
- $614,8004 bd3 ba2.3k sqft15145 SE Banner Ct, Clackamas, OR 97015Off Market
Nearby schools
GreatSchools rating
- 7/10Oregon Trail Elementary SchoolGrades: K-5Distance: 0.4 mi
- 4/10Rock Creek Middle SchoolGrades: 6-8Distance: 1.1 mi
- 7/10Clackamas High SchoolGrades: 9-12Distance: 1.4 mi
Schools provided by the listing agent
- Elementary: Oregon Trail
- Middle: Rock Creek
- High: Clackamas
Source: RMLS (OR). This data may not be complete. We recommend contacting the local school district to confirm school assignments for this home.
Get a cash offer in 3 minutes
Find out how much your home could sell for in as little as 3 minutes with a no-obligation cash offer.
Estimated market value
$667,400
Get a cash offer in 3 minutes
Find out how much your home could sell for in as little as 3 minutes with a no-obligation cash offer.
Estimated market value
$667,400
- Oregon
- Clackamas County
- Clackamas
- 97015
- 14550 SE 150th Pl
