Discover the perfect blend of country living and suburban convenience with this inviting tri-level home situated on a cul-de-sac just outside the heart of Damascus. This fully fenced sprawling lot offers endless possibilities with a large garden, a chicken coop ready for your feathered friends, a substantial tool shed for storage or hobbies, and a detached office or flex space ideal for remote work or creative endeavors. The expansive driveway provides ample parking, including RV/boat parking for your outdoor adventures. Upon entering, a warm sunroom greets you, offering a peaceful retreat to enjoy your morning coffee or relax with a book. The main level features a spacious living room and dining area that flows seamlessly into the well-appointed kitchen complete with stainless steel appliances, ample cabinet space & a garden window with views of the expansive backyard. Versatile living options with 4 bedrooms plus an additional bedroom in the converted garage. This flexible space can serve as a private suite for guests, a spacious home office, or hobby room, adapting to your changing requirements over time. Whether it's summertime barbecues in the backyard, or cozy winter evenings around the wood burning stove in the lower level family room, this home is sure to meet all your entertaining dreams offering space for all kinds of gatherings!
Sold
$560,000
14550 SE Karen Ct, Damascus, OR 97089
4beds
2,670sqft
Residential, Single Family Residence
Built in 1971
-- sqft lot
$554,200 Zestimate®
$210/sqft
$3,651 Estimated rent
Home value
$554,200
$515,000 - $593,000
$3,651/mo
Zestimate® history
Owner options
List your home for rent
$3,651/mo
Rent Zestimate®
Find your next renter with Zillow Rental Manager. Plus, with online applications, you can quickly screen prospective tenants – for free.
$3,651/mo
Rent Zestimate®
Refinance and save
$3,471/mo
Est. payment
Refinancing to a lower rate could help reduce your monthly payments and save thousands over the life of the loan.
$3,471/mo
Est. payment
Explore your selling options
Work with a Zillow partner agent
Leverage their expertise and Zillow's premium Showcase listings to get your home seen by more buyers.
Get startedList with your own agent
Get your home in front of millions of buyers by listing it on Zillow.
Learn how to do itSell it yourself
Take full control of how buyers see your home on Zillow by listing For Sale by Owner (FSBO).
List your homeWhat's special
Versatile living optionsDining areaLarge gardenChicken coopWarm sunroomGarden windowWood burning stove
Zillow last checked:
Listing updated:
Listed by:
Randi Thompson 503-793-3587,
Premiere Property Group, LLC
Bought with:
Marguerite Truttman, 940200390
Premiere Property Group, LLC
Source: RMLS (OR),MLS#: 135281073
Facts & features
Interior
Bedrooms & bathrooms
- Bedrooms: 4
- Bathrooms: 3
- Full bathrooms: 3
Rooms
- Room types: Bedroom 4, Sun Room, Bedroom 5, Bedroom 2, Bedroom 3, Dining Room, Family Room, Kitchen, Living Room, Primary Bedroom
Primary bedroom
- Features: Ceiling Fan, Double Closet, Suite, Wallto Wall Carpet
- Level: Upper
- Area: 182
- Dimensions: 13 x 14
Bedroom 2
- Features: Closet, Wallto Wall Carpet
- Level: Upper
- Area: 140
- Dimensions: 14 x 10
Bedroom 3
- Features: Closet, Wallto Wall Carpet
- Level: Upper
- Area: 100
- Dimensions: 10 x 10
Bedroom 4
- Features: Closet, Wallto Wall Carpet
- Level: Lower
- Area: 88
- Dimensions: 8 x 11
Bedroom 5
- Features: Closet, Flex Room, Vinyl Floor
- Level: Main
- Area: 180
- Dimensions: 15 x 12
Dining room
- Features: Sliding Doors
- Level: Main
- Area: 110
- Dimensions: 10 x 11
Family room
- Features: Sliding Doors, Wallto Wall Carpet, Wood Stove
- Level: Lower
- Area: 325
- Dimensions: 25 x 13
Kitchen
- Features: Disposal, Garden Window, Microwave, Double Sinks, Free Standing Range, Laminate Flooring
- Level: Main
- Area: 120
- Width: 10
Living room
- Features: Fireplace, Wallto Wall Carpet
- Level: Main
- Area: 286
- Dimensions: 22 x 13
Heating
- Forced Air, Wood Stove, Fireplace(s)
Cooling
- Central Air
Appliances
- Included: Dishwasher, Disposal, Microwave, Plumbed For Ice Maker, Stainless Steel Appliance(s), Free-Standing Range, Gas Water Heater, Solar Hot Water
Features
- Ceiling Fan(s), Closet, Double Vanity, Double Closet, Suite, Pantry
- Flooring: Laminate, Wall to Wall Carpet, Vinyl
- Doors: Sliding Doors
- Windows: Double Pane Windows, Vinyl Frames, Garden Window(s)
- Basement: Finished,Full
- Number of fireplaces: 2
- Fireplace features: Gas, Stove, Wood Burning Stove
Interior area
- Total structure area: 2,670
- Total interior livable area: 2,670 sqft
Property
Parking
- Total spaces: 2
- Parking features: Driveway, RV Access/Parking, Attached, Garage Partially Converted to Living Space
- Attached garage spaces: 2
- Has uncovered spaces: Yes
Features
- Levels: Tri Level
- Stories: 3
- Patio & porch: Patio
- Exterior features: Garden, Yard
- Fencing: Fenced
- Has view: Yes
- View description: Trees/Woods
Lot
- Features: Cul-De-Sac, Level, Trees, SqFt 15000 to 19999
Details
- Additional structures: Outbuilding, RVParking, ToolShed
- Parcel number: 00622213
Construction
Type & style
- Home type: SingleFamily
- Architectural style: Traditional
- Property subtype: Residential, Single Family Residence
Materials
- Vinyl Siding
- Roof: Composition
Condition
- Resale
- New construction: No
- Year built: 1971
Utilities & green energy
- Gas: Gas
- Sewer: Septic Tank
- Water: Public
Community & HOA
HOA
- Has HOA: No
Location
- Region: Damascus
Financial & listing details
- Price per square foot: $210/sqft
- Tax assessed value: $615,489
- Annual tax amount: $4,653
- Date on market: 3/1/2025
- Cumulative days on market: 9 days
- Listing terms: Cash,Conventional,FHA,VA Loan
Price history
| Date | Event | Price |
|---|---|---|
| 4/25/2025 | Sold | $560,000$210/sqft |
Source:  RMLS (OR) #135281073 Report a problem RMLS (OR) #135281073 Report a problem | ||
| 3/11/2025 | Pending sale | $560,000$210/sqft |
Source: RMLS (OR) #135281073 Report a problem | ||
| 3/1/2025 | Listed for sale | $560,000+25%$210/sqft |
Source: RMLS (OR) #135281073 Report a problem | ||
| 9/10/2019 | Sold | $448,000-0.4%$168/sqft |
Source: RMLS (OR) #19334513 Report a problem | ||
| 7/30/2019 | Pending sale | $449,900$169/sqft |
Source: Keller Williams-PDX Central #19334513 Report a problem | ||
| 7/10/2019 | Price change | $449,900-4.3%$169/sqft |
Source: Keller Williams-PDX Central #19334513 Report a problem | ||
| 6/12/2019 | Price change | $469,900-3.1%$176/sqft |
Source: Keller Williams-PDX Central #19334513 Report a problem | ||
| 4/9/2019 | Price change | $484,900-2.5%$182/sqft |
Source: Keller Williams-PDX Central #19410036 Report a problem | ||
| 3/1/2019 | Price change | $497,500+1.6%$186/sqft |
Source: Keller Williams-PDX Central #19410036 Report a problem | ||
| 11/16/2018 | Price change | $489,900-1.5%$183/sqft |
Source: HomeSmart Realty Group #18552398 Report a problem | ||
| 10/31/2018 | Price change | $497,500-0.5%$186/sqft |
Source: HomeSmart Realty Group #18087642 Report a problem | ||
| 10/18/2018 | Price change | $500,000+0%$187/sqft |
Source: HomeSmart Realty Group #18087642 Report a problem | ||
| 9/4/2018 | Listed for sale | $499,900+96.4%$187/sqft |
Source: HomeSmart Realty Group #18080736 Report a problem | ||
| 2/22/2005 | Sold | $254,500+9.2%$95/sqft |
Source: Public Record Report a problem | ||
| 4/8/2004 | Sold | $233,000$87/sqft |
Source: Public Record Report a problem | ||
Public tax history
| Year | Property taxes | Tax assessment |
|---|---|---|
| 2025 | $4,869 +4.6% | $299,136 +3% |
| 2024 | $4,654 +2.4% | $290,424 +3% |
| 2023 | $4,546 +6.3% | $281,966 +3% |
| 2022 | $4,275 +3.2% | $273,754 +3% |
| 2021 | $4,141 +2.7% | $265,781 +3% |
| 2020 | $4,031 +2.4% | $258,040 +3% |
| 2019 | $3,936 +5.2% | $250,525 +3% |
| 2018 | $3,743 | $243,228 +3% |
| 2017 | $3,743 +22.1% | $236,144 +3% |
| 2016 | $3,065 | $229,266 +3% |
| 2015 | $3,065 -11.9% | $222,588 +3% |
| 2014 | $3,481 +3.7% | $216,105 +3% |
| 2013 | $3,358 +2.2% | $209,811 +3% |
| 2012 | $3,286 -1.7% | $203,700 +3% |
| 2011 | $3,343 +4.5% | $197,767 +3% |
| 2010 | $3,199 +2.6% | $192,007 +3% |
| 2009 | $3,119 +3.7% | $186,415 +3% |
| 2008 | $3,008 +2.2% | $180,985 +3% |
| 2007 | $2,943 +4.3% | $175,714 +3% |
| 2006 | $2,822 +4.1% | $170,596 +3% |
| 2005 | $2,711 +23.4% | $165,627 +3% |
| 2004 | $2,196 +0.3% | $160,803 +3% |
| 2003 | $2,190 -0.7% | $156,119 +3% |
| 2002 | $2,206 +7.5% | $151,572 +3% |
| 2001 | $2,052 +5.3% | $147,157 +3% |
| 2000 | $1,949 | $142,871 |
Find assessor info on the county website
Neighborhood: 97089
Nearby homes
- $645,7003 bd2 ba1.5k sqft14584 SE Karen Ct, Damascus, OR 97089Off Market
- $637,1003 bd2 ba1.9k sqft14585 SE Karen Ct, Damascus, OR 97089Off Market
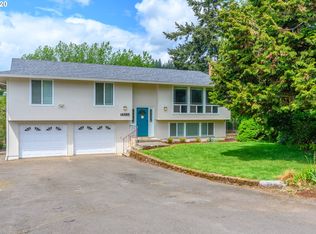
- $577,0003 bd2 ba1.2k sqft14622 SE Karen Ct, Damascus, OR 97089Off Market
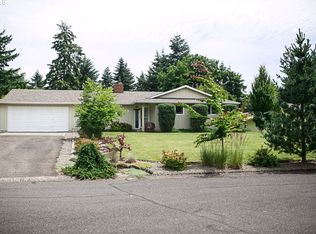
- $570,0003 bd2 ba1.8k sqft14621 SE Karen Ct, Damascus, OR 97089Off Market
- $405,0003 bd1 ba2.2k sqft14425 SE 222nd Dr, Damascus, OR 97089Sold
- $591,9003 bd2 ba2.2k sqft14631 SE Karen Ct, Damascus, OR 97089Off Market
- $614,2004 bd2 ba2k sqft14656 SE Karen Ct, Damascus, OR 97089Off Market
- $590,8003 bd2 ba1.8k sqft14661 SE Karen Ct, Damascus, OR 97089Off Market
Nearby schools
GreatSchools rating
- 7/10Damascus Middle SchoolGrades: K-8Distance: 0.9 mi
- 6/10Sam Barlow High SchoolGrades: 9-12Distance: 6.1 mi
Schools provided by the listing agent
- Elementary: Dp Crk-Damascus
- Middle: Dp Crk-Damascus
- High: Sam Barlow
Source: RMLS (OR). This data may not be complete. We recommend contacting the local school district to confirm school assignments for this home.
Get a cash offer in 3 minutes
Find out how much your home could sell for in as little as 3 minutes with a no-obligation cash offer.
Estimated market value
$554,200
Get a cash offer in 3 minutes
Find out how much your home could sell for in as little as 3 minutes with a no-obligation cash offer.
Estimated market value
$554,200
- Oregon
- Clackamas County
- Damascus
- 97089
- 14550 SE Karen Ct
Nearby cities
Nearby zip codes
Other Damascus Topics
