Skip main navigation
Sold
  • $720,000

    14550 SW Forest Dr, Beaverton, OR 97007

    4beds
    2,689sqft
    Residential, Single Family Residence
    Built in 1976
    10,454.4 Square Feet Lot
    $690,800 Zestimate®
    $268/sqft
    $3,098 Estimated rent

    Home value

    $690,800

    $649,000 - $739,000

    $3,098/mo

    Zestimate® history
    Loading
    Loading...

    Owner options

    List your home for rent

    $3,098/mo

    Rent Zestimate®

    Find your next renter with Zillow Rental Manager. Plus, with online applications, you can quickly screen prospective tenants – for free.

    Learn more

    $3,098/mo

    Rent Zestimate®

    Refinance and save

    $4,323/mo

    Est. payment

    Refinancing to a lower rate could help reduce your monthly payments and save thousands over the life of the loan.

    See today's rates

    $4,323/mo

    Est. payment

    Explore your selling options

    Work with a Zillow partner agent

    Leverage their expertise and Zillow's premium Showcase listings to get your home seen by more buyers.

    Get started

    List with your own agent

    Get your home in front of millions of buyers by listing it on Zillow.

    Learn how to do it

    Sell it yourself

    Take full control of how buyers see your home on Zillow by listing For Sale by Owner (FSBO).

    List your home

    What's special

    Tranquil forest-like settingSurrounded by natureUpdated kitchenLofted primary suite upstairsStunning sunroomSoaring vaulted ceilingsMain-level en-suite primary bedroom
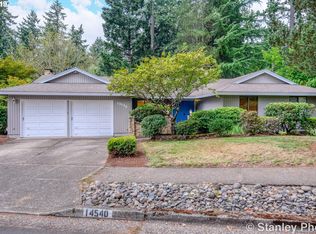
    Elegant and Spacious Retreat in a Serene Forest Setting. Nestled in a tranquil, forest-like setting, this beautiful home offers a harmonious blend of comfort and sophistication. Featuring both a main-level en-suite primary bedroom and a lofted primary suite upstairs, this home provides flexible living options. Two additional bedrooms on the main level are perfect for family, guests, or home offices.The updated kitchen, with soaring vaulted ceilings, flows seamlessly into a stunning sunroom and expansive living area—ideal for entertaining. Outdoors, enjoy a large yard with raised garden beds, surrounded by nature for ultimate privacy and serenity.Built to last, the home boasts a 2022 metal roof with a warranty, and a 2022 electrical panel with kitchen appliances and renovation. A newer high-efficiency furnace, and a large 50-gallon water heater (2022). Double oven in newer kitchen. With a prime location local to an abundance of local amenities, this exceptional property is truly a must-see.

    Zillow last checked:

    Listing updated:

    Listed by:

    Lauren Hazelett 503-754-8200,

    MORE Realty

    Bought with:

    Lynda Dowling-Wu, 201224187

    MORE Realty

    Source: RMLS (OR),MLS#: 24419611MLS Logo

    Facts & features

    Interior

    Bedrooms & bathrooms
    • Bedrooms: 4
    • Bathrooms: 3
    • Full bathrooms: 3
    • Main level bathrooms: 2
    Primary bedroom
    • Features: Bathroom, Updated Remodeled, Barn Door, Vaulted Ceiling
    • Level: Main
    Bedroom 2
    • Level: Main
    • Area: 187
    • Dimensions: 17 x 11
    Bedroom 3
    • Level: Main
    • Area: 156
    • Dimensions: 13 x 12
    Bedroom 4
    • Level: Main
    • Area: 120
    • Dimensions: 12 x 10
    Dining room
    • Level: Main
    • Area: 130
    • Dimensions: 13 x 10
    Family room
    • Level: Main
    • Area: 180
    • Dimensions: 15 x 12
    Kitchen
    • Features: Island
    • Level: Main
    • Area: 378
    • Width: 14
    Living room
    • Level: Main
    • Area: 231
    • Dimensions: 21 x 11
    Heating
    • Forced Air
    Cooling
    • Central Air, ENERGY STAR Qualified Equipment
    Appliances
    • Included: Built In Oven, Built-In Range, Dishwasher, Disposal, Double Oven, Instant Hot Water, Microwave, Plumbed For Ice Maker, Washer/Dryer, Electric Water Heater
    • Laundry: Laundry Room
    Features
    • Ceiling Fan(s), High Ceilings, Vaulted Ceiling(s), Kitchen Island, Bathroom, Updated Remodeled
    • Windows: Double Pane Windows, Vinyl Frames
    • Basement: Crawl Space
    • Number of fireplaces: 1
    • Fireplace features: Gas
    Interior area
    • Total structure area: 2,689
    • Total interior livable area: 2,689 sqft

    Property

    Parking
    • Total spaces: 2
    • Parking features: Driveway, Garage Door Opener, Attached, Extra Deep Garage
    • Attached garage spaces: 2
    • Has uncovered spaces: Yes
    Accessibility
    • Accessibility features: Accessible Doors, Garage On Main, Main Floor Bedroom Bath, Accessibility
    Features
    • Stories: 2
    • Patio & porch: Porch
    • Exterior features: Yard
    • Fencing: Fenced
    • Has view: Yes
    • View description: Trees/Woods
    Lot
    • Size: 10,454 sqft
    • Features: Corner Lot, Private, Trees, SqFt 10000 to 14999
    Details
    • Additional structures: ToolShed
    • Parcel number: R169882

    Construction

    Type & style
    • Home type: SingleFamily
    • Architectural style: Contemporary
    • Property subtype: Residential, Single Family Residence
    Materials
    • Cedar
    • Foundation: Pillar/Post/Pier, Slab
    • Roof: Metal
    Condition
    • Resale,Updated/Remodeled
    • New construction: No
    • Year built: 1976

    Utilities & green energy

    • Gas: Gas
    • Sewer: Public Sewer
    • Water: Public
    • Utilities for property: Cable Connected

    Community & neighborhood

    Location
    • Region: Beaverton

    Other

    Other facts
    • Listing terms: Call Listing Agent,Cash,Conventional,FHA
    • Road surface type: Paved

    Price history

    DateEventPrice
    2/4/2025Sold$720,000+0.7%$268/sqft
    Source: RMLS (OR) #24419611 Report a problem
    12/29/2024Pending sale$715,000$266/sqft
    Source: RMLS (OR) #24419611 Report a problem
    12/26/2024Listed for sale$715,000+43%$266/sqft
    Source: RMLS (OR) #24419611 Report a problem
    8/27/2018Listing removed$499,950$186/sqft
    Source: Vantage Point Properties Inc #18530675 Report a problem
    7/29/2018Listed for sale$499,950+16.9%$186/sqft
    Source: Vantage Point Properties Inc #18530675 Report a problem
    3/21/2016Sold$427,500-1.7%$159/sqft
    Source: RMLS (OR) #12435879 Report a problem
    1/6/2016Pending sale$435,000$162/sqft
    Source: Knudsen Group LLC #12435879 Report a problem
    1/3/2016Price change$435,000-3.3%$162/sqft
    Source: Knudsen Group LLC #12435879 Report a problem
    12/5/2015Listed for sale$450,000+38.5%$167/sqft
    Source: Knudsen Group LLC #12435879 Report a problem
    11/22/2012Listing removed$324,900$121/sqft
    Source: Knudsen Group, LLC Report a problem
    10/27/2012Price change$324,900-7.1%$121/sqft
    Source: Knudsen Group, LLC Report a problem
    10/14/2012Price change$349,900+6.1%$130/sqft
    Source: Knudsen Group, LLC Report a problem
    9/24/2012Price change$329,900-5.7%$123/sqft
    Source: Knudsen Group, LLC Report a problem
    7/24/2012Price change$349,999-2.8%$130/sqft
    Source: Knudsen Group, LLC Report a problem
    7/2/2012Listed for sale$359,900+15.4%$134/sqft
    Source: Knudsen Group, LLC Report a problem
    3/11/2005Sold$312,000+9.5%$116/sqft
    Source: Public Record Report a problem
    7/3/2003Sold$285,000$106/sqft
    Source: Public Record Report a problem

    Public tax history

    YearProperty taxesTax assessment
    2025$10,158 +8.2%$462,390 +7.1%
    2024$9,385 +5.9%$431,870 +3%
    2023$8,861 +4.5%$419,300 +3%
    2022$8,481 +3.6%$407,090
    2021$8,184 +3.1%--
    2020$7,935 +3.3%$383,730 +3%
    2019$7,684 +3.3%$372,560
    2018$7,439 $372,560 +6.1%
    2017$7,439 +8.4%$351,180 +3%
    2016$6,861 $340,960 +3%
    2015$6,861 +3.1%$331,030 +3%
    2014$6,655 +7.2%$321,390 +3%
    2013$6,207 +8.3%$312,030 +3%
    2012$5,732 +3.2%$302,950 -14.9%
    2011$5,553 +2.6%$355,900 +0%
    2010$5,411 +2.3%$355,840 -8.4%
    2009$5,287 +13.8%$388,530 +1.6%
    2008$4,644 +1%$382,470 -4.8%
    2007$4,598 +10.1%$401,730 +9.7%
    2006$4,175 -5.5%$366,070 +24.7%
    2005$4,419 +8%$293,630 +8.4%
    2004$4,091 +0.2%$270,870 +5.4%
    2003$4,084 +8.9%$256,960 +5.1%
    2002$3,750 +4.8%$244,520 +2.2%
    2001$3,578 +6.8%$239,150 +3.6%
    2000$3,352 $230,880

    Find assessor info on the county website

    Neighborhood: West Beaverton

    Nearby schools

    GreatSchools rating
    Schools provided by the listing agent
    • Elementary: Sexton Mountain
    • Middle: Highland Park
    • High: Beaverton

    Source: RMLS (OR). This data may not be complete. We recommend contacting the local school district to confirm school assignments for this home.

    Get a cash offer in 3 minutes
    Find out how much your home could sell for in as little as 3 minutes with a no-obligation cash offer.
    Estimated market value
    $690,800
    Get a cash offer in 3 minutes
    Find out how much your home could sell for in as little as 3 minutes with a no-obligation cash offer.
    Estimated market value
    $690,800