Skip main navigation
Off market
  • $957,700

    14550 Shadow Wood, Brighton, CO 80603

    4beds
    3,997sqft
    SingleFamily
    Built in 2002
    9.35 Acres Lot
    $957,700 Zestimate®
    $240/sqft
    $4,421 Estimated rent

    Home value

    $957,700

    $891,000 - $1.03M

    $4,421/mo

    Zestimate® history
    Loading
    Loading...

    Owner options

    List your home for rent

    $4,421/mo

    Rent Zestimate®

    Find your next renter with Zillow Rental Manager. Plus, with online applications, you can quickly screen prospective tenants – for free.

    Learn more

    $4,421/mo

    Rent Zestimate®

    Refinance and save

    $5,530/mo

    Est. payment

    Refinancing to a lower rate could help reduce your monthly payments and save thousands over the life of the loan.

    See today's rates

    $5,530/mo

    Est. payment

    Explore your selling options

    Work with a Zillow partner agent

    Leverage their expertise and Zillow's premium Showcase listings to get your home seen by more buyers.

    Get started

    List with your own agent

    Get your home in front of millions of buyers by listing it on Zillow.

    Learn how to do it

    Sell it yourself

    Take full control of how buyers see your home on Zillow by listing For Sale by Owner (FSBO).

    List your home

    What's special

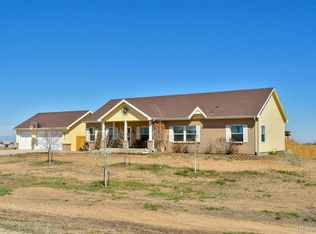
    Bring your RV, Horses, and toys to this peaceful Brighton country neighborhood and enjoy mountain views without a nozy HOA checking in. This property is close to town and features nearly 2500 finished sqft including a large main floor master w/ 5pc bath and laundry as well as 2 oversized guest beds have walk-in closets, and the unfinished basement leaves tons of extra room to spread out. The 40x40 shop is split half into a separate RV garage w/ 220v and 3-stall barn w/ hay storage & riding arena. Enjoy sunrise and sunset on each porch with endless views. This house is completely move-in ready, and with the right offer includes a Buyer credit for a few small items the Seller wanted to leave for buyer preference. Showings Start Sunday

    This property is off market, which means it's not currently listed for sale or rent on Zillow. This may be different from what's available on other websites or public sources.
    Facts & features

    Interior

    Bedrooms & bathrooms
    • Bedrooms: 4
    • Bathrooms: 4
    • Full bathrooms: 3
    • 1/2 bathrooms: 1
    Heating
    • Forced air, Stove, Propane / Butane
    Cooling
    • Central
    Appliances
    • Included: Dishwasher, Dryer, Garbage disposal, Microwave, Range / Oven, Refrigerator, Washer
    • Laundry: In Unit
    Features
    • Ceiling Fan(s), Walk-In Closet(s), Laminate Counters, Breakfast Nook, Eat-in Kitchen, Built-in Features, Master Suite, Five Piece Bath
    • Flooring: Carpet, Laminate, Linoleum / Vinyl
    • Windows: Double Pane Windows
    • Basement: Unfinished
    • Has fireplace: Yes
    • Fireplace features: Basement
    Interior area
    • Total interior livable area: 3,997 sqft
    • Finished area below ground: 0.00

    Property

    Parking
    • Total spaces: 2
    • Parking features: Garage - Attached
    Features
    • Patio & porch: Deck, Patio, Front Porch
    • Exterior features: Other
    • Fencing: Partial
    • Has view: Yes
    • View description: Mountain
    Lot
    • Size: 9.35 Acres
    • Features: Level, Corner Lot
    Details
    • Parcel number: 0156713302003
    • Zoning description: P-U-D
    • Horse amenities: Loafing Shed, Arena, Well Allows For

    Construction

    Type & style
    • Home type: SingleFamily
    Materials
    • Frame
    • Roof: Composition
    Condition
    • Year built: 2002

    Utilities & green energy

    • Sewer: Septic Tank
    • Water: Well

    Community & neighborhood

    Location
    • Region: Brighton

    Other

    Other facts
    • ViewYN: true
    • Flooring: Carpet, Laminate, Linoleum
    • Sewer: Septic Tank
    • Heating: Forced Air, Propane, Wood Stove
    • RoadSurfaceType: Gravel
    • WaterSource: Well
    • Appliances: Dishwasher, Refrigerator, Disposal, Dryer, Microwave, Washer, Oven
    • FireplaceYN: true
    • InteriorFeatures: Ceiling Fan(s), Walk-In Closet(s), Laminate Counters, Breakfast Nook, Eat-in Kitchen, Built-in Features, Master Suite, Five Piece Bath
    • GarageYN: true
    • AttachedGarageYN: true
    • Basement: Unfinished, Full, Sump Pump
    • HorseYN: true
    • HeatingYN: true
    • PatioAndPorchFeatures: Deck, Patio, Front Porch
    • CoolingYN: true
    • FireplacesTotal: 1
    • RoomsTotal: 11
    • ConstructionMaterials: Frame, Other
    • Roof: Composition
    • WindowFeatures: Double Pane Windows
    • LotFeatures: Level, Corner Lot
    • Fencing: Partial
    • CoveredSpaces: 2
    • FireplaceFeatures: Basement
    • Cooling: Central Air
    • BelowGradeFinishedArea: 0.00
    • StructureType: House
    • View: Mountain(s)
    • HorseAmenities: Loafing Shed, Arena, Well Allows For
    • LaundryFeatures: In Unit
    • ExteriorFeatures: Rain Gutters
    • MlsStatus: Pending
    • ZoningDescription: P-U-D
    • Road surface type: Gravel

    Price history

    DateEventPrice
    6/9/2020Listing removed$665,000$166/sqft
    Source: Exp Realty, Llc #5247766 Report a problem
    6/8/2020Listed for sale$665,000+2.3%$166/sqft
    Source: Exp Realty, Llc #5247766 Report a problem
    6/5/2020Sold$650,000-2.3%$163/sqft
    Source: IRES as distributed by MLS GRID #907757 Report a problem
    5/2/2020Pending sale$665,000$166/sqft
    Source: eXp Realty LLC #907757 Report a problem
    3/27/2020Listed for sale$665,000+95%$166/sqft
    Source: eXp Realty LLC #907757 Report a problem
    5/11/2009Sold$341,100+189.1%$85/sqft
    Source: Public Record Report a problem
    8/15/2002Sold$118,000$30/sqft
    Source: Public Record Report a problem

    Public tax history

    YearProperty taxesTax assessment
    2025$6,237 +0.5%$61,320 -3.7%
    2024$6,205 +34.3%$63,660
    2023$4,622 +7.4%$63,660 +42.1%
    2022$4,305 $44,790 -2.8%
    2021-- $46,080 +12.3%
    2020$3,763 $41,020 -0.2%
    2019$3,763 +25.1%$41,100 +26%
    2018$3,008 $32,610
    2017$3,008 $32,610 -2.6%
    2016-- $33,480
    2015$3,095 $33,480 +6.3%
    2014-- $31,490
    2013-- $31,490 -2.8%
    2012-- $32,390 -4.7%
    2011-- $33,980 -2.6%
    2010-- $34,870
    2009-- $34,870 +10.1%
    2008-- $31,660
    2007-- $31,660 -11.1%
    2006-- $35,610 +4.7%
    2005-- $34,010 -2.4%
    2004-- $34,850
    2003$1,221 +6771.1%$34,850 +141.7%
    2002$18 $14,420

    Find assessor info on the county website

    Neighborhood: 80603

    Nearby schools

    GreatSchools rating
    Schools provided by the listing agent
    • Elementary: Mary E Pennock
    • Middle: Overland Trail
    • High: Prairie View
    • District: School District 27-J

    Source: The MLS. This data may not be complete. We recommend contacting the local school district to confirm school assignments for this home.

    Get a cash offer in 3 minutes
    Find out how much your home could sell for in as little as 3 minutes with a no-obligation cash offer.
    Estimated market value
    $957,700
    Get a cash offer in 3 minutes
    Find out how much your home could sell for in as little as 3 minutes with a no-obligation cash offer.
    Estimated market value
    $957,700