Effortless living with just the right touch of lifestyle! Tucked into the heart of Ballantyne, this charming row home offers something today’s buyers are craving more than ever. Imagine wrapping up your day with a short stroll to the Amp at Ballantyne for live music, meeting friends for dinner nearby, or simply heading home to unwind in your own private outdoor space—no yard work waiting for you, no long to-do list… just ease. Inside, the main level is designed for the way we actually live. A wide-open layout connects the living & dining spaces, creating room to gather, host, or just spread out and relax. Natural light pours in, and French doors lead to an enclosed patio—your own quiet retreat for morning coffee, evening wine, or a little fresh air without the upkeep. Upstairs, you’ll find a spacious primary suite that truly feels like a retreat, along with two additional bedrooms that offer flexibility for guests, work-from-home space, or whatever life needs next. Low maintenance. Walkable lifestyle. Thoughtful layout. This is the kind of home that doesn’t just check boxes—it makes everyday living feel easier. If you’ve been looking for a place where convenience meets comfort in one of Charlotte’s most sought-after areas… this is it.
Closed
$430,000
14551 Adair Manor Ct, Charlotte, NC 28277
3beds
1,920sqft
Townhouse
Built in 2000
0.04 Acres Lot
$440,900 Zestimate®
$224/sqft
$2,572 Estimated rent
Home value
$440,900
$419,000 - $463,000
$2,572/mo
Zestimate® history
Owner options
List your home for rent
$2,572/mo
Rent Zestimate®
Find your next renter with Zillow Rental Manager. Plus, with online applications, you can quickly screen prospective tenants – for free.
$2,572/mo
Rent Zestimate®
Refinance and save
$2,915/mo
Est. payment
Refinancing to a lower rate could help reduce your monthly payments and save thousands over the life of the loan.
$2,915/mo
Est. payment
Explore your selling options
Work with a Zillow partner agent
Leverage their expertise and Zillow's premium Showcase listings to get your home seen by more buyers.
Get startedList with your own agent
Get your home in front of millions of buyers by listing it on Zillow.
Learn how to do itSell it yourself
Take full control of how buyers see your home on Zillow by listing For Sale by Owner (FSBO).
List your homeWhat's special
Natural light pours inLiving and dining spacesEnclosed patioPrivate outdoor spaceSpacious primary suiteTwo additional bedroomsFrench doors
Zillow last checked:
Listing updated:
Listed by:
Jay White christina@jaywhitegroup.com,
Keller Williams Ballantyne Area,
Christina Brown,
Keller Williams Ballantyne Area
Bought with:
Kenneth Fuqua
Helen Adams Realty
Source: Canopy MLS as distributed by MLS GRID,MLS#: 4362186
Facts & features
Interior
Bedrooms & bathrooms
- Bedrooms: 3
- Bathrooms: 3
- Full bathrooms: 2
- 1/2 bathrooms: 1
Primary bedroom
- Level: Upper
Bedroom s
- Level: Upper
Bathroom half
- Level: Main
Bathroom full
- Level: Upper
Breakfast
- Level: Main
Kitchen
- Level: Main
Living room
- Level: Main
Heating
- Natural Gas
Cooling
- Central Air
Appliances
- Included: Dishwasher, Disposal, Gas Range, Gas Water Heater, Microwave, Refrigerator
- Laundry: Laundry Room, Upper Level
Features
- Flooring: Carpet, Hardwood, Tile
- Doors: Sliding Doors, Storm Door(s)
- Has basement: No
- Fireplace features: Living Room
Interior area
- Total structure area: 1,920
- Total interior livable area: 1,920 sqft
- Finished area above ground: 1,920
- Finished area below ground: 0
Property
Parking
- Total spaces: 1
- Parking features: Attached Garage, Garage on Main Level
- Attached garage spaces: 1
Features
- Levels: Two
- Stories: 2
- Entry location: Main
- Patio & porch: Front Porch, Patio
- Exterior features: Lawn Maintenance
- Fencing: Back Yard
Lot
- Size: 0.04 Acres
- Features: Level, Wooded
Details
- Parcel number: 22310149
- Zoning: B-1(CD)
- Special conditions: Standard
Construction
Type & style
- Home type: Townhouse
- Architectural style: Transitional
- Property subtype: Townhouse
Materials
- Brick Partial, Vinyl
- Foundation: Slab
Condition
- New construction: No
- Year built: 2000
Utilities & green energy
- Sewer: Public Sewer
- Water: City
Community & HOA
Community
- Subdivision: Adair at Ballantyne
HOA
- Has HOA: Yes
- HOA fee: $330 monthly
Location
- Region: Charlotte
Financial & listing details
- Price per square foot: $224/sqft
- Tax assessed value: $372,300
- Annual tax amount: $2,909
- Date on market: 4/9/2026
- Cumulative days on market: 11 days
- Listing terms: Cash,Conventional,FHA,VA Loan
- Road surface type: Concrete, Paved
Price history
| Date | Event | Price |
|---|---|---|
| 5/21/2026 | Sold | $430,000-4.4%$224/sqft |
Source:  Canopy MLS as distributed by MLS GRID #4362186 Report a problem Canopy MLS as distributed by MLS GRID #4362186 Report a problem | ||
| 4/9/2026 | Listed for sale | $450,000+55.2%$234/sqft |
Source: Canopy MLS as distributed by MLS GRID #4362186 Report a problem | ||
| 4/16/2021 | Sold | $290,000+30%$151/sqft |
Source: Public Record Report a problem | ||
| 11/1/2016 | Sold | $223,000+12.6%$116/sqft |
Source: Public Record Report a problem | ||
| 9/14/2015 | Listing removed | $1,495$1/sqft |
Source: Executive Home Management Report a problem | ||
| 8/28/2015 | Listed for rent | $1,495$1/sqft |
Source: Executive Home Management Report a problem | ||
| 7/14/2013 | Listing removed | $1,495$1/sqft |
Source: Executive Home Management Report a problem | ||
| 7/4/2013 | Listed for rent | $1,495$1/sqft |
Source: Executive Home Management Report a problem | ||
| 5/25/2005 | Sold | $198,000+1.5%$103/sqft |
Source: Public Record Report a problem | ||
| 9/30/2004 | Sold | $195,000+1.6%$102/sqft |
Source: Public Record Report a problem | ||
| 5/8/2000 | Sold | $192,000$100/sqft |
Source: Public Record Report a problem | ||
Public tax history
| Year | Property taxes | Tax assessment |
|---|---|---|
| 2025 | $2,909 +1.4% | $372,300 |
| 2024 | $2,869 +3.4% | $372,300 |
| 2023 | $2,775 +12.4% | $372,300 +47.9% |
| 2022 | $2,468 | $251,700 |
| 2021 | $2,468 | $251,700 |
| 2020 | $2,468 +0.2% | $251,700 |
| 2019 | $2,462 -11.1% | $251,700 +20.4% |
| 2018 | $2,771 +1.6% | $209,100 |
| 2017 | $2,727 | $209,100 |
| 2016 | $2,727 | $209,100 |
| 2015 | $2,727 +0.1% | $209,100 |
| 2014 | $2,725 | $209,100 |
| 2013 | -- | $209,100 |
| 2012 | -- | $209,100 |
| 2011 | -- | $209,100 +9.5% |
| 2010 | -- | $191,000 |
| 2009 | -- | $191,000 |
| 2008 | -- | $191,000 |
| 2007 | -- | $191,000 |
| 2006 | -- | $191,000 |
| 2005 | -- | $191,000 |
| 2004 | -- | $191,000 |
| 2003 | -- | $191,000 +8.4% |
| 2002 | -- | $176,220 |
| 2001 | -- | $176,220 |
Find assessor info on the county website
Neighborhood: Ballantyne West
Nearby homes
- $442,1003 bd2 ba2.2k sqft14555 Adair Manor Ct, Charlotte, NC 28277Off Market
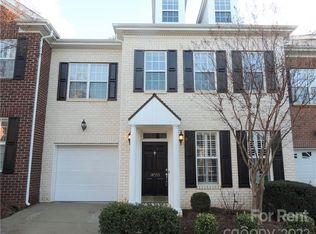
- $410,5003 bd2 ba1.9k sqft14547 Adair Manor Ct, Charlotte, NC 28277Off Market

- $436,9003 bd2 ba2.2k sqft14559 Adair Manor Ct, Charlotte, NC 28277Off Market

- $412,1003 bd3 ba1.9k sqft14543 Adair Manor Ct, Charlotte, NC 28277Off Market

- $452,1003 bd3 ba2.3k sqft14539 Adair Manor Ct, Charlotte, NC 28277Off Market
- $442,2003 bd3 ba2.2k sqft14552 Adair Manor Ct, Charlotte, NC 28277Off Market
- $463,6003 bd3 ba2.1k sqft14556 Adair Manor Ct, Charlotte, NC 28277Off Market
- $416,8003 bd3 ba1.9k sqft14548 Adair Manor Ct, Charlotte, NC 28277Off Market
Nearby schools
GreatSchools rating
- 8/10Ballantyne ElementaryGrades: K-5Distance: 1 mi
- 10/10Community House MiddleGrades: 6-8Distance: 2.5 mi
- 9/10Ardrey Kell HighGrades: 9-12Distance: 2.6 mi
Schools provided by the listing agent
- Elementary: Ballantyne
- Middle: Community House
- High: Ardrey Kell
Source: Canopy MLS as distributed by MLS GRID. This data may not be complete. We recommend contacting the local school district to confirm school assignments for this home.
Get a cash offer in 3 minutes
Find out how much your home could sell for in as little as 3 minutes with a no-obligation cash offer.
Estimated market value
$440,900
Get a cash offer in 3 minutes
Find out how much your home could sell for in as little as 3 minutes with a no-obligation cash offer.
Estimated market value
$440,900
- North Carolina
- Mecklenburg County
- Charlotte
- 28277
- Ballantyne West
- 14551 Adair Manor Ct
Nearby cities
Nearby neighborhoods
Nearby zip codes
Other Charlotte Topics
