Skip main navigation
Sold for $530,000
  • $530,000

    14551 Billy Dr, Edmond, OK 73034

    3beds
    3,051sqft
    Single Family Residence
    Built in 1984
    2.38 Acres Lot
    $542,500 Zestimate®
    $174/sqft
    $3,353 Estimated rent

    Home value

    $542,500

    $488,000 - $608,000

    $3,353/mo

    Zestimate® history
    Loading
    Loading...

    Owner options

    List your home for rent

    $3,353/mo

    Rent Zestimate®

    Find your next renter with Zillow Rental Manager. Plus, with online applications, you can quickly screen prospective tenants – for free.

    Learn more

    $3,353/mo

    Rent Zestimate®

    Refinance and save

    $3,218/mo

    Est. payment

    Refinancing to a lower rate could help reduce your monthly payments and save thousands over the life of the loan.

    See today's rates

    $3,218/mo

    Est. payment

    Explore your selling options

    Work with a Zillow partner agent

    Leverage their expertise and Zillow's premium Showcase listings to get your home seen by more buyers.

    Get started

    List with your own agent

    Get your home in front of millions of buyers by listing it on Zillow.

    Learn how to do it

    Sell it yourself

    Take full control of how buyers see your home on Zillow by listing For Sale by Owner (FSBO).

    List your home

    What's special

    Built-in shelvingNatural surroundingsThree-car garageEfficient induction cooktopStainless steel appliancesPlenty of cabinetryLarge island
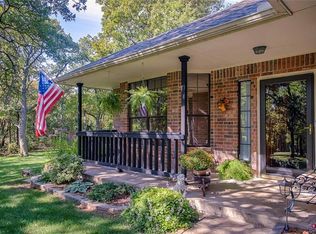
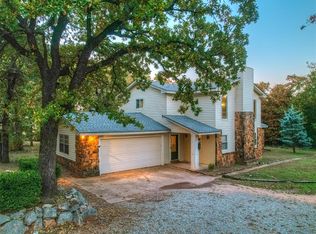
    14551 Billy Dr. offers over two acres of serene landscape with a main house, an 840 sq. ft. guest house (not included in the main square footage), and a 20x30 barn. As you step inside, you are immediately greeted by abundant natural light and a seamless flow of updates. The kitchen is perfect for hosting, featuring a large island, stainless steel appliances, an efficient induction cooktop, and plenty of cabinetry. A convenient half bath is located just off the kitchen for easy access. The main living area impresses with a wall of windows that frame breathtaking, tree-lined backyard views. The main living area leads into a separate, versatile space with a bar and separate fireplace that can be used to fit any of your needs. An open feel is maintained by a loft overlooking the living room, complete with built-in shelving. Just off the main living area, the primary suite boasts views of the backyard and a dramatic cathedral ceiling. The primary bath has dual vanities, two closets, and heated floors for ultimate comfort. To the left of the main entry, you will find two more bedrooms and another full bath. The guest house is just a short distance from the main home. With two bedrooms, a full kitchen, and living and dining areas, this space can accommodate any of your needs. The outdoor space is a true extension of the home, designed for both relaxation and recreation. A spacious back patio provides the perfect spot for your morning coffee, where you can take in the natural surroundings. The expansive acreage, lush with a recently established fescue lawn, is kept green with an 11-zone sprinkler system. This property also features a barn, a three-car garage, a garden, a pergola, a storm shelter, and a private well. Located in a quiet neighborhood just a short drive from the heart of Edmond, this home is the perfect blend of timeless character and modern amenities.

    Zillow last checked:

    Listing updated:

    Listed by:

    Emily Romero 405-802-8765,

    Stetson Bentley

    Bought with:

    Diana Duncan, 151922

    Keller Williams Central OK ED

    Source: MLSOK/OKCMAR as distributed by MLS GRID,MLS#: 1192525MLS Logo

    Facts & features

    Interior

    Bedrooms & bathrooms
    • Bedrooms: 3
    • Bathrooms: 3
    • Full bathrooms: 2
    • 1/2 bathrooms: 1
    Primary bedroom
    • Description: Cathedral Ceiling,Double Vanities,Full Bath,Lower Level,Shower
    Bedroom
    • Description: Ceiling Fan,Lower Level
    Bedroom
    • Description: Ceiling Fan,Lower Level
    Dining room
    • Description: Breakfast Bar,Eating Space,Kitchen
    Kitchen
    • Description: Breakfast Bar,Eating Space,Island,Pantry
    Living room
    • Description: Cathedral Ceiling,Family/Den,Loft
    Other
    • Description: Built Ins,Family,Fireplace
    Study
    • Description: Bookcase,Built Ins,Skylight
    Heating
    • Central
    Cooling
    • Has cooling: Yes
    Appliances
    • Included: Dishwasher, Electric Oven, Double Oven, Built-In Electric Range
    • Laundry: Laundry Room
    Features
    • Ceiling Fan(s)
    • Flooring: Combination, Carpet, Tile
    • Number of fireplaces: 1
    • Fireplace features: Insert
    Interior area
    • Total structure area: 3,051
    • Total interior livable area: 3,051 sqft

    Property

    Parking
    • Total spaces: 3
    • Parking features: Circular Driveway, Concrete, Gravel
    • Garage spaces: 3
    • Has uncovered spaces: Yes
    Features
    • Levels: One and One Half
    • Stories: 1.5
    Lot
    • Size: 2.38 Acres
    • Features: Interior Lot, Wooded
    Details
    • Additional structures: Guest House, Outbuilding
    • Parcel number: 14551NONEBilly73034
    • Special conditions: None

    Construction

    Type & style
    • Home type: SingleFamily
    • Architectural style: Traditional
    • Property subtype: Single Family Residence
    Materials
    • Brick & Frame
    • Foundation: Slab
    • Roof: Composition
    Condition
    • Year built: 1984

    Community & HOA

    Location
    • Region: Edmond

    Financial & listing details

    • Price per square foot: $174/sqft
    • Tax assessed value: $517,306
    • Annual tax amount: $5,713
    • Date on market: 9/22/2025

    Price history

    DateEventPrice
    2/12/2026Sold$530,000-5.4%$174/sqft
    Source: MLSOK/OKCMAR as distributed by MLS GRID #1192525 Report a problem
    1/15/2026Pending sale$559,999$184/sqft
    Source: MLSOK/OKCMAR as distributed by MLS GRID #1192525 Report a problem
    11/14/2025Price change$559,999-2.6%$184/sqft
    Source: MLSOK/OKCMAR as distributed by MLS GRID #1192525 Report a problem
    10/21/2025Price change$575,000-1.7%$188/sqft
    Source: MLSOK/OKCMAR as distributed by MLS GRID #1192525 Report a problem
    9/22/2025Listed for sale$585,000+13.2%$192/sqft
    Source: MLSOK/OKCMAR as distributed by MLS GRID #1192525 Report a problem
    8/31/2023Sold$517,000-1.5%$169/sqft
    Source: MLSOK/OKCMAR as distributed by MLS GRID #1070444 Report a problem
    8/4/2023Pending sale$525,000$172/sqft
    Source: MLSOK/OKCMAR as distributed by MLS GRID #1070444 Report a problem
    7/14/2023Listed for sale$525,000+61.5%$172/sqft
    Source: MLSOK/OKCMAR as distributed by MLS GRID #1070444 Report a problem
    8/31/2016Sold$325,000$107/sqft
    Source: MLSOK/OKCMAR as distributed by MLS GRID #735561 Report a problem

    Public tax history

    YearProperty taxesTax assessment
    2025$5,702 -0.2%$56,904 -0.2%
    2024$5,713 +40.3%$57,020 +37.4%
    2023$4,073 +5%$41,503 +5%
    2022$3,879 $39,527 +5%
    2021-- $37,644 +4.9%
    2020$3,547 $35,875
    2019$3,547 -0.3%$35,875
    2018$3,558 +2.9%$35,875 -1%
    2017$3,458 +74.1%$36,229 +77.4%
    2016$1,986 $20,421
    2015$1,986 +30.3%$20,421 +10.2%
    2014$1,524 -6%$18,523 -3.8%
    2013$1,621 $19,245
    2012-- $19,245
    2011-- $19,245
    2010-- $19,245
    Find assessor info on the county website

    Neighborhood: 73034

    Nearby schools

    GreatSchools rating
    Schools provided by the listing agent
    • Elementary: Charter Oak ES
    • Middle: Guthrie JHS
    • High: Guthrie HS

    Source: MLSOK/OKCMAR as distributed by MLS GRID. This data may not be complete. We recommend contacting the local school district to confirm school assignments for this home.

    Get a cash offer in 3 minutes
    Find out how much your home could sell for in as little as 3 minutes with a no-obligation cash offer.
    Estimated market value
    $542,500
    Get a cash offer in 3 minutes
    Find out how much your home could sell for in as little as 3 minutes with a no-obligation cash offer.
    Estimated market value
    $542,500