Welcome to this beautifully updated 5-bedroom, 4.5-bathroom home that has been meticulously maintained. This multi-generational home offers abundant space and a versatile floor plan. Inside, an open floor plan is filled with natural light and designer finishes throughout. The bright family room features a gas log fireplace and seamlessly connects to the breakfast area and beautiful kitchen. The heart of the home is the spacious kitchen featuring durable stone-like countertops, tumbled backsplash, upgraded cabinetry, elegant fixtures, stainless steel appliances, island, and breakfast bar ideal for casual dining, meal prep, or entertaining. Whether hosting holidays or enjoying a quiet evening at home, this kitchen was designed with beauty and functionality in mind. The primary suite offers a relaxing retreat with generous space and a spa-inspired ensuite bathroom complete with dual vanities, large soaking tub, and a spacious walk-in closet with built-ins. A private sitting room, flex space sits quietly off the primary bedroom. Stunning office off the front entry features built-in shelving and a quiet place for study or work. A private mother-in-law suite with a full ensuite bathroom sits tucked away on the first floor. There are 3 additional bedrooms upstairs that are generous in size with walk-in closets and connect with a full bathroom. The large media room upstairs is the perfect 2nd living space. HUGE laundry room with built-ins. Recent upgraded, energy efficient, triple paned windows along with two recently replaced AC units. Thoughtful improvements enhance every corner of the home, creating a move-in ready experience with timeless appeal. Gorgeous white oak color wide plank LVP flooring flows throughout the downstairs, primary bedroom, and office. Step outside to enjoy the backyard and a peaceful evening. Ideally located within walking distance from top-rated schools, parks, and beautiful walking trails. It’s like living near nature and the city all in one.
For sale
Price cut: $9.6K (8/13)
$689,900
14551 Daneway Dr, Frisco, TX 75035
5beds
3,803sqft
Single Family Residence
Built in 2004
7,840 Square Feet Lot
$668,200 Zestimate®
$181/sqft
$125/mo HOA
What's special
- 75 days |
- 361 |
- 19 |
Zillow last checked:
Listing updated:
Listed by:
Marvin Lowe 0498536 214-509-9702,
Marda Realty 214-509-9702
Source: NTREIS,MLS#: 21300690
Facts & features
Interior
Bedrooms & bathrooms
- Bedrooms: 5
- Bathrooms: 5
- Full bathrooms: 4
- 1/2 bathrooms: 1
Primary bedroom
- Features: Walk-In Closet(s)
- Level: Second
- Dimensions: 11 x 11
Primary bedroom
- Features: Ceiling Fan(s), Double Vanity, Garden Tub/Roman Tub, Sitting Area in Primary, Separate Shower, Walk-In Closet(s)
- Level: First
- Dimensions: 14 x 27
Bedroom
- Features: Ceiling Fan(s), Walk-In Closet(s)
- Level: Second
- Dimensions: 10 x 11
Bedroom
- Features: Walk-In Closet(s)
- Level: Second
- Dimensions: 13 x 10
Bedroom
- Features: Walk-In Closet(s)
- Level: Second
- Dimensions: 12 x 13
Breakfast room nook
- Features: Solid Surface Counters
- Level: First
- Dimensions: 8 x 13
Dining room
- Level: First
- Dimensions: 13 x 12
Other
- Level: First
- Dimensions: 5 x 11
Other
- Features: Built-in Features
- Level: First
- Dimensions: 5 x 11
Other
- Level: Second
- Dimensions: 8 x 5
Other
- Features: Double Vanity, Jack and Jill Bath
- Level: Second
- Dimensions: 14 x 7
Half bath
- Level: First
- Dimensions: 3 x 9
Kitchen
- Features: Breakfast Bar, Built-in Features, Walk-In Pantry
- Level: First
- Dimensions: 12 x 14
Laundry
- Features: Built-in Features
- Level: First
- Dimensions: 13 x 7
Living room
- Features: Ceiling Fan(s), Fireplace
- Level: First
- Dimensions: 19 x 16
Living room
- Level: Second
- Dimensions: 17 x 13
Office
- Level: First
- Dimensions: 13 x 10
Heating
- Central, Natural Gas
Cooling
- Central Air
Appliances
- Included: Some Gas Appliances, Double Oven, Dishwasher, Electric Oven, Gas Cooktop, Disposal, Gas Water Heater, Microwave, Plumbed For Gas, Vented Exhaust Fan
- Laundry: Washer Hookup, Dryer Hookup, ElectricDryer Hookup, Laundry in Utility Room
Features
- Built-in Features, High Speed Internet, In-Law Floorplan, Multiple Master Suites, Multiple Staircases, Pantry, Cable TV, Walk-In Closet(s), Wired for Sound
- Flooring: Carpet, Luxury Vinyl Plank
- Has basement: No
- Number of fireplaces: 1
- Fireplace features: Gas Log, Gas Starter
Interior area
- Total interior livable area: 3,803 sqft
Video & virtual tour
Property
Parking
- Total spaces: 3
- Parking features: Alley Access, Driveway, Garage, Garage Door Opener, Garage Faces Rear
- Attached garage spaces: 3
Features
- Levels: Two
- Stories: 2
- Exterior features: Garden
- Pool features: None, Community
- Fencing: Wood
Lot
- Size: 7,840 Square Feet
- Residential vegetation: Grassed
Details
- Parcel number: R833800K00201
Construction
Type & style
- Home type: SingleFamily
- Architectural style: Traditional,Detached
- Property subtype: Single Family Residence
Materials
- Brick
- Foundation: Slab
- Roof: Composition
Condition
- Resale
- Year built: 2004
Utilities & green energy
- Sewer: Public Sewer
- Water: Public
- Utilities for property: Sewer Available, Water Available, Cable Available
Community & HOA
Community
- Features: Clubhouse, Lake, Playground, Park, Pool, Trails/Paths
- Security: Security System, Smoke Detector(s)
- Subdivision: Turnbridge Manor Ph Three
HOA
- Has HOA: Yes
- Services included: All Facilities, Association Management, Maintenance Grounds
- HOA fee: $750 semi-annually
- HOA name: Vcm Management
- HOA phone: 972-612-2303
Location
- Region: Frisco
Financial & listing details
- Price per square foot: $181/sqft
- Tax assessed value: $668,886
- Annual tax amount: $10,764
- Date on market: 6/12/2026
- Cumulative days on market: 72 days
- Listing terms: Cash,Conventional,FHA,Texas Vet,VA Loan
Estimated market value
$668,200
$635,000 - $702,000
$4,183/mo
Price history
| Date | Event | Price |
|---|---|---|
| 8/13/2026 | Price change | $689,900-1.4%$181/sqft |
Source: NTREIS #21300690 Report a problem | ||
| 7/10/2026 | Price change | $699,500-0.1%$184/sqft |
Source: NTREIS #21300690 Report a problem | ||
| 6/26/2026 | Price change | $699,900-1.4%$184/sqft |
Source: NTREIS #21300690 Report a problem | ||
| 6/12/2026 | Listed for sale | $709,900+75.3%$187/sqft |
Source: NTREIS #21300690 Report a problem | ||
| 3/5/2019 | Listing removed | $405,000$106/sqft |
Source: Keller Williams Realty Allen #13943397 Report a problem | ||
| 1/29/2019 | Pending sale | $405,000$106/sqft |
Source: Keller Williams Realty Allen #13943397 Report a problem | ||
| 1/7/2019 | Price change | $405,000-1.2%$106/sqft |
Source: Keller Williams Realty Allen #13943397 Report a problem | ||
| 11/9/2018 | Price change | $410,000-3.5%$108/sqft |
Source: Keller Williams Realty Allen #13943397 Report a problem | ||
| 9/28/2018 | Listed for sale | $425,000-1.7%$112/sqft |
Source: Keller Williams Realty Allen #13943397 Report a problem | ||
| 8/27/2018 | Listing removed | $432,500$114/sqft |
Source: Keller Williams Realty Allen #13804750 Report a problem | ||
| 7/27/2018 | Price change | $432,500-0.6%$114/sqft |
Source: Keller Williams Realty Allen #13804750 Report a problem | ||
| 6/13/2018 | Price change | $435,000-1.1%$114/sqft |
Source: Keller Williams Realty Allen #13804750 Report a problem | ||
| 4/30/2018 | Price change | $440,000-2.2%$116/sqft |
Source: Keller Williams Realty Allen #13804750 Report a problem | ||
| 4/11/2018 | Listed for sale | $449,900+8.4%$118/sqft |
Source: Keller Williams Realty Allen #13804750 Report a problem | ||
| 11/1/2016 | Listing removed | $415,000$109/sqft |
Source: Citiwide Alliance Realty #13463427 Report a problem | ||
| 10/8/2016 | Price change | $415,000-1.2%$109/sqft |
Source: Citiwide Alliance Realty #13463427 Report a problem | ||
| 9/16/2016 | Price change | $420,000-6.9%$110/sqft |
Source: Citiwide Alliance Realty #13463427 Report a problem | ||
| 4/23/2016 | Listed for sale | $451,000$119/sqft |
Source: Citiwide Alliance Realty #13360580 Report a problem | ||
Public tax history
| Year | Property taxes | Tax assessment |
|---|---|---|
| 2025 | $8,609 +3.3% | $642,433 +10% |
| 2024 | $8,335 +13.7% | $584,030 +10% |
| 2023 | $7,328 -11.3% | $530,936 +10% |
| 2022 | $8,265 +2.7% | $482,669 +10% |
| 2021 | $8,049 +7.7% | $438,790 +10% |
| 2020 | $7,476 -8.4% | $398,900 -0.3% |
| 2019 | $8,164 -16.1% | $400,000 -11.7% |
| 2018 | $9,733 +11% | $452,986 +5.8% |
| 2017 | $8,765 | $428,057 +7.4% |
| 2016 | $8,765 +27.6% | $398,459 +12.2% |
| 2015 | $6,869 | $355,105 +11.5% |
| 2014 | $6,869 | $318,511 +7.1% |
| 2013 | -- | $297,260 +6.3% |
| 2012 | -- | $279,604 -0.8% |
| 2011 | -- | $281,916 -4.8% |
| 2010 | -- | $296,168 +4.3% |
| 2009 | -- | $284,000 -2.3% |
| 2008 | -- | $290,696 -2.4% |
| 2007 | -- | $297,910 +1.4% |
| 2006 | -- | $293,876 +13.9% |
| 2005 | -- | $257,961 |
Find assessor info on the county website
Monthly payment
Est. payment
Payment breakdown
Explore the cost of this home by adjusting the details. Changes won't be saved.Climate risks
Neighborhood: 75035
Nearby schools
GreatSchools rating
- 10/10Isbell Elementary SchoolGrades: K-5Distance: 0.5 mi
- 10/10Vandeventer Middle SchoolGrades: 6-8Distance: 0.2 mi
- 8/10Liberty High SchoolGrades: 9-12Distance: 1 mi
Schools provided by the listing agent
- Elementary: Isbell
- Middle: Vandeventer
- High: Liberty
- District: Frisco ISD
Source: NTREIS. This data may not be complete. We recommend contacting the local school district to confirm school assignments for this home.
- $738,5005 bd4 ba3.8k sqft14527 Daneway Dr, Frisco, TX 75035Off Market
- $634,7004 bd4 ba3.1k sqft14575 Daneway Dr, Frisco, TX 75035Off Market
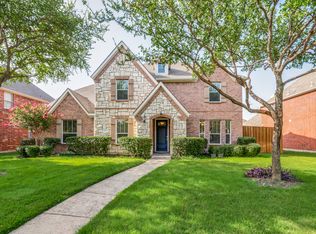
- $--5 bd4 ba3.4k sqft14548 Blakehill Dr, Frisco, TX 75035Sold
- $579,7004 bd3 ba3k sqft14599 Daneway Dr, Frisco, TX 75035Off Market
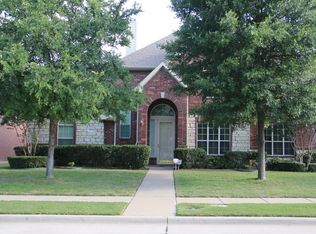
- $619,6004 bd4 ba3.4k sqft14572 Blakehill Dr, Frisco, TX 75035Off Market
- $626,5005 bd4 ba3.5k sqft14524 Blakehill Dr, Frisco, TX 75035Off Market
- $--4 bd4 ba3.1k sqft14550 Daneway Dr, Frisco, TX 75035Sold
- $663,5004 bd3 ba3.7k sqft14526 Daneway Dr, Frisco, TX 75035Off Market
A local agent can set up tours, give advice and negotiate with sellers.
Similar homes
- $609,9004 bd4 ba3.1k sqft6421 Double Creek Rd, Frisco, TX 75035For Sale
 MLS ID #21345306, Olie Jelton. NTREIS
 - $649,0005 bd4 ba3.3k sqft3004 Austin Dr, Plano, TX 75025For Sale
 MLS ID #21354533, Brian Shuey. NTREIS
 - $584,9995 bd3 ba2.9k sqft7498 Ravenhill Dr, Frisco, TX 75035For Sale
 MLS ID #21292135, Adrian Castle. NTREIS
 - $700,0005 bd4 ba3.8k sqft8201 McKenzie Ct, Frisco, TX 75036For Sale
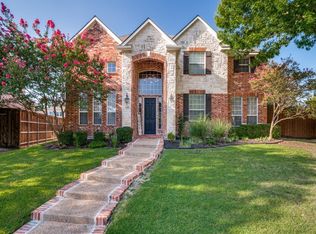 MLS ID #21358752, Kreg Hall. NTREIS
 - $699,9005 bd4 ba3.6k sqft8121 Skyridge Dr, Plano, TX 75025For SaleMLS ID #21327778, Tracy Cavazos. NTREIS
- $725,0005 bd4 ba3.6k sqft4128 New Hope Ct, Plano, TX 75024For SaleMLS ID #21315337, Galit Zohar Kauf. NTREIS
- $724,9005 bd5 ba3.6k sqft3816 Pilot Dr, Plano, TX 75025For SaleMLS ID #21321932, Beth Raines. NTREIS
- $569,9004 bd3 ba2.9k sqft9610 Thorncliff Dr, Frisco, TX 75035For SaleMLS ID #21287781, Joanne Zhang. NTREIS
- $750,0004 bd4 ba3.3k sqft12643 Burnt Prairie Ln, Frisco, TX 75035For SaleMLS ID #21262699, Stacy Barnes. NTREIS
- $715,0005 bd3 ba3.1k sqft507 Hunters Creek Ct, Allen, TX 75013For SaleMLS ID #21324268, Peter Luda. NTREIS
- $550,0004 bd2 ba2.4k sqft5648 Sims Way, Frisco, TX 75035For SaleMLS ID #21351706, Julie Acuna. NTREIS
- $899,9006 bd6 ba4.5k sqft8723 Sherwood Dr, Frisco, TX 75035For SaleMLS ID #21288141, Marilyn Iness. NTREIS
- $679,0004 bd3 ba3.3k sqft6700 Ishnala Trl, Plano, TX 75023For SaleMLS ID #21311646, Tami James. NTREIS
- $649,9004 bd4 ba3.2k sqft3516 Bonita Dr, Plano, TX 75025For SaleMLS ID #21209877, Amit Sachdev. NTREIS
- $749,9904 bd3 ba3.4k sqft15946 Talamore Ln, Frisco, TX 75035For SaleMLS ID #21342081, Suneetha Chaparala. NTREIS
- $650,0004 bd4 ba3.2k sqft3885 Johnson St, Frisco, TX 75034For SaleMLS ID #21339794, Natalie Newberry. NTREIS
- $678,0004 bd4 ba3.4k sqft701 Pine Lakes Dr, Plano, TX 75025For SaleMLS ID #21340182, Steven Guthrie. NTREIS
- $699,9004 bd4 ba3.5k sqft1001 Thornapple Dr, McKinney, TX 75071For SaleMLS ID #21300115, John Berrier. NTREIS
- $699,9005 bd4 ba3.6k sqft1505 Kingsbrook Cir, McKinney, TX 75072For SaleMLS ID #21219976, Andrea Conner. NTREIS
- $650,0004 bd3 ba2.7k sqft9499 Blackthorn Trl, Frisco, TX 75033For SaleMLS ID #21283203, Wendy Herran. NTREIS
