Welcome to your future home, where modern comforts and tranquility await. This townhome, located in the prestigious Princeton Square community, offers the perfect blend of style, convenience, and nature's serenity. Upon entering, you'll be greeted by an inviting ambiance, with an updated kitchen and a half bath that received a full renovation in 2019. The thoughtful upgrades include new flooring and appliances, ensuring both elegance and functionality. The first floor boasts a generously sized living area, perfect for unwinding or hosting guests. Beyond this space, step onto a spacious deck that presents a serene view of the surrounding forestry and a peaceful walking path. The atmosphere here is one of tranquility, providing a perfect retreat. The deck is a true highlight, offering two levels and outdoor stairs that seamlessly connect to the lower patio area. Whether you're enjoying your morning coffee or entertaining friends and family, this outdoor space is versatile and inviting, making it the heart of the home. Upstairs, you'll discover three generously sized bedrooms, each thoughtfully designed for maximum comfort. The primary bedroom features an attached primary bathroom, ensuring convenience and privacy. An additional full bathroom in the hallway adds to the overall convenience. The lower level is a multifunctional space, offering another spacious living area and an additional half bath. This area provides ample room for storage and organization, including the laundry area, which comes equipped with a washer and dryer, replaced in 2019. Access to the lower-level patio further enhances the indoor-outdoor connection. For your peace of mind, the HVAC system was replaced in 2018, ensuring efficient climate control throughout the seasons. Princeton Square is renowned for its community amenities, including a sparkling pool for hot summer days, inviting walking paths for leisurely strolls, and tennis/basketball courts for those who enjoy an active lifestyle. There's no shortage of ways to enjoy the community's offerings. This is more than a house; it's an opportunity to embrace the good life. Your dream home awaits in Princeton Square, Bowie's premier community. Don't miss the chance to make this remarkable property your own.
Sold for $380,000
$380,000
14551 London Ln, Bowie, MD 20715
3beds
1,280sqft
Townhouse
Built in 1986
1,296 Square Feet Lot
$389,500 Zestimate®
$297/sqft
$2,746 Estimated rent
Home value
$389,500
$370,000 - $409,000
$2,746/mo
Zestimate® history
Owner options
List your home for rent
$2,746/mo
Rent Zestimate®
Find your next renter with Zillow Rental Manager. Plus, with online applications, you can quickly screen prospective tenants – for free.
$2,746/mo
Rent Zestimate®
Refinance and save
$2,489/mo
Est. payment
Refinancing to a lower rate could help reduce your monthly payments and save thousands over the life of the loan.
$2,489/mo
Est. payment
Explore your selling options
Work with a Zillow partner agent
Leverage their expertise and Zillow's premium Showcase listings to get your home seen by more buyers.
Get startedList with your own agent
Get your home in front of millions of buyers by listing it on Zillow.
Learn how to do itSell it yourself
Take full control of how buyers see your home on Zillow by listing For Sale by Owner (FSBO).
List your homeWhat's special
Zillow last checked:
Listing updated:
Listed by:
Dana McConville 410-507-1456,
Keller Williams Flagship,
Listing Team: Jim Schaecher Group Of Keller Williams Flagship, Co-Listing Team: Jim Schaecher Group Of Keller Williams Flagship,Co-Listing Agent: James P Schaecher 301-928-4246,
Keller Williams Flagship
Bought with:
OLA CRAIG, 621952
Samson Properties
Source: Bright MLS,MLS#: MDPG2094526
Facts & features
Interior
Bedrooms & bathrooms
- Bedrooms: 3
- Bathrooms: 4
- Full bathrooms: 2
- 1/2 bathrooms: 2
- Main level bathrooms: 1
Basement
- Area: 640
Heating
- Heat Pump, Electric
Cooling
- Ceiling Fan(s), Central Air, Programmable Thermostat, Electric
Appliances
- Included: Microwave, Washer, Dryer, Oven/Range - Electric, Stainless Steel Appliance(s), Refrigerator, Electric Water Heater
- Laundry: Has Laundry, Washer In Unit, Dryer In Unit, In Basement
Features
- Kitchen - Table Space, Combination Dining/Living, Chair Railings, Dining Area, Open Floorplan, Eat-in Kitchen, Primary Bath(s), Recessed Lighting, Bathroom - Tub Shower, Bathroom - Stall Shower
- Flooring: Carpet, Ceramic Tile
- Basement: Connecting Stairway,Exterior Entry,Full,Finished,Walk-Out Access
- Has fireplace: No
Interior area
- Total structure area: 1,920
- Total interior livable area: 1,280 sqft
- Finished area above ground: 1,280
- Finished area below ground: 0
Property
Parking
- Parking features: Assigned, Parking Space Conveys, On Street, Parking Lot
- Has uncovered spaces: Yes
- Details: Assigned Parking
Accessibility
- Accessibility features: Other
Features
- Levels: Three
- Stories: 3
- Patio & porch: Deck, Patio
- Exterior features: Sidewalks, Street Lights
- Pool features: Community
- Fencing: Full,Back Yard,Privacy
- Has view: Yes
- View description: Trees/Woods
Lot
- Size: 1,296 Square Feet
Details
- Additional structures: Above Grade, Below Grade
- Parcel number: 17070710145
- Zoning: LCD
- Special conditions: Standard
Construction
Type & style
- Home type: Townhouse
- Architectural style: Colonial
- Property subtype: Townhouse
Materials
- Frame
- Foundation: Slab
Condition
- New construction: No
- Year built: 1986
Utilities & green energy
- Sewer: Public Sewer
- Water: Public
Community & HOA
Community
- Security: Smoke Detector(s)
- Subdivision: Princeton Square Plat Fo
HOA
- Has HOA: Yes
- HOA fee: $90 monthly
Location
- Region: Bowie
- Municipality: Bowie
Financial & listing details
- Price per square foot: $297/sqft
- Tax assessed value: $287,900
- Annual tax amount: $4,515
- Date on market: 10/29/2023
- Listing agreement: Exclusive Right To Sell
- Ownership: Fee Simple
Price history
| Date | Event | Price |
|---|---|---|
| 11/28/2023 | Sold | $380,000+1.3%$297/sqft |
Source:  Bright MLS #MDPG2094526 Report a problem Bright MLS #MDPG2094526 Report a problem | ||
| 11/3/2023 | Pending sale | $375,000$293/sqft |
Source: Bright MLS #MDPG2094526 Report a problem | ||
| 10/29/2023 | Listed for sale | $375,000+39.4%$293/sqft |
Source: Bright MLS #MDPG2094526 Report a problem | ||
| 10/17/2018 | Sold | $269,000$210/sqft |
Source: Public Record Report a problem | ||
| 7/31/2018 | Listed for sale | $269,000+105.5%$210/sqft |
Source: Hometown Properties, LLC #1002133246 Report a problem | ||
| 10/6/2000 | Sold | $130,900$102/sqft |
Source: Public Record Report a problem | ||
Public tax history
| Year | Property taxes | Tax assessment |
|---|---|---|
| 2025 | $5,709 +33.2% | $332,100 +7.1% |
| 2024 | $4,284 +8.1% | $310,000 +7.7% |
| 2023 | $3,962 +9.1% | $287,900 +8.3% |
| 2022 | $3,631 +7.4% | $265,800 +6.9% |
| 2021 | $3,381 +7.7% | $248,633 +7.4% |
| 2020 | $3,139 +11.5% | $231,467 +17.7% |
| 2019 | $2,816 | $196,633 |
| 2018 | -- | $196,633 +9.9% |
| 2017 | $3,028 +11.1% | $178,967 +11% |
| 2016 | $2,726 | $161,300 |
| 2015 | $2,726 | $161,300 |
| 2014 | $2,726 | $161,300 -2.7% |
| 2013 | -- | $165,700 |
| 2012 | -- | $165,700 |
| 2011 | -- | $165,700 -48.1% |
| 2010 | -- | $318,970 +16.3% |
| 2009 | -- | $274,292 +19.5% |
| 2008 | -- | $229,616 +24.2% |
| 2007 | -- | $184,940 +10.3% |
| 2006 | -- | $167,692 +11.5% |
| 2005 | -- | $150,446 +12.9% |
| 2004 | -- | $133,200 |
| 2003 | -- | $133,200 +4.3% |
| 2002 | -- | $127,676 +9.5% |
| 2001 | -- | $116,630 |
Find assessor info on the county website
Neighborhood: 20715
Nearby homes
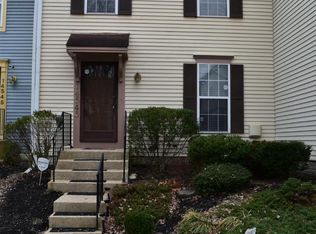
- $374,3003 bd4 ba1.2k sqft14543 London Ln, Bowie, MD 20715Off Market
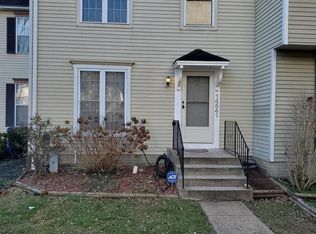
- $372,7002 bd3 ba1.7k sqft14541 London Ln #1, Bowie, MD 20715Off Market
- $339,2002 bd4 ba1.2k sqft14541 London Ln, Bowie, MD 20715Off Market
- $385,8003 bd3 ba1.3k sqft14545 London Ln, Bowie, MD 20715Off Market
- $355,0003 bd2 ba1.2k sqft14539 London Ln, Bowie, MD 20715Sold
- $396,900-- bd2 ba1.2k sqft14547 London Ln, Bowie, MD 20715Off Market
- $369,3003 bd2 ba1.2k sqft14537 London Ln, Bowie, MD 20715Off Market
- $353,300-- bd2 ba1.2k sqft14549 London Ln, Bowie, MD 20715Off Market
Nearby schools
GreatSchools rating
- 6/10Tulip Grove Elementary SchoolGrades: K-5Distance: 1 mi
- 4/10Benjamin Tasker Middle SchoolGrades: 6-8Distance: 0.4 mi
- 4/10Bowie High SchoolGrades: 9-12Distance: 1.8 mi
Schools provided by the listing agent
- Elementary: Tulip Grove
- Middle: Benjamin Tasker
- High: Bowie
- District: Prince George's County Public Schools
Source: Bright MLS. This data may not be complete. We recommend contacting the local school district to confirm school assignments for this home.
Get a cash offer in 3 minutes
Find out how much your home could sell for in as little as 3 minutes with a no-obligation cash offer.
Estimated market value
$389,500
Get a cash offer in 3 minutes
Find out how much your home could sell for in as little as 3 minutes with a no-obligation cash offer.
Estimated market value
$389,500
- Maryland
- Prince Georges County
- Bowie
- 20715
- 14551 London Ln
Nearby cities
Nearby neighborhoods
Nearby zip codes
Other Bowie Topics
