One or more photo(s) has been virtually staged. Welcome to your dream country estate located in the heart of Williston, Florida! This 40-acre gated and fully fenced in property is perfectly situated for seclusion and peace, offering a serene lifestyle. Built in 2004, this custom home boasts a split floor plan featuring 3,401 square feet of living space, 3 bedrooms and three 3 full bathrooms. The open-concept living area seamlessly blends with the dining space, featuring high ceilings and abundant natural light. The kitchen is tastefully designed and equipped with appliances, including a gas cooktop, refrigerator, dishwasher, and built-in electric oven. The primary bedroom suite on the main floor includes an en suite bathroom, a spacious walk-in closet, a separate walk-in glass shower, a customized walk-in soaking bathtub, and dual sinks with an extended makeup vanity. Additionally, it has a door leading outside to the patio. Downstairs, you'll find a fully finished basement with 2 bedrooms and 2 additional rooms for storage. The basement offers a separate outside entrance, as well as access from inside the home. A breezeway connects the home to a two-car garage, providing ample space for vehicles and additional storage. The house is generator-ready with two 1,000 gallon propane tanks. The agriculturally zoned property features cleared pasture that is fenced and cross fenced, 80 x 36 pole barn (used for hay storage), 75 x 48 enclosed shop, and covered cow pens with squeeze chute. The farm shop is fully enclosed, perfect for securely storing farm equipment, and includes a half-bath for added convenience. This property is truly a rare find. Don't miss the opportunity to make this dream estate your own and experience the finest in country living. Contact us today to arrange a private viewing.
Sold for $1,270,000
$1,270,000
14551 NE 7th Pl, Williston, FL 32696
3beds
3,401sqft
Farm
Built in 2004
40 Acres Lot
$1,182,600 Zestimate®
$373/sqft
$3,231 Estimated rent
Home value
$1,182,600
$887,000 - $1.58M
$3,231/mo
Zestimate® history
Owner options
List your home for rent
$3,231/mo
Rent Zestimate®
Find your next renter with Zillow Rental Manager. Plus, with online applications, you can quickly screen prospective tenants – for free.
$3,231/mo
Rent Zestimate®
Refinance and save
$8,386/mo
Est. payment
Refinancing to a lower rate could help reduce your monthly payments and save thousands over the life of the loan.
$8,386/mo
Est. payment
Explore your selling options
Work with a Zillow partner agent
Leverage their expertise and Zillow's premium Showcase listings to get your home seen by more buyers.
Get startedList with your own agent
Get your home in front of millions of buyers by listing it on Zillow.
Learn how to do itSell it yourself
Take full control of how buyers see your home on Zillow by listing For Sale by Owner (FSBO).
List your homeWhat's special
Farm shopPole barnTwo-car garageEn suite bathroomCleared pastureFully finished basementAbundant natural light
Zillow last checked:
Listing updated:
Listed by:
Liliya Merando 209-912-8870,
COOKIE KING REAL ESTATE, INC 352-528-5010
Bought with:
Non-Member Agent
STELLAR NON-MEMBER OFFICE
Source: Stellar MLS,MLS#: OM692068 Originating MLS: Ocala - Marion
Originating MLS: Ocala - Marion
Facts & features
Interior
Bedrooms & bathrooms
- Bedrooms: 3
- Bathrooms: 3
- Full bathrooms: 3
Rooms
- Room types: Den/Library/Office, Media Room, Storage Rooms
Primary bedroom
- Features: Built-In Shower Bench, Dual Sinks, En Suite Bathroom, Handicapped Accessible, Jack & Jill Bathroom, Walk-In Tub, Walk-In Closet(s)
- Level: First
Bathroom 2
- Features: Shower No Tub
- Level: First
Bathroom 3
- Features: Shower No Tub
- Level: Basement
Basement
- Features: Tub With Shower, Walk-In Closet(s)
- Level: Basement
Other
- Level: First
Foyer
- Level: First
Kitchen
- Features: Kitchen Island, Stone Counters, Tall Countertops, Pantry
- Level: First
Laundry
- Level: First
Living room
- Level: First
Office
- Level: First
Utility room
- Level: First
Heating
- Central, Electric
Cooling
- Central Air
Appliances
- Included: Oven, Cooktop, Dishwasher, Disposal, Dryer, Electric Water Heater, Exhaust Fan, Freezer, Microwave, Range, Range Hood, Refrigerator, Water Softener
- Laundry: Electric Dryer Hookup, Laundry Room, Same Floor As Condo Unit
Features
- Ceiling Fan(s), High Ceilings, Living Room/Dining Room Combo, Open Floorplan, Walk-In Closet(s)
- Flooring: Carpet, Ceramic Tile, Hardwood
- Doors: Sliding Doors
- Windows: Aluminum Frames, Blinds, Double Pane Windows, Shades, Skylight(s), Hurricane Shutters, Hurricane Shutters/Windows
- Basement: Bath/Stubbed,Finished,Full
- Has fireplace: Yes
- Fireplace features: Living Room, Wood Burning
Interior area
- Total structure area: 6,145
- Total interior livable area: 3,401 sqft
Property
Parking
- Total spaces: 2
- Parking features: Driveway, Garage Door Opener, Ground Level, Parking Pad
- Attached garage spaces: 2
- Has carport: Yes
- Has uncovered spaces: Yes
Features
- Levels: Two
- Stories: 2
- Patio & porch: Enclosed, Front Porch, Patio, Porch, Rear Porch, Screened, Side Porch, Wrap Around
- Exterior features: Lighting, Rain Gutters
- Has view: Yes
- View description: Garden, Trees/Woods
Lot
- Size: 40 Acres
- Features: Cleared, Farm, In County, Oversized Lot, Pasture
Details
- Additional structures: Barn(s), Shed(s), Storage, Workshop
- Parcel number: 0446700300
- Zoning: A/RR
- Special conditions: None
Construction
Type & style
- Home type: SingleFamily
- Architectural style: Contemporary
- Property subtype: Farm
Materials
- Block
- Foundation: Block
- Roof: Metal
Condition
- Completed
- New construction: No
- Year built: 2004
Utilities & green energy
- Sewer: Septic Tank
- Water: Private, Well
- Utilities for property: Electricity Connected, Underground Utilities, Water Connected
Community & HOA
Community
- Security: Security Gate, Security System, Smoke Detector(s)
- Pet fee: $0 monthly
- Subdivision: WILLISTON HIGHLANDS GOLF & C CLUB
HOA
- Has HOA: No
Location
- Region: Williston
Financial & listing details
- Price per square foot: $373/sqft
- Tax assessed value: $938,106
- Annual tax amount: $5,785
- Date on market: 1/7/2025
- Cumulative days on market: 36 days
- Listing terms: Cash,Conventional,USDA Loan,VA Loan
- Ownership: Fee Simple
- Total actual rent: 0
- Electric utility on property: Yes
- Road surface type: Gravel, Paved
Price history
| Date | Event | Price |
|---|---|---|
| 4/9/2025 | Sold | $1,270,000-2.3%$373/sqft |
Source:  Stellar MLS #OM692068 Report a problem Stellar MLS #OM692068 Report a problem | ||
| 2/18/2025 | Pending sale | $1,300,000$382/sqft |
Source: Stellar MLS #OM692068 Report a problem | ||
| 1/8/2025 | Listed for sale | $1,300,000$382/sqft |
Source: Stellar MLS #OM692068 Report a problem | ||
Public tax history
| Year | Property taxes | Tax assessment |
|---|---|---|
| 2024 | $6,027 | $453,195 |
Find assessor info on the county website
Neighborhood: 32696
Nearby homes
- $281,300-- bd1 ba384 sqft14450 NE 8th Ln, Williston, FL 32696Off Market
- $15,00010,018.8 Square Feet0 NE 147th Ter, Williston, FL 32696Lot/Land
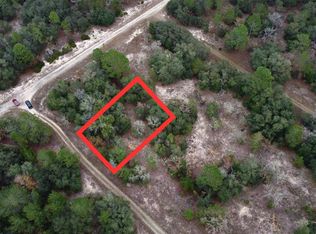
- $--10,019 Square Feet147 Ne Terrace, Williston, FL 32696Off Market
- $589,3003 bd2 ba1.8k sqft14651 NE 5th St, Williston, FL 32696Off Market
- $238,700-- bd2 ba1.2k sqft710 NE 147th Ter, Williston, FL 32696Off Market
- $439,100-- bd2 ba1.5k sqft730 NE 145th Ave, Williston, FL 32696Off Market
- $--10,018 Square Feet15091 NE 7th Pl, Williston, FL 32696Off Market
- $8,50010,019 Square FeetTba Northeast Ct #148, Williston, FL 32696Sold
Nearby schools
GreatSchools rating
- 4/10Williston Elementary SchoolGrades: 3-5Distance: 5.5 mi
- 5/10Williston High SchoolGrades: 6-12Distance: 5.1 mi
- NAJoyce M. Bullock Elementary SchoolGrades: PK-2Distance: 5.5 mi
Get a cash offer in 3 minutes
Find out how much your home could sell for in as little as 3 minutes with a no-obligation cash offer.
Estimated market value
$1,182,600
Get a cash offer in 3 minutes
Find out how much your home could sell for in as little as 3 minutes with a no-obligation cash offer.
Estimated market value
$1,182,600
- Florida
- Levy County
- Williston
- 32696
- 14551 NE 7th Pl
Nearby cities
Nearby zip codes
Other Williston Topics
