Elevated Living Refined Elegance Sweeping ViewsExperience a masterclass in modern Colorado living in this meticulously curated corner-unit townhome for sale in Arvada. Located in the highly sought-after Whisper Village community, this 3-bedroom, 2.5-bathroom residence at 14551 W. 91st Ln. offers a rare blend of luxury real estate finishes and an unparalleled connection to nature.Sophisticated Interiors & Designer UpgradesSpanning 1,713 square feet, this light-filled home features an open-concept layout enhanced by a custom interior design package. The gourmet kitchen serves as the heart of the home, boasting a massive quartz island, premium cabinetry, and sleek stainless steel appliances. Unlike standard builder-grade units, this property features premium flooring, and contemporary hardware throughout. The upper level serves as a spa-inspired primary retreat, complete with a spacious walk-in closet and a luxurious en-suite bathroom featuring dual vanities and exceptional natural lighting.Unrivaled Outdoor Sanctuary & Mountain ViewsA standout feature of this low-maintenance property is the expansive, private front patio-your front-row seat to Colorado's pristine golden sunsets. Positioned directly overlooking protected open space, you are greeted with sweeping, unobstructed views of the Flatirons. Whether you're looking for a quiet retreat or a space to entertain, the cinematic backdrop of the Front Range is truly unrivaled.Prime Arvada Location near Denver & BoulderSituated near the base of the foothills, this home provides the perfect balance of mountain tranquility and urban connectivity:Lifestyle: Immediate access to Standley Lake, extensive hiking/biking trails, and local golf courses.Convenience: Minutes from Olde Town Arvada dining and shopping, with a seamless commute to both Denver and Boulder.Education: Zoned for the top-rated Ralston Valley school district.
Sold for $570,000
$570,000
14551 W 91st Ln #A, Arvada, CO 80005
3beds
1,713sqft
Townhouse
Built in 2025
1,873 Square Feet Lot
$565,200 Zestimate®
$333/sqft
$3,160 Estimated rent
Home value
$565,200
$531,000 - $599,000
$3,160/mo
Zestimate® history
Owner options
List your home for rent
$3,160/mo
Rent Zestimate®
Find your next renter with Zillow Rental Manager. Plus, with online applications, you can quickly screen prospective tenants – for free.
$3,160/mo
Rent Zestimate®
Refinance and save
$3,393/mo
Est. payment
Refinancing to a lower rate could help reduce your monthly payments and save thousands over the life of the loan.
$3,393/mo
Est. payment
Explore your selling options
Work with a Zillow partner agent
Leverage their expertise and Zillow's premium Showcase listings to get your home seen by more buyers.
Get startedList with your own agent
Get your home in front of millions of buyers by listing it on Zillow.
Learn how to do itSell it yourself
Take full control of how buyers see your home on Zillow by listing For Sale by Owner (FSBO).
List your homeWhat's special
Corner-unit townhomeContemporary hardware throughoutExpansive private front patioCustom interior design packageOverlooking protected open spaceSleek stainless steel appliancesPremium flooring
Zillow last checked:
Listing updated:
Listed by:
Andrew Griggs 702-461-7082,
eXp Realty LLC
Bought with:
Non-IRES Agent
Non-IRES
Source: IRES as distributed by MLS GRID,MLS#: 1053373
Facts & features
Interior
Bedrooms & bathrooms
- Bedrooms: 3
- Bathrooms: 3
- Full bathrooms: 1
- 3/4 bathrooms: 1
- 1/2 bathrooms: 1
- Main level bathrooms: 1
Primary bedroom
- Description: Carpet
- Features: 3/4 Primary Bath
- Level: Upper
- Area: 210 Square Feet
- Dimensions: 14 x 15
Bedroom 2
- Description: Carpet
- Level: Upper
- Area: 165 Square Feet
- Dimensions: 15 x 11
Bedroom 3
- Description: Carpet
- Level: Upper
- Area: 110 Square Feet
- Dimensions: 11 x 10
Kitchen
- Description: Laminate
- Level: Main
- Area: 315 Square Feet
- Dimensions: 15 x 21
Laundry
- Description: Tile
- Level: Upper
- Area: 30 Square Feet
- Dimensions: 5 x 6
Living room
- Description: Laminate
- Level: Main
- Area: 252 Square Feet
- Dimensions: 14 x 18
Heating
- Forced Air
Cooling
- Central Air
Appliances
- Included: Electric Range, Dishwasher, Refrigerator, Washer, Dryer, Microwave, Disposal
Features
- Eat-in Kitchen, Open Floorplan, Walk-In Closet(s), Kitchen Island, High Ceilings
- Windows: Window Coverings
- Basement: None,Sump Pump
- Common walls with other units/homes: End Unit
Interior area
- Total structure area: 1,713
- Total interior livable area: 1,713 sqft
- Finished area above ground: 1,713
Property
Parking
- Total spaces: 2
- Parking features: Garage Door Opener, Attached, >8' Garage Door
- Attached garage spaces: 2
- Details: Attached
Features
- Levels: Two
- Stories: 2
- Patio & porch: Patio
Lot
- Size: 1,873 Square Feet
- Features: Corner Lot, Paved, Curbs, Gutters, Sidewalks, Street Light, Zero Lot Line
Details
- Parcel number: 522222
- Zoning: RES
- Special conditions: Private Owner
Construction
Type & style
- Home type: Townhouse
- Property subtype: Townhouse
- Attached to another structure: Yes
Materials
- Frame, Brick, Composition
- Roof: Composition
Condition
- New construction: No
- Year built: 2025
Details
- Builder name: Lennar
Utilities & green energy
- Electric: Excel Energy, Photovoltaics Third-Party Owned
- Gas: Excel Energy
- Sewer: Public Sewer
- Water: City
- Utilities for property: Natural Gas Available, Electricity Available, Cable Available, High Speed Avail, Underground Utilities
Green energy
- Energy efficient items: Windows, High Efficiency Furnace
Community & HOA
Community
- Features: Playground
- Security: Fire Alarm
- Subdivision: Whisper Village Residential
HOA
- Has HOA: Yes
- Services included: Common Amenities, Management
- HOA fee: $91 monthly
- HOA name: Whisper Village
- HOA phone: 702-461-7082
Location
- Region: Arvada
Financial & listing details
- Price per square foot: $333/sqft
- Tax assessed value: $644,384
- Annual tax amount: $3,114
- Date on market: 3/10/2026
- Listing terms: Cash,Conventional,FHA,VA Loan
- Exclusions: Personal Property & Staging Furniture
- Electric utility on property: Yes
Price history
| Date | Event | Price |
|---|---|---|
| 6/16/2026 | Sold | $570,000-2.5%$333/sqft |
Source:  IRES as distributed by MLS GRID #1053373 Report a problem IRES as distributed by MLS GRID #1053373 Report a problem | ||
| 3/21/2026 | Pending sale | $584,900$341/sqft |
Source:  REcolorado as distributed by MLS GRID #9717978 Report a problem REcolorado as distributed by MLS GRID #9717978 Report a problem | ||
| 2/27/2026 | Listed for sale | $584,900-6.4%$341/sqft |
Source: REcolorado as distributed by MLS GRID #9717978 Report a problem | ||
| 7/11/2024 | Sold | $624,900-0.8%$365/sqft |
Source: Public Record Report a problem | ||
| 3/25/2024 | Pending sale | $629,900$368/sqft |
Source: REcolorado as distributed by MLS GRID #6545047 Report a problem | ||
| 3/21/2024 | Price change | $629,900-0.8%$368/sqft |
Source: REcolorado as distributed by MLS GRID #6545047 Report a problem | ||
| 3/13/2024 | Price change | $634,900-0.9%$371/sqft |
Source: REcolorado as distributed by MLS GRID #6545047 Report a problem | ||
| 3/2/2024 | Price change | $640,900-0.8%$374/sqft |
Source:  Lennar Homes Report a problem Lennar Homes Report a problem | ||
| 3/1/2024 | Listed for sale | $645,900$377/sqft |
Source: Lennar Homes Report a problem | ||
Public tax history
| Year | Property taxes | Tax assessment |
|---|---|---|
| 2025 | $3,114 +126.7% | $40,274 +100.3% |
| 2024 | $1,374 | $20,103 +126.5% |
| 2023 | -- | $8,874 |
Find assessor info on the county website
Neighborhood: Whisper Creek
Nearby homes
- $459,9002 bd2 ba1k sqft14551 W 91st Ln UNIT B, Arvada, CO 80005Sold
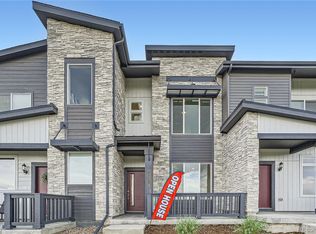
- $466,0752 bd3 ba1.2k sqft14551 W 91st Ln UNIT C, Arvada, CO 80005Sold

- $459,9002 bd2 ba1k sqft14551 W 91st Ln #D, Arvada, CO 80005Sold
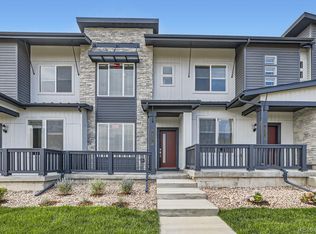
- $466,0752 bd3 ba1.3k sqft14551 W 91st Ln #E, Arvada, CO 80005Sold
- $550,0003 bd3 ba1.5k sqft14551 W 91st Ln #F, Arvada, CO 80005Sold
- $590,0003 bd3 ba1.6k sqft9152 Gladiola Way #F, Arvada, CO 80005Sold
- $550,0003 bd3 ba1.4k sqft14551 W 91st Ln #F, Arvada, CO 80005Sold
- $419,9002 bd2 ba1k sqft14552 W 91st Ln #C, Arvada, CO 80005Sold
Nearby schools
GreatSchools rating
- 8/10Meiklejohn Elementary SchoolGrades: PK-5Distance: 1.2 mi
- 6/10Wayne Carle Middle SchoolGrades: 6-8Distance: 2.9 mi
- 10/10Ralston Valley High SchoolGrades: 9-12Distance: 1.5 mi
Schools provided by the listing agent
- Elementary: Meiklejohn
- Middle: Wayne Carle
- High: Ralston Valley
Source: IRES as distributed by MLS GRID. This data may not be complete. We recommend contacting the local school district to confirm school assignments for this home.
Get a cash offer in 3 minutes
Find out how much your home could sell for in as little as 3 minutes with a no-obligation cash offer.
Estimated market value
$565,200
Get a cash offer in 3 minutes
Find out how much your home could sell for in as little as 3 minutes with a no-obligation cash offer.
Estimated market value
$565,200
- Colorado
- Jefferson County
- Arvada
- 80005
- Whisper Creek
- 14551 W 91st Ln Unit A
Nearby cities
Nearby neighborhoods
Nearby zip codes
Other Arvada Topics
