Join us for Open Houses this weekend:
Saturday, April 5: 12 PM – 4 PM
Sunday, April 6: 3 PM – 5 PM
Welcome to 14551 Yale Court – A True Gem in Northern Sterling Heights! Tucked away on a quiet cul-de-sac in a highly desirable part of Sterling Heights, this spacious 1,660 sq ft ranch is move-in ready and full of updates. Located in the sought-after Utica Community School District, this home offers the perfect mix of comfort, style, and convenience. You’ll love the custom remodeled kitchen—complete with new custom cabinets with tons of drawers, quartz countertops, built-in stainless steel appliances, a gas cooktop, brand new dishwasher, and built-in electric oven. It's a dream space whether you're cooking for the family or entertaining friends. The great room features a cozy wood-burning fireplace, and a large door wall that leads right out to a private patio and huge fenced backyard—perfect for summer hangouts. There’s even a shed for extra storage. Up front, there’s a "flex" room that can be used as a formal dining room or additional living space, depending on your needs. The home has three spacious bedrooms, each with custom closets, plus new laminate wood flooring throughout for a clean, modern look. There are two full bathrooms on the main level. The finished basement is waiting for your personal touches and includes a laundry area with newer washer and dryer, and plenty of storage space. More updates include: 220-amp electric panel (2015), Furnace, A/C, and humidifier (2015), Roof approx. 2008. This is a well-cared-for home in a great location—don’t miss your chance to make it yours!
Basement refrigerator, front porch furniture and all TV's excluded from the sale of the home. Master bedroom bedframe, side tables and dresser sold with the home since they match the custom closet. More included: Ecobee Smart Thermostat, Ring doorbell and all camera, shed, TV brackets, two-bedroom hallway cabinets affixed to wall, coat rack/cubby in mudroom, most furniture in basement. This is exceptional!
Sold for $400,000
$400,000
14551 Yale Ct, Sterling Heights, MI 48313
3beds
3,060sqft
Single Family Residence
Built in 1975
9,583 Square Feet Lot
$415,200 Zestimate®
$131/sqft
$2,578 Estimated rent
Home value
$415,200
$382,000 - $453,000
$2,578/mo
Zestimate® history
Owner options
List your home for rent
$2,578/mo
Rent Zestimate®
Find your next renter with Zillow Rental Manager. Plus, with online applications, you can quickly screen prospective tenants – for free.
$2,578/mo
Rent Zestimate®
Refinance and save
$2,617/mo
Est. payment
Refinancing to a lower rate could help reduce your monthly payments and save thousands over the life of the loan.
$2,617/mo
Est. payment
Explore your selling options
Work with a Zillow partner agent
Leverage their expertise and Zillow's premium Showcase listings to get your home seen by more buyers.
Get startedList with your own agent
Get your home in front of millions of buyers by listing it on Zillow.
Learn how to do itSell it yourself
Take full control of how buyers see your home on Zillow by listing For Sale by Owner (FSBO).
List your homeWhat's special
Zillow last checked:
Listing updated:
Listed by:
Julie J Garrisi 248-963-0505,
Brookstone, Realtors LLC
Bought with:
Nicholas Blalock, 6501454535
Real Estate One-Rochester
Source: Realcomp II,MLS#: 20250022417
Facts & features
Interior
Bedrooms & bathrooms
- Bedrooms: 3
- Bathrooms: 2
- Full bathrooms: 2
Primary bedroom
- Level: Entry
- Area: 156
- Dimensions: 13 x 12
Bedroom
- Level: Entry
- Area: 120
- Dimensions: 12 x 10
Bedroom
- Level: Entry
- Area: 99
- Dimensions: 11 x 9
Other
- Level: Entry
- Area: 56
- Dimensions: 7 x 8
Other
- Level: Entry
- Area: 40
- Dimensions: 5 x 8
Other
- Level: Entry
- Area: 90
- Dimensions: 9 x 10
Flex room
- Level: Entry
- Area: 168
- Dimensions: 14 x 12
Great room
- Level: Entry
- Area: 234
- Dimensions: 13 x 18
Kitchen
- Level: Entry
- Area: 110
- Dimensions: 10 x 11
Laundry
- Level: Basement
Mud room
- Level: Entry
- Area: 56
- Dimensions: 8 x 7
Heating
- Forced Air, Natural Gas
Cooling
- Ceiling Fans, Central Air
Appliances
- Included: Built In Electric Oven, Dishwasher, Disposal, Dryer, Gas Cooktop, Humidifier, Microwave, Stainless Steel Appliances, Washer
- Laundry: Gas Dryer Hookup
Features
- Dual Flush Toilets, Programmable Thermostat
- Basement: Finished
- Has fireplace: Yes
- Fireplace features: Great Room, Wood Burning
Interior area
- Total interior livable area: 3,060 sqft
- Finished area above ground: 1,660
- Finished area below ground: 1,400
Property
Parking
- Total spaces: 2
- Parking features: Two Car Garage, Attached, Driveway, Garage Faces Front, Garage Door Opener
- Attached garage spaces: 2
Features
- Levels: One
- Stories: 1
- Entry location: GroundLevelwSteps
- Patio & porch: Covered, Patio, Porch
- Exterior features: Lighting
- Pool features: None
- Fencing: Fenced
Lot
- Size: 9,583 Square Feet
- Dimensions: 72.00 x 134.00
- Features: Sprinklers
Details
- Additional structures: Sheds
- Parcel number: 1012252004
- Special conditions: Short Sale No,Standard
Construction
Type & style
- Home type: SingleFamily
- Architectural style: Ranch
- Property subtype: Single Family Residence
Materials
- Brick, Vinyl Siding
- Foundation: Basement, Poured, Sump Pump
- Roof: Asphalt
Condition
- Platted Sub
- New construction: No
- Year built: 1975
Utilities & green energy
- Sewer: Public Sewer
- Water: Public
Community & HOA
Community
- Features: Sidewalks
- Security: Carbon Monoxide Detectors, Fire Alarm, Smoke Detectors
- Subdivision: COLLEGE PRK # 02
HOA
- Has HOA: No
Location
- Region: Sterling Heights
Financial & listing details
- Price per square foot: $131/sqft
- Tax assessed value: $85,673
- Annual tax amount: $3,286
- Date on market: 4/4/2025
- Cumulative days on market: 5 days
- Listing agreement: Exclusive Right To Sell
- Listing terms: Cash,Conventional,FHA,Va Loan
- Exclusions: Exclusion(s) Exist
Price history
| Date | Event | Price |
|---|---|---|
| 4/25/2025 | Sold | $400,000+5.3%$131/sqft |
Source:  Realcomp II #20250022417 Report a problem Realcomp II #20250022417 Report a problem | ||
| 4/7/2025 | Pending sale | $379,900$124/sqft |
Source: Realcomp II #20250022417 Report a problem | ||
| 4/4/2025 | Listed for sale | $379,900+111.1%$124/sqft |
Source: Realcomp II #20250022417 Report a problem | ||
| 3/13/2003 | Sold | $180,000$59/sqft |
Source:  MiRealSource #639552 Report a problem MiRealSource #639552 Report a problem | ||
Public tax history
| Year | Property taxes | Tax assessment |
|---|---|---|
| 2025 | $3,292 +5.6% | $169,500 +5.2% |
| 2024 | $3,118 +5.2% | $161,100 +10.8% |
| 2023 | $2,963 +2.1% | $145,400 +8.8% |
| 2022 | $2,902 | $133,600 +6.7% |
| 2021 | -- | $125,200 +4.7% |
| 2020 | -- | $119,600 +7.5% |
| 2019 | -- | $111,300 +10.2% |
| 2018 | $2,562 | $101,000 +6.8% |
| 2017 | -- | $94,600 |
| 2016 | -- | $94,600 +8% |
| 2015 | -- | $87,600 +27.7% |
| 2014 | -- | $68,600 |
| 2012 | -- | -- |
| 2009 | -- | -- |
| 2001 | $1,967 +3.4% | $68,600 +3.2% |
| 2000 | $1,902 | $66,500 |
Find assessor info on the county website
Neighborhood: 48313
Nearby homes
- $315,800-- bd1 ba1.6k sqft14519 Rice Dr, Sterling Heights, MI 48313Off Market
- $323,000-- bd1 ba1.7k sqft14559 Rice Dr, Sterling Heights, MI 48313Off Market
- $343,4004 bd1 ba1.6k sqft14543 Yale Ct, Sterling Heights, MI 48313Off Market
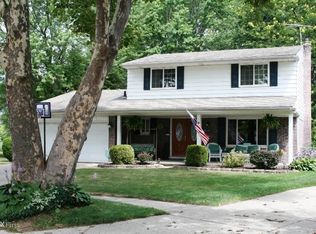
- $313,200-- bd1 ba1.7k sqft14535 Yale Ct, Sterling Heights, MI 48313Off Market
- $335,8003 bd3 ba1.6k sqft14447 Rice Dr, Sterling Heights, MI 48313Off Market
- $327,8004 bd1 ba1.9k sqft14571 Rice Dr, Sterling Heights, MI 48313Off Market
- $336,9003 bd3 ba1.5k sqft42237 Columbia Ct, Sterling Heights, MI 48313Off Market
- $302,2003 bd1 ba1.5k sqft14607 Rice Dr, Sterling Heights, MI 48313Off Market
Nearby schools
GreatSchools rating
- 7/10Graebner Elementary SchoolGrades: PK-6Distance: 0.3 mi
- 7/10Bemis Junior High SchoolGrades: 7-8Distance: 1.2 mi
- 8/10Henry Ford II High SchoolGrades: 9-12Distance: 1.6 mi
Get a cash offer in 3 minutes
Find out how much your home could sell for in as little as 3 minutes with a no-obligation cash offer.
Estimated market value
$415,200
Get a cash offer in 3 minutes
Find out how much your home could sell for in as little as 3 minutes with a no-obligation cash offer.
Estimated market value
$415,200
- Michigan
- Macomb County
- Sterling Heights
- 48313
- 14551 Yale Ct
Nearby cities
Nearby zip codes
Other Sterling Heights Topics
- Apartments for Rent in 48313
- Houses for Sale in 48313
- Houses for Rent in 48313
- 48313 Real Estate
- Sterling Heights Condos
- Houses for Sale in Sterling Heights
- Newest Listings in Sterling Heights
- Sterling Heights Home Values
- Sterling Heights Real Estate Agents
- Sterling Heights Refinance
- Sterling Heights Mortgage Rates
