Buy this Home and We'll Buy yours!* OPEN HOUSE SATURDAY 2/17 1:00 TO 2:00 PM! Situated in the charming Settlers Village, it presents a captivating two-story residence. This home has six bedrooms and four bathrooms spread across 2,863 square feet and ample space for comfortable living. The finished basement provides additional flexibility and utility to suit various needs. One of the standout features of this property is its spacious kitchen, adorned with granite countertops. Stainless steel appliances are all included. The formal dining room complements this setup, offering an elegant setting for entertainment. Also off the kitchen is a large family room with a cozy fireplace. This space is ideal for relaxation and socializing, creating a warm and inviting atmosphere for residents and guests alike. A focal point of the home is the living room, accentuated by a picturesque window that invites in natural light and provides scenic views. Outside, the private yard offers a serene retreat where one can unwind and appreciate the outdoors. There is central air, washer and dryer included. Close to I-25, shopping, light rail. 1-year APHW for the buyer is included! *Cond. apply!
Sold for $528,000
$528,000
14552 E Walsh Place, Aurora, CO 80012
6beds
2,818sqft
Single Family Residence
Built in 1980
7,187 Square Feet Lot
$544,700 Zestimate®
$187/sqft
$3,871 Estimated rent
Home value
$544,700
$517,000 - $572,000
$3,871/mo
Zestimate® history
Owner options
List your home for rent
$3,871/mo
Rent Zestimate®
Find your next renter with Zillow Rental Manager. Plus, with online applications, you can quickly screen prospective tenants – for free.
$3,871/mo
Rent Zestimate®
Refinance and save
$3,100/mo
Est. payment
Refinancing to a lower rate could help reduce your monthly payments and save thousands over the life of the loan.
$3,100/mo
Est. payment
Explore your selling options
Work with a Zillow partner agent
Leverage their expertise and Zillow's premium Showcase listings to get your home seen by more buyers.
Get startedList with your own agent
Get your home in front of millions of buyers by listing it on Zillow.
Learn how to do itSell it yourself
Take full control of how buyers see your home on Zillow by listing For Sale by Owner (FSBO).
List your homeWhat's special
Cozy fireplaceScenic viewsPrivate yardFormal dining roomStainless steel appliancesLarge family roomLight rail
Zillow last checked:
Listing updated:
Listed by:
Theresa Benson 303-523-3711,
Your Home Sold Guaranteed Realty - Premier Partners,
William Watson 303-842-0836,
Your Home Sold Guaranteed Realty - Premier Partners
Bought with:
Syed Farzan Sikandarpur, 100053354
HomeSmart Realty
Source: REcolorado as distributed by MLS GRID,MLS#: 9825900
Facts & features
Interior
Bedrooms & bathrooms
- Bedrooms: 6
- Bathrooms: 4
- Full bathrooms: 2
- 3/4 bathrooms: 1
- 1/2 bathrooms: 1
- Main level bathrooms: 1
Primary bedroom
- Level: Upper
Bedroom
- Level: Upper
Bedroom
- Level: Upper
Bedroom
- Level: Basement
Bedroom
- Level: Basement
Bedroom
- Level: Upper
Bathroom
- Level: Upper
Bathroom
- Level: Upper
Bathroom
- Level: Main
Bathroom
- Level: Basement
Heating
- Forced Air, Natural Gas
Cooling
- Central Air
Appliances
- Included: Dishwasher, Disposal, Dryer, Gas Water Heater, Microwave, Oven, Range, Refrigerator, Washer
Features
- Ceiling Fan(s), Eat-in Kitchen, Granite Counters, Kitchen Island, Open Floorplan, Pantry
- Flooring: Carpet, Tile, Vinyl
- Basement: Finished
Interior area
- Total structure area: 2,818
- Total interior livable area: 2,818 sqft
- Finished area above ground: 2,038
- Finished area below ground: 680
Property
Parking
- Total spaces: 2
- Parking features: Concrete
- Attached garage spaces: 2
Features
- Levels: Two
- Stories: 2
- Patio & porch: Patio
- Exterior features: Garden
- Fencing: Full
Lot
- Size: 7,187 Square Feet
- Features: Sprinklers In Front, Sprinklers In Rear
Details
- Parcel number: 031366348
- Zoning: R-1
- Special conditions: Standard
Construction
Type & style
- Home type: SingleFamily
- Property subtype: Single Family Residence
Materials
- Frame
- Roof: Composition
Condition
- Year built: 1980
Details
- Warranty included: Yes
Utilities & green energy
- Electric: 110V
- Sewer: Public Sewer
- Water: Public
- Utilities for property: Cable Available, Electricity Connected, Internet Access (Wired)
Community & HOA
Community
- Security: Carbon Monoxide Detector(s)
- Subdivision: Settlers Village
HOA
- Has HOA: No
Location
- Region: Aurora
Financial & listing details
- Price per square foot: $187/sqft
- Tax assessed value: $526,600
- Annual tax amount: $2,644
- Date on market: 2/17/2024
- Listing terms: Cash,Conventional,FHA,VA Loan
- Exclusions: None
- Ownership: Individual
- Electric utility on property: Yes
- Road surface type: Paved
Price history
| Date | Event | Price |
|---|---|---|
| 3/18/2024 | Sold | $528,000-1.3%$187/sqft |
Source:  REcolorado as distributed by MLS GRID #9825900 Report a problem REcolorado as distributed by MLS GRID #9825900 Report a problem | ||
| 2/19/2024 | Pending sale | $534,990$190/sqft |
Source: REcolorado as distributed by MLS GRID #9825900 Report a problem | ||
| 2/16/2024 | Listed for sale | $534,990+107.8%$190/sqft |
Source: REcolorado as distributed by MLS GRID #9825900 Report a problem | ||
| 3/7/2014 | Sold | $257,500+3%$91/sqft |
Source: Public Record Report a problem | ||
| 1/11/2014 | Listed for sale | $250,000+54.3%$89/sqft |
Source: XIT REALTY CHERRY CREEK #3966490 Report a problem | ||
| 10/2/2013 | Sold | $162,000+4.5%$57/sqft |
Source: Public Record Report a problem | ||
| 6/15/2013 | Listing removed | $155,000$55/sqft |
Source: Relogic #1149443 Report a problem | ||
| 12/27/2012 | Pending sale | $155,000$55/sqft |
Source: Relogic #1149443 Report a problem | ||
| 12/19/2012 | Listed for sale | $155,000$55/sqft |
Source: Relogic #1149443 Report a problem | ||
Public tax history
| Year | Property taxes | Tax assessment |
|---|---|---|
| 2025 | $3,354 +3.1% | $32,913 -6% |
| 2024 | $3,253 +23% | $35,001 -10.4% |
| 2023 | $2,644 -3.1% | $39,062 +48.3% |
| 2022 | $2,730 | $26,334 -2.8% |
| 2021 | -- | $27,092 +3.2% |
| 2020 | $2,734 +12.3% | $26,255 |
| 2019 | $2,435 | -- |
| 2018 | $2,435 +15% | $23,026 |
| 2017 | $2,118 | $23,026 +10.6% |
| 2016 | -- | $20,823 |
| 2015 | -- | $20,823 +46.3% |
| 2014 | $1,888 +40.9% | $14,232 -9% |
| 2013 | $1,340 | $15,640 |
| 2012 | -- | $15,640 |
| 2011 | $1,192 +1.1% | $15,640 +6.3% |
| 2010 | $1,180 -16.7% | $14,710 |
| 2009 | $1,416 | $14,710 -16.8% |
| 2008 | -- | $17,679 |
| 2007 | -- | $17,679 -0.5% |
| 2006 | -- | $17,775 |
| 2005 | -- | $17,775 +2.4% |
| 2002 | $1,332 +12.5% | $17,350 +15.7% |
| 2001 | $1,184 | $15,000 |
Find assessor info on the county website
Neighborhood: City Center
Nearby homes
- $434,8002 bd2 ba1.6k sqft14532 E Walsh Pl, Aurora, CO 80012Off Market
- $483,6003 bd3 ba2k sqft14592 E Walsh Pl, Aurora, CO 80012Off Market
- $504,1003 bd3 ba2.7k sqft737 S Dearborn Cir, Aurora, CO 80012Off Market
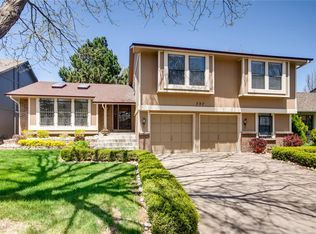
- $503,8003 bd1 ba1.7k sqft735 S Dearborn Cir, Aurora, CO 80012Off Market
- $474,6002 bd4 ba2k sqft739 S Dearborn Cir, Aurora, CO 80012Off Market
- $464,4003 bd2 ba1.9k sqft14614 E Walsh Dr, Aurora, CO 80012Off Market
- $486,4003 bd3 ba2.3k sqft14512 E Walsh Pl, Aurora, CO 80012Off Market
- $458,0004 bd2 ba1k sqft14551 E Walsh Pl, Aurora, CO 80012Off Market
Nearby schools
GreatSchools rating
- 3/10Tollgate Elementary SchoolGrades: K-5Distance: 0.8 mi
- 3/10Aurora Hills Middle SchoolGrades: 6-8Distance: 1.2 mi
- 2/10Gateway High SchoolGrades: 9-12Distance: 0.8 mi
Schools provided by the listing agent
- Elementary: Tollgate
- Middle: Aurora Hills
- High: Gateway
- District: Adams-Arapahoe 28J
Source: REcolorado as distributed by MLS GRID. This data may not be complete. We recommend contacting the local school district to confirm school assignments for this home.
Get a cash offer in 3 minutes
Find out how much your home could sell for in as little as 3 minutes with a no-obligation cash offer.
Estimated market value
$544,700
Get a cash offer in 3 minutes
Find out how much your home could sell for in as little as 3 minutes with a no-obligation cash offer.
Estimated market value
$544,700
- Colorado
- Arapahoe County
- Aurora
- 80012
- City Center
- 14552 E Walsh Place
Nearby cities
Nearby neighborhoods
Nearby zip codes
Other Aurora Topics
