Proposed new construction home ! Custom home builder can make your dream home a reality. This plan is a 4 bedroom plus an office ranch home plan with a basement. Featured are custom cabinets, quartz counters, high-end appliances, oversized moldings and trim, and beautiful doors. Master suite will please with a luxury spa bath and huge walk-in closet. There is a princess suite with its own bath, and the other two bedrooms have a jack-n-jill bath. Plus the living space has a half bath. The kitchen features a center island, quartz counters, stainless high end appliances and a large walk-in pantry. You will love the large living room that opens to the dining room for entertaining family or friends. There is a work from home office or study and a main floor laundry.This home has everything you are looking for plus a three car garage ! Call today to schedule a meeting with the builder.
Active
$879,900
14552 W Concord Ct, Wadsworth, IL 60083
4beds
3,100sqft
Single Family Residence
Built in 2026
0.9 Acres Lot
$-- Zestimate®
$284/sqft
$-- HOA
What's special
- --
- on Zillow
- 445
- views
- 8
- saves
Zillow last checked:
Listing updated:
Listed by:
Lynn Fairfield, ABR,CNC,CRS,GRI 847-373-3311,
RE/MAX Suburban
Source: MRED as distributed by MLS GRID,MLS#: 12625736
Facts & features
Interior
Bedrooms & bathrooms
- Bedrooms: 4
- Bathrooms: 4
- Full bathrooms: 3
- 1/2 bathrooms: 1
Rooms
- Room types: Pantry, Office
Primary bedroom
- Features: Flooring (Carpet), Bathroom (Full, Tub & Separate Shwr)
- Level: Main
- Area: 252 Square Feet
- Dimensions: 18X14
Bedroom 2
- Features: Flooring (Carpet)
- Level: Main
- Area: 168 Square Feet
- Dimensions: 14X12
Bedroom 3
- Features: Flooring (Carpet)
- Level: Main
- Area: 168 Square Feet
- Dimensions: 14X12
Bedroom 4
- Features: Flooring (Carpet)
- Level: Main
- Area: 144 Square Feet
- Dimensions: 12X12
Dining room
- Features: Flooring (Luxury Vinyl)
- Level: Main
- Area: 210 Square Feet
- Dimensions: 15X14
Kitchen
- Features: Kitchen (Eating Area-Breakfast Bar, Island, Pantry-Walk-in, SolidSurfaceCounter), Flooring (Luxury Vinyl)
- Level: Main
- Area: 280 Square Feet
- Dimensions: 20X14
Laundry
- Features: Flooring (Luxury Vinyl)
- Level: Main
- Area: 90 Square Feet
- Dimensions: 10X9
Living room
- Features: Flooring (Luxury Vinyl)
- Level: Main
- Area: 437 Square Feet
- Dimensions: 23X19
Office
- Features: Flooring (Luxury Vinyl)
- Level: Main
- Area: 156 Square Feet
- Dimensions: 13X12
Pantry
- Features: Flooring (Luxury Vinyl)
- Level: Main
- Area: 84 Square Feet
- Dimensions: 12X7
Heating
- Natural Gas, Forced Air
Cooling
- Central Air
Appliances
- Included: Double Oven, Microwave, Dishwasher, Refrigerator, Stainless Steel Appliance(s)
- Laundry: Main Level, Gas Dryer Hookup, In Unit
Features
- 1st Floor Bedroom, 1st Floor Full Bath, Walk-In Closet(s), High Ceilings, Open Floorplan
- Flooring: Laminate
- Basement: Unfinished,Partial
- Attic: Unfinished
- Number of fireplaces: 1
- Fireplace features: Living Room
Interior area
- Total structure area: 4,700
- Total interior livable area: 3,100 sqft
Property
Parking
- Total spaces: 3
- Parking features: Asphalt, Concrete, Garage Door Opener, Yes, Garage Owned, Attached, Garage
- Attached garage spaces: 3
- Has uncovered spaces: Yes
Accessibility
- Accessibility features: No Disability Access
Features
- Stories: 1
Lot
- Size: 0.9 Acres
- Dimensions: 200.21X222.05X219X185.82
- Features: Level
Details
- Parcel number: 03261010220000
- Special conditions: None
Construction
Type & style
- Home type: SingleFamily
- Architectural style: Ranch
- Property subtype: Single Family Residence
Materials
- Stone, Other
- Foundation: Concrete Perimeter
- Roof: Asphalt
Condition
- New Construction
- New construction: Yes
- Year built: 2026
Details
- Builder model: Custom
Utilities & green energy
- Electric: Circuit Breakers
- Sewer: Septic Tank
- Water: Well
Community & HOA
Community
- Subdivision: Forest View
HOA
- Services included: None
Location
- Region: Wadsworth
Financial & listing details
- Price per square foot: $284/sqft
- Annual tax amount: $1,847
- Date on market: 4/22/2026
- Ownership: Fee Simple
Estimated market value
Not available
Estimated sales range
Not available
Not available
Price history
| Date | Event | Price |
|---|---|---|
| 5/22/2026 | Listing removed | $879,900$284/sqft |
Source: REMAX Report a problem | ||
| 5/20/2026 | Listed for sale | $879,900+1659.8%$284/sqft |
Source: REMAX Report a problem | ||
| 4/6/2026 | Sold | $50,000-94%$16/sqft |
Source: @Properties sold #adb26d2fbd02c18b7203d7556ab1eb16 Report a problem | ||
| 10/26/2022 | Listing removed | -- |
Source:  MRED as distributed by MLS GRID #11325310 Report a problem MRED as distributed by MLS GRID #11325310 Report a problem | ||
| 2/15/2022 | Listed for sale | $839,900+33.5%$271/sqft |
Source: MRED as distributed by MLS GRID #11325310 Report a problem | ||
| 2/15/2022 | Listing removed | -- |
Source: MRED as distributed by MLS GRID #10999981 Report a problem | ||
| 2/20/2021 | Listed for sale | $629,000$203/sqft |
Source: MRED as distributed by MLS GRID #10999981 Report a problem | ||
Public tax history
Tax history is unavailable.
Monthly payment
Est. payment
Payment breakdown
Explore the cost of this home by adjusting the details. Changes won't be saved.Climate risks
Neighborhood: 60083
Nearby schools
Schools provided by the listing agent
- High: Warren Township High School
- District: 56
Source: MRED as distributed by MLS GRID. This data may not be complete. We recommend contacting the local school district to confirm school assignments for this home.
Similar homes
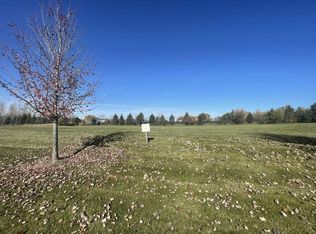
- $879,9005 bd3 ba2.1k sqft23517 N Birkdale Dr, Kildeer, IL 60047Active
 MLS ID #12687373, Stephanie Seplowin, Coldwell Banker Realty. MRED as distributed by MLS GRID
 - $925,0004 bd5 ba3.8k sqft8000 Cripple Creek Dr, Long Grove, IL 60047Active
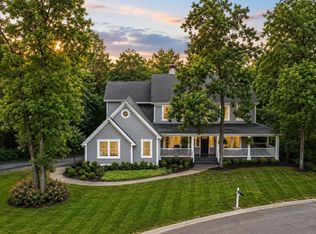 MLS ID #12681341, Julia Alexander, Keller Williams North Shore West. MRED as distributed by MLS GRID
 - $839,9004 bd4 ba2.8k sqft4957 113th STREET #Lt8, Pleasant Prairie, WI 53158Active
 MLS ID #1974597, Kim Maksimik. WIREX MLS
 - $834,0005 bd3 ba3.2k sqft713 Dawes St, Libertyville, IL 60048Active
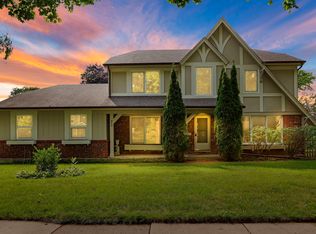 MLS ID #12764048, Olesea McConnell, Coldwell Banker Realty. MRED as distributed by MLS GRID
