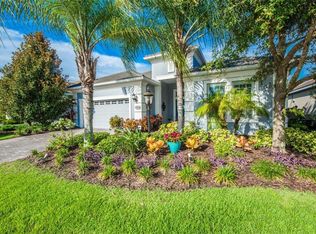
Welcome to this beautifully appointed three-bedroom residence, ideally situated on a premium cul-de-sac homesite offering exceptional privacy, tranquil water views, and the ambiance of a private retreat within a highly desirable country club setting. This thoughtfully designed home features a dedicated office/den and an open-concept floor plan, highlighted by porcelain tile flooring throughout and elegant plantation shutters. The spacious living and dining areas flow seamlessly, creating a bright and inviting space for both everyday living and entertaining. The flexible office/den provides the perfect setting for working from home, unwinding, or creating a personalized relaxation space. The kitchen serves as the heart of the home, showcasing stunning water views, ample storage, and a stylish coffee and bar nook—ideal for daily living and hosting guests. A conveniently located half bath near the living and lanai areas adds comfort and ease for visitors. The oversized primary suite offers a peaceful sanctuary with direct lanai access, dual walk-in closets, dual vanities, and a spacious walk-in shower, providing a true retreat-like atmosphere. Enjoy year-round comfort and peace of mind with a newly updated HVAC system and whole-house generator. Step outside to your private outdoor oasis, complete with a rich dark-toned Pebble-Tec pool, butterfly garden, serene water views, and a rare sense of seclusion within the country club setting. A retractable awning and remote-controlled hurricane shades allow you to relax in comfort in any weather, while accordion-style shutters provide full-home storm protection. The oversized two-car garage features a pebble-style floor finish and extra overhead storage, offering both style and functionality. This exceptional home seamlessly blends elegance, comfort, and privacy—delivering resort-style living in a prime location without sacrificing convenience or luxury. Located in the highly sought-after, gated community of Lakewood Ranch Country Club East, residents enjoy private roads, three community pools, a fitness center, and a clubhouse. Centrally located near shopping, dining, restaurants, major airports, and more. Optional country club membership provides access to four championship golf courses, three restaurants, pickleball, tennis courts, and a full suite of resort-style amenities.
Sold for $865,000
$865,000
14552 WHITEMOSS TERRACE, LAKEWOOD RANCH, FL 34202
3beds
2,709sqft
Single Family Residence
Built in 2011
0.26 Acres Lot
$861,200 Zestimate®
$319/sqft
$4,909 Estimated rent
Home value
$861,200
$792,000 - $930,000
$4,909/mo
Zestimate® history
Owner options
List your home for rent
$4,909/mo
Rent Zestimate®
Find your next renter with Zillow Rental Manager. Plus, with online applications, you can quickly screen prospective tenants – for free.
$4,909/mo
Rent Zestimate®
Refinance and save
$6,574/mo
Est. payment
Refinancing to a lower rate could help reduce your monthly payments and save thousands over the life of the loan.
$6,574/mo
Est. payment
Explore your selling options
Work with a Zillow partner agent
Leverage their expertise and Zillow's premium Showcase listings to get your home seen by more buyers.
Get startedList with your own agent
Get your home in front of millions of buyers by listing it on Zillow.
Learn how to do itSell it yourself
Take full control of how buyers see your home on Zillow by listing For Sale by Owner (FSBO).
List your homeWhat's special
Open-concept floor planAmple storageTranquil water viewsRich dark-toned pebble-tec poolButterfly gardenPorcelain tile flooring throughoutSerene water views
Zillow last checked:
Listing updated:
Listed by:
Donna Wrobel 941-518-7950,
BERKSHIRE HATHAWAY HOMESERVICE 941-907-2000
Bought with:
Cheryl Rozanski, 3273506
JC FLORIDA REALTY LLC
Source: Stellar MLS,MLS#: A4681223 Originating MLS: Sarasota - Manatee
Originating MLS: Sarasota - Manatee
Facts & features
Interior
Bedrooms & bathrooms
- Bedrooms: 3
- Bathrooms: 3
- Full bathrooms: 2
- 1/2 bathrooms: 1
Rooms
- Room types: Den/Library/Office
Primary bedroom
- Features: Ceiling Fan(s), Dual Sinks, En Suite Bathroom, Walk-In Closet(s)
- Level: First
- Area: 261.66 Square Feet
- Dimensions: 17.8x14.7
Bedroom 2
- Features: Ceiling Fan(s), Built-in Closet
- Level: First
- Area: 153.6 Square Feet
- Dimensions: 12x12.8
Bedroom 3
- Features: Ceiling Fan(s), Built-in Closet
- Level: First
- Area: 163.35 Square Feet
- Dimensions: 12.1x13.5
Den
- Features: Ceiling Fan(s)
- Level: First
- Area: 163.48 Square Feet
- Dimensions: 13.4x12.2
Dinette
- Level: First
- Area: 56.25 Square Feet
- Dimensions: 7.5x7.5
Dining room
- Level: First
- Area: 1276.5 Square Feet
- Dimensions: 115x11.1
Kitchen
- Level: First
- Area: 196.62 Square Feet
- Dimensions: 17.4x11.3
Living room
- Features: Built-In Shelving, Ceiling Fan(s)
- Level: First
- Area: 379.62 Square Feet
- Dimensions: 22.2x17.1
Heating
- Central
Cooling
- Central Air
Appliances
- Included: Dishwasher, Disposal, Dryer, Refrigerator
- Laundry: Laundry Room
Features
- Crown Molding, Kitchen/Family Room Combo, Living Room/Dining Room Combo, Open Floorplan, Walk-In Closet(s)
- Flooring: Tile
- Windows: Hurricane Shutters
- Has fireplace: No
Interior area
- Total structure area: 3,502
- Total interior livable area: 2,709 sqft
Property
Parking
- Total spaces: 2
- Parking features: Garage - Attached
- Attached garage spaces: 2
Features
- Levels: One
- Stories: 1
- Has private pool: Yes
- Pool features: In Ground
- Has view: Yes
- View description: Water, Pond
- Has water view: Yes
- Water view: Water,Pond
Lot
- Size: 0.26 Acres
Details
- Parcel number: 586543509
- Zoning: PDMU/WPE
- Special conditions: None
Construction
Type & style
- Home type: SingleFamily
- Property subtype: Single Family Residence
Materials
- Block, Stucco
- Foundation: Block
- Roof: Tile
Condition
- Completed
- New construction: No
- Year built: 2011
Details
- Builder model: Sweetgrass
- Builder name: Neil
Utilities & green energy
- Sewer: Public Sewer
- Water: Public
- Utilities for property: Cable Available, Cable Connected, Electricity Available, Electricity Connected, Natural Gas Available, Sewer Available, Sewer Connected, Water Available, Water Connected
Community & HOA
Community
- Features: Deed Restrictions, Dog Park, Fitness Center, Gated Community - Guard, Golf Carts OK, Golf, Irrigation-Reclaimed Water, Park, Playground, Pool, Sidewalks
- Security: Gated Community, Security Gate, Smoke Detector(s)
- Pet fee: $0 monthly
- Subdivision: COUNTRY CLUB EAST AT LAKEWD RNCH QQ1 1
HOA
- Has HOA: Yes
- Amenities included: Gated
- Services included: 24-Hour Guard, Private Road
- HOA fee: $481 monthly
- HOA name: MEGAN HEINS
Location
- Region: Lakewood Ranch
Financial & listing details
- Price per square foot: $319/sqft
- Tax assessed value: $694,189
- Annual tax amount: $9,316
- Date on market: 2/6/2026
- Cumulative days on market: 17 days
- Ownership: Fee Simple
- Total actual rent: 0
- Electric utility on property: Yes
- Road surface type: Paved
Price history
| Date | Event | Price |
|---|---|---|
| 4/15/2026 | Sold | $865,000-1.1%$319/sqft |
Source:  Stellar MLS #A4681223 Report a problem Stellar MLS #A4681223 Report a problem | ||
| 2/24/2026 | Pending sale | $875,000$323/sqft |
Source: Stellar MLS #A4681223 Report a problem | ||
| 2/6/2026 | Listed for sale | $875,000$323/sqft |
Source: Stellar MLS #A4681223 Report a problem | ||
Public tax history
| Year | Property taxes | Tax assessment |
|---|---|---|
| 2025 | $9,316 +1.4% | $518,674 +6.9% |
| 2024 | $9,192 +1.2% | $485,156 +6.8% |
| 2023 | $9,083 +6.9% | $454,102 +6.7% |
| 2022 | $8,499 +10.8% | $425,491 +6.6% |
| 2021 | $7,671 -2.4% | $399,112 +3.8% |
| 2020 | $7,862 -4.1% | $384,365 -1.4% |
| 2019 | $8,195 | $390,001 +2.1% |
| 2018 | $8,195 +1.5% | $381,847 +6.6% |
| 2017 | $8,075 +13.9% | $358,234 +8.4% |
| 2016 | $7,093 | $330,357 +0.7% |
| 2015 | $7,093 | $328,061 +0.8% |
| 2014 | $7,093 +1.5% | $325,457 +1.5% |
| 2013 | $6,986 +698463% | $320,647 +1.7% |
| 2012 | $1 | $315,287 |
Find assessor info on the county website
Neighborhood: 34202
Nearby homes
- $618,4002 bd2 ba1.8k sqft14548 Whitemoss Ter, Lakewood Ranch, FL 34202Off Market

- $584,9003 bd2 ba2.1k sqft14544 Whitemoss Ter, Lakewood Ranch, FL 34202Off Market
- $645,6003 bd2 ba2.1k sqft14540 Whitemoss Ter, Lakewood Ranch, FL 34202Off Market

- $826,3003 bd2 ba2.4k sqft14536 Whitemoss Ter, Lakewood Ranch, FL 34202Off Market

- $652,9003 bd2 ba2.1k sqft14551 Whitemoss Ter, Lakewood Ranch, FL 34202Off Market
- $707,5002 bd2 ba2k sqft14547 Whitemoss Ter, Lakewood Ranch, FL 34202Off Market
- $983,6003 bd3 ba2.6k sqft14511 Secret Harbor Pl, Lakewood Ranch, FL 34202Off Market
- $792,7003 bd2 ba3.3k sqft14532 Whitemoss Ter, Lakewood Ranch, FL 34202Off Market
Nearby schools
GreatSchools rating
- 10/10Robert Willis Elementary SchoolGrades: PK-5Distance: 0.7 mi
- 7/10R. Dan Nolan Middle SchoolGrades: 6-8Distance: 1.1 mi
- 6/10Lakewood Ranch High SchoolGrades: PK,9-12Distance: 3.7 mi
Schools provided by the listing agent
- Elementary: Robert E Willis Elementary
- Middle: Nolan Middle
- High: Lakewood Ranch High
Source: Stellar MLS. This data may not be complete. We recommend contacting the local school district to confirm school assignments for this home.
Get a cash offer in 3 minutes
Find out how much your home could sell for in as little as 3 minutes with a no-obligation cash offer.
Estimated market value
$861,200
Get a cash offer in 3 minutes
Find out how much your home could sell for in as little as 3 minutes with a no-obligation cash offer.
Estimated market value
$861,200
- Florida
- Manatee County
- Lakewood Ranch
- 34202
- 14552 WHITEMOSS TERRACE
