Wow! Incredible, beautifully maintained colonial in prime North Warren location! Pride of ownership and meticulous care are evident throughout this home. Amazing curb appeal on a curve for a court-like setting. Key updates include a new roof (May 2024), driveway (2012), updated vinyl windows, siding, and shutters for a maintenance-free exterior. The fully fenced yard features PVC fencing across the rear lot line with underground utilities. Beautiful ceramic entry foyer leads to site-finished wood floors in the front living room. French doors open to a formal dining room (or office/den) with chair rail detailing and views of the backyard. The fantastic kitchen features timeless natural cherry cabinetry, a new stainless steel dishwasher (2023), a gas range, and all appliances remain. The large breakfast area opens to a cozy family room with crown molding and a natural fireplace. The main floor also has an updated half bath. Upstairs, the oversized primary suite includes wood flooring, expansive windows, great closet space, and a sharp updated attached half bath with a granite countertop and glass vessel sink. The updated hallway bath features new cabinetry and granite countertops. Secondary bedrooms boast wood floors. The amazing finished lower level includes a custom wet bar with a stainless fridge, bar stools that stay, and a great game/TV area with new carpet. The custom laundry room is thoughtfully laid out with drying lines and built-in counters for sorting and folding. Plus, plenty of storage, including a 14x10 custom shed. Enjoy entertaining & relaxing in the sunroom. A rare offering of quality updates in a prime location with Pinewood Elementary & De La Salle Collegiate directly behind the house. Come see this incredible home and make it yours!
Sold for $338,000
$338,000
14553 Bon Brae Dr, Warren, MI 48088
3beds
2,286sqft
Single Family Residence
Built in 1966
8,712 Square Feet Lot
$348,400 Zestimate®
$148/sqft
$2,276 Estimated rent
Home value
$348,400
$331,000 - $366,000
$2,276/mo
Zestimate® history
Owner options
List your home for rent
$2,276/mo
Rent Zestimate®
Find your next renter with Zillow Rental Manager. Plus, with online applications, you can quickly screen prospective tenants – for free.
$2,276/mo
Rent Zestimate®
Refinance and save
$2,216/mo
Est. payment
Refinancing to a lower rate could help reduce your monthly payments and save thousands over the life of the loan.
$2,216/mo
Est. payment
Explore your selling options
Work with a Zillow partner agent
Leverage their expertise and Zillow's premium Showcase listings to get your home seen by more buyers.
Get startedList with your own agent
Get your home in front of millions of buyers by listing it on Zillow.
Learn how to do itSell it yourself
Take full control of how buyers see your home on Zillow by listing For Sale by Owner (FSBO).
List your homeWhat's special
Zillow last checked:
Listing updated:
Listed by:
Greg Barnas 248-840-5414,
Sine & Monaghan, LLC
Bought with:
Zakir Hussain, 6501406685
NPG Real Estate
Source: Realcomp II,MLS#: 20240068079
Facts & features
Interior
Bedrooms & bathrooms
- Bedrooms: 3
- Bathrooms: 3
- Full bathrooms: 1
- 1/2 bathrooms: 2
Primary bedroom
- Level: Second
- Area: 286
- Dimensions: 22 x 13
Bedroom
- Level: Second
- Area: 100
- Dimensions: 10 x 10
Bedroom
- Level: Second
- Area: 140
- Dimensions: 14 x 10
Other
- Level: Second
- Area: 70
- Dimensions: 10 x 7
Other
- Level: Entry
- Area: 30
- Dimensions: 6 x 5
Other
- Level: Second
- Area: 21
- Dimensions: 7 x 3
Other
- Level: Entry
- Area: 144
- Dimensions: 16 x 9
Dining room
- Level: Entry
- Area: 120
- Dimensions: 12 x 10
Family room
- Level: Entry
- Area: 234
- Dimensions: 13 x 18
Game room
- Level: Basement
- Area: 192
- Dimensions: 16 x 12
Kitchen
- Level: Entry
- Area: 108
- Dimensions: 12 x 9
Laundry
- Level: Basement
- Area: 195
- Dimensions: 13 x 15
Living room
- Level: Entry
- Area: 180
- Dimensions: 12 x 15
Heating
- Forced Air, Natural Gas
Cooling
- Ceiling Fans, Central Air
Appliances
- Included: Dishwasher, Dryer, Free Standing Gas Range, Free Standing Refrigerator, Microwave, Washer
- Laundry: Gas Dryer Hookup, Laundry Room, Washer Hookup
Features
- Entrance Foyer
- Basement: Finished
- Has fireplace: Yes
- Fireplace features: Family Room, Wood Burning
Interior area
- Total interior livable area: 2,286 sqft
- Finished area above ground: 1,736
- Finished area below ground: 550
Property
Parking
- Total spaces: 2
- Parking features: Two Car Garage, Attached, Direct Access, Electricityin Garage
- Attached garage spaces: 2
Features
- Levels: Two
- Stories: 2
- Entry location: GroundLevelwSteps
- Patio & porch: Covered, Enclosed, Porch
- Exterior features: Chimney Caps
- Pool features: None
- Fencing: Back Yard,Fenced
Lot
- Size: 8,712 Square Feet
- Dimensions: 72.00 x 118.00
Details
- Additional structures: Sheds
- Parcel number: 1312402012
- Special conditions: Short Sale No,Standard
Construction
Type & style
- Home type: SingleFamily
- Architectural style: Colonial
- Property subtype: Single Family Residence
Materials
- Brick, Vinyl Siding
- Foundation: Basement, Poured
- Roof: Asphalt
Condition
- New construction: No
- Year built: 1966
Utilities & green energy
- Sewer: Public Sewer
- Water: Public
- Utilities for property: Cable Available, Underground Utilities
Community & HOA
Community
- Subdivision: MARROCCO # 01
HOA
- Has HOA: No
Location
- Region: Warren
Financial & listing details
- Price per square foot: $148/sqft
- Tax assessed value: $62,228
- Annual tax amount: $3,323
- Date on market: 9/11/2024
- Cumulative days on market: 30 days
- Listing agreement: Exclusive Right To Sell
- Listing terms: Cash,Conventional
Price history
| Date | Event | Price |
|---|---|---|
| 10/24/2024 | Sold | $338,000-3.4%$148/sqft |
Source:  Realcomp II #20240068079 Report a problem Realcomp II #20240068079 Report a problem | ||
| 10/4/2024 | Pending sale | $349,900$153/sqft |
Source: Realcomp II #20240068079 Report a problem | ||
| 9/26/2024 | Listed for sale | $349,900$153/sqft |
Source: Realcomp II #20240068079 Report a problem | ||
| 9/22/2024 | Pending sale | $349,900$153/sqft |
Source: Realcomp II #20240068079 Report a problem | ||
| 9/11/2024 | Listed for sale | $349,900-7.9%$153/sqft |
Source: Realcomp II #20240068079 Report a problem | ||
| 9/7/2024 | Listing removed | $379,900$166/sqft |
Source: Realcomp II #20240062845 Report a problem | ||
| 8/23/2024 | Listed for sale | $379,900$166/sqft |
Source: Realcomp II #20240062845 Report a problem | ||
Public tax history
| Year | Property taxes | Tax assessment |
|---|---|---|
| 2025 | $3,510 +5.6% | $138,420 +6.4% |
| 2024 | $3,323 +5.2% | $130,100 +12.3% |
| 2023 | $3,160 +1.9% | $115,860 +18.2% |
| 2022 | $3,101 +1.1% | $98,030 +4.5% |
| 2021 | $3,066 | $93,770 +2.8% |
| 2020 | $3,066 +8% | $91,260 +2.9% |
| 2019 | $2,839 +4.7% | $88,700 +8.8% |
| 2018 | $2,712 | $81,530 -1.4% |
| 2017 | -- | $82,680 |
| 2016 | -- | $82,680 +22.7% |
| 2015 | -- | $67,380 +29.9% |
| 2012 | -- | $51,890 |
| 2010 | -- | -- |
| 2009 | -- | $75,400 -14.1% |
| 2008 | -- | $87,790 -5.3% |
| 2007 | -- | $92,670 +1.9% |
| 2006 | -- | $90,930 +1.7% |
| 2005 | -- | $89,400 +0.7% |
| 2004 | -- | $88,760 +46.1% |
| 2001 | $2,277 +3.4% | $60,740 +3.2% |
| 2000 | $2,202 | $58,860 |
Find assessor info on the county website
Neighborhood: 48088
Nearby homes
- $275,0003 bd1 ba1.4k sqft14529 Bon Brae Dr, Warren, MI 48088Off Market
- $278,0003 bd1 ba1.4k sqft14563 Bade Dr, Warren, MI 48088Off Market
- $297,9004 bd2 ba1.7k sqft14551 Bade Dr, Warren, MI 48088Off Market
- $281,2003 bd1 ba1.4k sqft14541 Bon Brae Dr, Warren, MI 48088Off Market
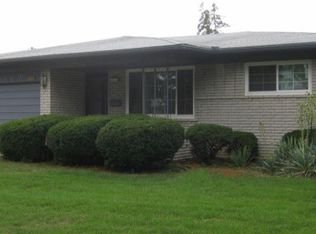
- $315,0003 bd3 ba2.4k sqft14625 Bade Dr, Warren, MI 48088Sold
- $320,0003 bd2 ba2.4k sqft14632 Bon Brae Dr, Warren, MI 48088Sold
- $283,3003 bd1 ba1.4k sqft14539 Bade Dr, Warren, MI 48088Off Market
- $289,4003 bd2 ba1.4k sqft14527 Bade Dr, Warren, MI 48088Off Market
Nearby schools
GreatSchools rating
- 8/10Pinewood Elementary SchoolGrades: K-5Distance: 0.1 mi
- 6/10Warren Woods Middle SchoolGrades: 6-8Distance: 0.9 mi
- 6/10Warren Woods Tower High SchoolGrades: 9-12Distance: 0.9 mi
Get a cash offer in 3 minutes
Find out how much your home could sell for in as little as 3 minutes with a no-obligation cash offer.
Estimated market value
$348,400
Get a cash offer in 3 minutes
Find out how much your home could sell for in as little as 3 minutes with a no-obligation cash offer.
Estimated market value
$348,400
- Michigan
- Macomb County
- Warren
- 48088
- 14553 Bon Brae Dr
Nearby cities
Nearby zip codes
Other Warren Topics
