Welcome to your dream home at 14553 Strathglass Dr., where modern elegance meets comfort in this beautifully updated residence. Located in the highly sought-after gated community of Trace Highlands, just off Little Road, this home is move-in ready and offers a spacious split bedroom, open floor plan ideal for modern living. This home has undergone extensive renovations, featuring fresh interior paint, newly updated flooring throughout the main living areas, and plush new carpet in the bedrooms. The kitchen and bathrooms boast elegant white quartz countertops, complemented by brand new Samsung appliances and a chic backsplash. Enjoy the modern conveniences of updated lighting, ceiling fans, and faucets throughout the home, along with a 2019 A/C unit ensuring year-round comfort. Step into the sunlit living room with stylish updated flooring that extends throughout the main living areas, creating a warm and inviting atmosphere. The enormous fully fenced backyard is perfect for your dream pool and outdoor entertainment, offering endless possibilities for relaxation and fun. Located just minutes from SunWest Park and Hudson Beach, this home offers endless opportunities for leisure and outdoor activities. The gated community ensures enhanced security and peace of mind, making it perfect for families and professionals alike. With top-rated schools, hospitals, and shopping centers nearby, everything you need is within reach. Don't miss this incredible opportunity to own a turnkey home in a prime location.
Sold for $345,000
$345,000
14553 Strathglass Dr, Hudson, FL 34667
3beds
1,738sqft
Single Family Residence
Built in 2009
8,465 Square Feet Lot
$328,000 Zestimate®
$199/sqft
$2,026 Estimated rent
Home value
$328,000
$312,000 - $344,000
$2,026/mo
Zestimate® history
Owner options
List your home for rent
$2,026/mo
Rent Zestimate®
Find your next renter with Zillow Rental Manager. Plus, with online applications, you can quickly screen prospective tenants – for free.
$2,026/mo
Rent Zestimate®
Refinance and save
$2,520/mo
Est. payment
Refinancing to a lower rate could help reduce your monthly payments and save thousands over the life of the loan.
$2,520/mo
Est. payment
Explore your selling options
Work with a Zillow partner agent
Leverage their expertise and Zillow's premium Showcase listings to get your home seen by more buyers.
Get startedList with your own agent
Get your home in front of millions of buyers by listing it on Zillow.
Learn how to do itSell it yourself
Take full control of how buyers see your home on Zillow by listing For Sale by Owner (FSBO).
List your homeWhat's special
Zillow last checked:
Listing updated:
Listed by:
Keith Mathias 727-753-8588,
RE/MAX CHAMPIONS 727-807-7887
Bought with:
Jessenia Vicharra Nevado, 3534489
DALTON WADE INC
Source: Stellar MLS,MLS#: W7866440 Originating MLS: West Pasco
Originating MLS: West Pasco
Facts & features
Interior
Bedrooms & bathrooms
- Bedrooms: 3
- Bathrooms: 2
- Full bathrooms: 2
Primary bedroom
- Features: Walk-In Closet(s)
- Level: First
- Dimensions: 16x12
Bedroom 2
- Features: Built-in Closet
- Level: First
- Dimensions: 11x12
Bedroom 3
- Features: Built-in Closet
- Level: First
- Dimensions: 11x12
Dining room
- Level: First
- Dimensions: 10x12
Kitchen
- Level: First
- Dimensions: 13x8
Living room
- Level: First
- Dimensions: 17x12
Heating
- Heat Pump
Cooling
- Central Air
Appliances
- Included: Microwave, Range, Refrigerator
- Laundry: Inside
Features
- Ceiling Fan(s), Kitchen/Family Room Combo, Open Floorplan, Split Bedroom, Thermostat, Walk-In Closet(s)
- Flooring: Laminate
- Doors: Sliding Doors
- Windows: Window Treatments
- Has fireplace: No
Interior area
- Total structure area: 2,413
- Total interior livable area: 1,738 sqft
Property
Parking
- Total spaces: 2
- Parking features: Garage - Attached
- Attached garage spaces: 2
Features
- Levels: One
- Stories: 1
- Exterior features: Irrigation System, Sidewalk
Lot
- Size: 8,465 Square Feet
Details
- Parcel number: 1624250210000000320
- Zoning: MPUD
- Special conditions: None
Construction
Type & style
- Home type: SingleFamily
- Property subtype: Single Family Residence
Materials
- Block, Stucco
- Foundation: Slab
- Roof: Shingle
Condition
- New construction: No
- Year built: 2009
Utilities & green energy
- Sewer: Public Sewer
- Water: Public
- Utilities for property: Electricity Connected
Community & HOA
Community
- Pet fee: $0 monthly
- Subdivision: HIGHLANDS PH 02
HOA
- Has HOA: Yes
- HOA fee: $125 monthly
- HOA name: Donna - Baran Property Management
- HOA phone: 727-204-3343
Location
- Region: Hudson
Financial & listing details
- Price per square foot: $199/sqft
- Tax assessed value: $294,881
- Annual tax amount: $4,927
- Date on market: 7/9/2024
- Cumulative days on market: 23 days
- Listing terms: Cash,Conventional,FHA,VA Loan
- Ownership: Fee Simple
- Total actual rent: 0
- Electric utility on property: Yes
- Road surface type: Paved
Price history
| Date | Event | Price |
|---|---|---|
| 9/2/2024 | Sold | $345,000-3.9%$199/sqft |
Source:  Stellar MLS #W7866440 Report a problem Stellar MLS #W7866440 Report a problem | ||
| 8/2/2024 | Pending sale | $359,000$207/sqft |
Source: Stellar MLS #W7866440 Report a problem | ||
| 7/9/2024 | Listed for sale | $359,000+4.1%$207/sqft |
Source: Stellar MLS #W7866440 Report a problem | ||
| 5/5/2023 | Sold | $345,000-1.4%$199/sqft |
Source: Public Record Report a problem | ||
| 3/27/2023 | Pending sale | $349,900$201/sqft |
Source: Stellar MLS #W7853431 Report a problem | ||
| 3/21/2023 | Listed for sale | $349,900+27.2%$201/sqft |
Source: Stellar MLS #W7853431 Report a problem | ||
| 2/15/2023 | Sold | $275,000-8.3%$158/sqft |
Source: Public Record Report a problem | ||
| 1/31/2023 | Pending sale | $299,900$173/sqft |
Source: Stellar MLS #W7851848 Report a problem | ||
| 1/23/2023 | Listed for sale | $299,900+370.8%$173/sqft |
Source: Stellar MLS #W7851848 Report a problem | ||
| 4/3/2017 | Sold | $63,700-64.6%$37/sqft |
Source: Public Record Report a problem | ||
| 2/3/2009 | Sold | $179,900$104/sqft |
Source: Public Record Report a problem | ||
Public tax history
| Year | Property taxes | Tax assessment |
|---|---|---|
| 2024 | $5,198 +5.5% | $294,881 +5.9% |
| 2023 | $4,928 +186.1% | $278,355 +7.9% |
| 2022 | $1,722 +2.5% | $257,995 +91.1% |
| 2021 | $1,681 +2% | $134,980 +1.4% |
| 2020 | $1,648 +2.3% | $133,120 +2.3% |
| 2019 | $1,612 | $130,135 +1.9% |
| 2018 | $1,612 +2.3% | $127,709 -0.7% |
| 2017 | $1,575 -31% | $128,578 +1.4% |
| 2016 | $2,282 +1.8% | $126,808 +2.2% |
| 2015 | $2,242 +8% | $124,116 +6.1% |
| 2014 | $2,076 | $117,003 -4% |
| 2013 | -- | $121,930 -0.9% |
| 2012 | -- | $123,093 -30.7% |
| 2011 | -- | $177,615 -0.2% |
| 2010 | -- | $178,030 +744.7% |
| 2009 | -- | $21,075 -43.3% |
| 2008 | -- | $37,151 +335.2% |
| 2007 | -- | $8,536 |
Find assessor info on the county website
Neighborhood: 34667
Nearby homes
- $321,000-- bd2 ba1.9k sqft14549 Strathglass Dr, Hudson, FL 34667Off Market
- $426,200-- bd2 ba2k sqft14605 Strathglass Dr, Hudson, FL 34667Off Market
- $339,9003 bd2 ba1.7k sqft14543 Strathglass Dr, Hudson, FL 34667For Sale

- $437,0003 bd3 ba2k sqft14611 Strathglass Dr, Hudson, FL 34667Off Market
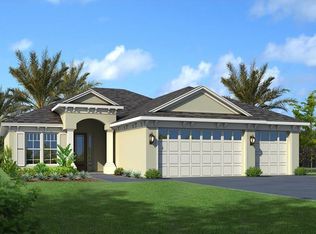
- $236,4002 bd2 ba1.5k sqft14540 Cortland Dr #53S, Hudson, FL 34667Off Market
- $130,0002 bd2 ba1.5k sqft14504 Cortland Dr #56S, Hudson, FL 34667For Sale
- $417,500-- bd2 ba2k sqft14617 Strathglass Dr, Hudson, FL 34667Off Market
- $270,4002 bd2 ba1.3k sqft14570 Cortland Dr #52S, Hudson, FL 34667Off Market
Nearby schools
GreatSchools rating
- 2/10Hudson Middle SchoolGrades: 4-8Distance: 1.4 mi
- 4/10Hudson High SchoolGrades: 6,9-12Distance: 1.4 mi
- 5/10Hudson Primary AcademyGrades: PK-5Distance: 1.5 mi
Schools provided by the listing agent
- Elementary: Hudson Primary Academy (K-3)
- Middle: Hudson Academy ( 4-8)
- High: Hudson High-PO
Source: Stellar MLS. This data may not be complete. We recommend contacting the local school district to confirm school assignments for this home.
Get a cash offer in 3 minutes
Find out how much your home could sell for in as little as 3 minutes with a no-obligation cash offer.
Estimated market value
$328,000
Get a cash offer in 3 minutes
Find out how much your home could sell for in as little as 3 minutes with a no-obligation cash offer.
Estimated market value
$328,000
- Florida
- Pasco County
- Hudson
- 34667
- 14553 Strathglass Dr
Nearby cities
Nearby zip codes
Other Hudson Topics
