This custom-built home has it all! 3 Car oversized garage with Paver driveway, Saltwater Pool, Gourmet kitchen, Open Floor Plan, Walk in Closets in Every Room, expansive covered lanai and a large office on a 1/2 acre with very low hoa. The Best part is the large conservation area in the front and the backyard which offers a lot of privacy. You will love the soaring ceiling, crown molding, coffered ceilings, 8 ft doors and extensive details throughout the home along with the feel of quality construction. Each bedroom features a spacious walk-in closet and there is extensive porcelain wood look tile throughout the home's main areas. This is a Tri Split home that has a warm welcoming feeling upon entering with tons of natural light. The high ceilings, coffered ceilings, crown molding and wonderful design is sure to please. The gourmet kitchen features stainless steel appliances, a large island, nice pantry and overlooks the family room with the dining area just off to the side. The master bedroom has his and hers walk-in closets, a trey ceiling with crown molding and overlooks the pool plus has a very nice master ensuite. The office or flex space is nicely sized as well. The 3-car garage is oversized with plenty of space for storage including racks for additional storage and there is a spacious paver driveway which is always welcoming. You will love enjoying the saltwater pool that is solar heated along with entertaining in the large covered and screened in lanai. This home is extremely energy efficient with a hybrid water heater, hurricane impact windows, a new (2023) Daikin AC/ Heating system with a 10-year transferable warranty and also features a water softener, reverse osmosis drinking water system, custom shutters, whole home surge protector, seamless gutters, and plantation shutters throughout the home. The fenced in backyard is great for dogs and get-togethers. This home has been meticulously maintained and sellers have made the following improvements by installing a new garbage disposal (2024), new landscaping (2024), new oversized fans on the lanai (2023). There is a new pool pump (2023), new salt cell (2024), New operation panel of solar pool heater (2023), new valve installed for solar pool heater (2024) . Don't miss out on this Gem! NO CDD! ASK ABOUT THE INCENTIVES WHEN USING OUR PREFERRED LENDER!
Sold for $920,000
$920,000
14554 17TH AVENUE E, BRADENTON, FL 34212
3beds
2,811sqft
Single Family Residence
Built in 2015
0.53 Acres Lot
$884,600 Zestimate®
$327/sqft
$5,113 Estimated rent
Home value
$884,600
$823,000 - $955,000
$5,113/mo
Zestimate® history
Owner options
List your home for rent
$5,113/mo
Rent Zestimate®
Find your next renter with Zillow Rental Manager. Plus, with online applications, you can quickly screen prospective tenants – for free.
$5,113/mo
Rent Zestimate®
Refinance and save
$6,133/mo
Est. payment
Refinancing to a lower rate could help reduce your monthly payments and save thousands over the life of the loan.
$6,133/mo
Est. payment
Explore your selling options
Work with a Zillow partner agent
Leverage their expertise and Zillow's premium Showcase listings to get your home seen by more buyers.
Get startedList with your own agent
Get your home in front of millions of buyers by listing it on Zillow.
Learn how to do itSell it yourself
Take full control of how buyers see your home on Zillow by listing For Sale by Owner (FSBO).
List your homeWhat's special
Large islandSaltwater poolLarge officeExpansive covered lanaiFlex spaceSoaring ceilingPorcelain wood look tile
Zillow last checked:
Listing updated:
Listed by:
Patti-Jo Jungreis 352-874-8909,
ALL REAL ESTATE & INVESTMENTS 407-917-8206
Bought with:
Melissa Estep, 3190242
COLDWELL BANKER REALTY
Source: Stellar MLS,MLS#: O6232440 Originating MLS: Orlando Regional
Originating MLS: Orlando Regional
Facts & features
Interior
Bedrooms & bathrooms
- Bedrooms: 3
- Bathrooms: 3
- Full bathrooms: 3
Rooms
- Room types: Den/Library/Office, Great Room, Utility Room
Primary bedroom
- Features: Walk-In Closet(s)
- Level: First
- Dimensions: 21.3x14
Bedroom 2
- Features: Walk-In Closet(s)
- Level: First
- Dimensions: 12x12.3
Bedroom 3
- Features: Walk-In Closet(s)
- Level: First
- Dimensions: 12x12
Dinette
- Level: First
- Dimensions: 7x10.4
Dining room
- Level: First
- Dimensions: 12x11
Kitchen
- Features: Stone Counters
- Level: First
- Dimensions: 20x14.6
Laundry
- Level: First
- Dimensions: 12x6.6
Living room
- Level: First
- Dimensions: 19.5x18
Office
- Level: First
- Dimensions: 15.5x13.3
Heating
- Central, Heat Pump
Cooling
- Central Air
Appliances
- Included: Cooktop, Dishwasher, Disposal, Dryer, Kitchen Reverse Osmosis System, Microwave, Range Hood, Refrigerator, Washer, Water Softener
- Laundry: Inside, Laundry Room
Features
- Ceiling Fan(s), Coffered Ceiling(s), Crown Molding, Eating Space In Kitchen, High Ceilings, Kitchen/Family Room Combo, Open Floorplan, Primary Bedroom Main Floor, Solid Wood Cabinets, Split Bedroom, Stone Counters, Thermostat, Tray Ceiling(s), Walk-In Closet(s)
- Flooring: Carpet, Porcelain Tile
- Doors: Sliding Doors
- Windows: Double Pane Windows, Storm Window(s), Shutters
- Has fireplace: No
Interior area
- Total structure area: 4,461
- Total interior livable area: 2,811 sqft
Property
Parking
- Total spaces: 3
- Parking features: Garage - Attached
- Attached garage spaces: 3
- Details: Garage Dimensions: 36x26
Features
- Levels: One
- Stories: 1
- Patio & porch: Covered, Rear Porch, Screened
- Exterior features: Irrigation System, Lighting, Rain Gutters, Sidewalk, Sprinkler Metered
- Has private pool: Yes
- Pool features: Gunite, Heated, In Ground, Lighting, Pool Sweep, Salt Water, Screen Enclosure, Solar Heat, Tile
- Fencing: Fenced,Other
- Has view: Yes
- View description: Trees/Woods
Lot
- Size: 0.53 Acres
- Features: Cleared, In County, Landscaped, Level, Oversized Lot, Private, Sidewalk
- Residential vegetation: Mature Landscaping, Trees/Landscaped
Details
- Parcel number: 568710259
- Zoning: PDR
- Special conditions: None
Construction
Type & style
- Home type: SingleFamily
- Architectural style: Traditional
- Property subtype: Single Family Residence
Materials
- Block, Stone, Stucco
- Foundation: Block, Slab
- Roof: Shingle
Condition
- Completed
- New construction: No
- Year built: 2015
Utilities & green energy
- Sewer: Public Sewer
- Water: Public
- Utilities for property: BB/HS Internet Available, Cable Available, Cable Connected, Electricity Connected, Phone Available, Sewer Connected, Sprinkler Meter, Sprinkler Recycled, Street Lights, Underground Utilities, Water Connected
Community & HOA
Community
- Features: Deed Restrictions, Playground, Sidewalks
- Security: Security Lights, Smoke Detector(s)
- Pet fee: $0 monthly
- Subdivision: MILL CREEK PH VII-B
HOA
- Has HOA: Yes
- Amenities included: Playground
- Services included: Common Area Taxes, Manager
- HOA fee: $43 monthly
- HOA name: Civix / Justin Gonzalez
- HOA phone: 941-529-9595
Location
- Region: Bradenton
Financial & listing details
- Price per square foot: $327/sqft
- Tax assessed value: $702,414
- Annual tax amount: $5,816
- Date on market: 8/20/2024
- Cumulative days on market: 71 days
- Listing terms: Cash,Conventional,VA Loan
- Ownership: Fee Simple
- Total actual rent: 0
- Electric utility on property: Yes
- Road surface type: Paved
Price history
| Date | Event | Price |
|---|---|---|
| 12/16/2024 | Sold | $920,000-2.5%$327/sqft |
Source:  Stellar MLS #O6232440 Report a problem Stellar MLS #O6232440 Report a problem | ||
| 10/30/2024 | Pending sale | $944,000$336/sqft |
Source: Stellar MLS #O6232440 Report a problem | ||
| 9/21/2024 | Price change | $944,000-0.5%$336/sqft |
Source: Stellar MLS #O6232440 Report a problem | ||
| 8/20/2024 | Listed for sale | $949,000+3.2%$338/sqft |
Source: Stellar MLS #O6232440 Report a problem | ||
| 5/17/2023 | Sold | $920,000+1.4%$327/sqft |
Source: Public Record Report a problem | ||
| 4/11/2023 | Pending sale | $907,700$323/sqft |
Source: Stellar MLS #A4565621 Report a problem | ||
| 4/2/2023 | Listed for sale | $907,700+65.1%$323/sqft |
Source: Stellar MLS #A4565621 Report a problem | ||
| 3/7/2018 | Sold | $549,900$196/sqft |
Source: Public Record Report a problem | ||
| 2/9/2018 | Pending sale | $549,900$196/sqft |
Source: CENTURY 21 Integra Realty #A4209627 Report a problem | ||
| 2/7/2018 | Listed for sale | $549,900+1292.2%$196/sqft |
Source: CENTURY 21 Integra Realty #A4209627 Report a problem | ||
| 3/24/2010 | Sold | $39,500-80.2%$14/sqft |
Source: Public Record Report a problem | ||
| 10/21/2005 | Sold | $199,000$71/sqft |
Source: Public Record Report a problem | ||
Public tax history
| Year | Property taxes | Tax assessment |
|---|---|---|
| 2025 | $9,725 -5.6% | $702,414 -5.2% |
| 2024 | $10,301 +77.1% | $741,072 +77.4% |
| 2023 | $5,816 +2.6% | $417,703 +3% |
| 2022 | $5,667 -0.3% | $405,537 +3% |
| 2021 | $5,686 +0.7% | $393,725 +1.4% |
| 2020 | $5,646 +1.3% | $388,289 +2.3% |
| 2019 | $5,575 | $379,559 -3% |
| 2018 | $5,575 -4.4% | $391,105 +2.1% |
| 2017 | $5,830 +1069.1% | $383,061 +2.1% |
| 2016 | $499 | $375,182 +582.1% |
| 2015 | $499 | $55,000 +57.1% |
| 2014 | $499 +21.3% | $35,000 +38.6% |
| 2013 | $411 +41018% | $25,250 +3.1% |
| 2012 | $1 | $24,500 -11.5% |
| 2011 | $1 | $27,680 -17% |
| 2010 | -- | $33,350 -40% |
| 2009 | $900 -41.4% | $55,550 -42.6% |
| 2008 | $1,535 -6.6% | $96,750 -4.9% |
| 2007 | $1,642 +14.5% | $101,750 +23.3% |
| 2006 | $1,434 +742.3% | $82,500 +768.4% |
| 2005 | $170 | $9,500 |
Find assessor info on the county website
Neighborhood: Mill Creek
Nearby homes
- $780,2003 bd3 ba3k sqft14602 17th Ave E, Bradenton, FL 34212Off Market
- $399,1183 bd-- ba2.7k sqft14814 17th Ave E, Bradenton, FL 34212Off Market
- $833,4030.726 Acres14546 17th Ave E, Bradenton, FL 34212Off Market
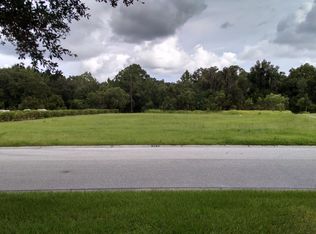
- $1,250,0003 bd3 ba3.1k sqft14542 17th Ave E, Bradenton, FL 34212Sold
- $791,5004 bd3 ba2.8k sqft14538 17th Ave E, Bradenton, FL 34212Off Market
- $580,4004 bd2 ba2.2k sqft14534 17th Ave E, Bradenton, FL 34212Off Market
- $747,2060.6 Acres14704 17th Ave E, Bradenton, FL 34212Off Market
- $799,9005 bd3 ba2.6k sqft14530 17th Ave E, Bradenton, FL 34212Sold
Nearby schools
GreatSchools rating
- 8/10Gene Witt Elementary SchoolGrades: PK-5Distance: 1.1 mi
- 8/10Carlos E. Haile Middle SchoolGrades: 6-8Distance: 3.2 mi
- 6/10Lakewood Ranch High SchoolGrades: PK,9-12Distance: 3.9 mi
Schools provided by the listing agent
- Elementary: Gene Witt Elementary
- Middle: Carlos E. Haile Middle
- High: Lakewood Ranch High
Source: Stellar MLS. This data may not be complete. We recommend contacting the local school district to confirm school assignments for this home.
Get a cash offer in 3 minutes
Find out how much your home could sell for in as little as 3 minutes with a no-obligation cash offer.
Estimated market value
$884,600
Get a cash offer in 3 minutes
Find out how much your home could sell for in as little as 3 minutes with a no-obligation cash offer.
Estimated market value
$884,600
- Florida
- Manatee County
- Bradenton
- 34212
- Mill Creek
- 14554 17TH AVENUE E
Nearby cities
Nearby neighborhoods
Nearby zip codes
Other Bradenton Topics
