Skip main navigation
Sold for $749,000
  • $749,000

    14554 BLACK LAKE PRESERVE STREET, WINTER GARDEN, FL 34787

    5beds
    3,157sqft
    Single Family Residence
    Built in 2016
    8,750 Square Feet Lot
    $748,900 Zestimate®
    $237/sqft
    $4,125 Estimated rent

    Home value

    $748,900

    Estimated sales range

    Not available

    $4,125/mo

    Zestimate® history
    Loading
    Loading...

    Owner options

    List your home for rent

    $4,125/mo

    Rent Zestimate®

    Find your next renter with Zillow Rental Manager. Plus, with online applications, you can quickly screen prospective tenants – for free.

    Learn more

    $4,125/mo

    Rent Zestimate®

    Refinance and save

    $5,521/mo

    Est. payment

    Refinancing to a lower rate could help reduce your monthly payments and save thousands over the life of the loan.

    See today's rates

    $5,521/mo

    Est. payment

    Explore your selling options

    Work with a Zillow partner agent

    Leverage their expertise and Zillow's premium Showcase listings to get your home seen by more buyers.

    Get started

    List with your own agent

    Get your home in front of millions of buyers by listing it on Zillow.

    Learn how to do it

    Sell it yourself

    Take full control of how buyers see your home on Zillow by listing For Sale by Owner (FSBO).

    List your home

    What's special

    Scenic viewsMini-golf areaOutdoor kitchenUpdated appliancesPowered retractable awningBilliard roomProfessionally designed landscaping
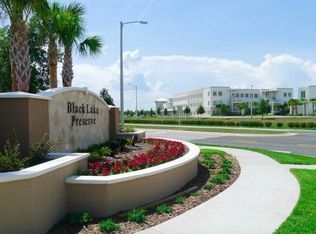
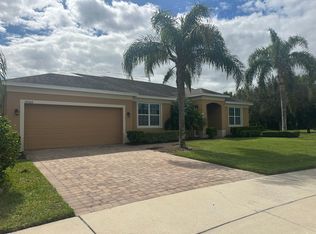
    Absolutely stunning home located in the gated community of Black Lake Preserve. This beautiful neighborhood of single-family homes offers a picturesque setting adjacent to the lake, complete with scenic views and walking trails. The location provides convenient access to local shopping, dining, and area amenities. Most of the home’s living space is on the main floor, featuring 4 bedrooms and a billiard room. Upstairs, you’ll find an additional bedroom and full bathroom—ideal for guests or extended family. This home has been thoughtfully updated by the current owners, including a complete exterior paint with Armor Coat in 2024. Step outside to a private backyard oasis with multiple gathering areas, an outdoor kitchen, professionally designed landscaping, a mini-golf area, and a private pool and spa enclosed within a screened lanai. Notable upgrades include a rescreened pool cage (2023), new pool heater and salt system (2023), 2025 jellyfish LED lights throughout the pool area, and a 2025 powered retractable awning. The backyard is further enhanced by mature, fruit-producing trees, including mangos, coconuts, pineapples, avocados, oranges, and bananas. Inside, the home offers updated appliances, tile flooring on the main level, wood floors upstairs, epoxy flooring in the garage, and a tastefully decorated family room with a gas fireplace insert. The garage is fully conditioned for flexible use. The seller is willing to leave a substantial amount of furniture, including all bedroom furniture, the indoor/outdoor living room couch, and select TVs. Final list of items staying to be confirmed. All measurements and information are approximate and should be verified by the buyer and/or buyer’s agent.

    Zillow last checked:

    Listing updated:

    Listed by:

    Sonia Jenkins 321-525-3505,

    ORANGE REALTY PROFESSIONALS LLC 321-525-3505

    Bought with:

    Sonia Jenkins, 3428819

    ORANGE REALTY PROFESSIONALS LLC

    Source: Stellar MLS,MLS#: O6361457MLS LogoOriginating MLS: Orlando Regional

    Facts & features

    Interior

    Bedrooms & bathrooms
    • Bedrooms: 5
    • Bathrooms: 4
    • Full bathrooms: 4
    Rooms
    • Room types: Dining Room, Living Room, Great Room, Utility Room
    Primary bedroom
    • Features: Ceiling Fan(s), En Suite Bathroom, Walk-In Closet(s)
    • Level: First
    • Area: 195 Square Feet
    • Dimensions: 15x13
    Bedroom 2
    • Features: Ceiling Fan(s), Built-in Closet
    • Level: First
    • Area: 132 Square Feet
    • Dimensions: 12x11
    Bedroom 3
    • Features: Ceiling Fan(s), Built-in Closet
    • Level: First
    • Area: 132 Square Feet
    • Dimensions: 12x11
    Bedroom 4
    • Features: Ceiling Fan(s), Storage Closet
    • Level: First
    • Area: 121 Square Feet
    • Dimensions: 11x11
    Bedroom 5
    • Features: Ceiling Fan(s), En Suite Bathroom, Built-in Closet
    • Level: Second
    • Area: 196 Square Feet
    • Dimensions: 14x14
    Primary bathroom
    • Features: Dual Sinks, Garden Bath, Tub with Separate Shower Stall
    • Level: First
    • Area: 104 Square Feet
    • Dimensions: 13x8
    Dining room
    • Level: First
    • Area: 117 Square Feet
    • Dimensions: 13x9
    Great room
    • Features: Ceiling Fan(s)
    • Level: First
    • Area: 396 Square Feet
    • Dimensions: 22x18
    Kitchen
    • Features: Breakfast Bar, Kitchen Island, Stone Counters, Pantry
    • Level: First
    • Area: 198 Square Feet
    • Dimensions: 18x11
    Living room
    • Level: First
    • Area: 187 Square Feet
    • Dimensions: 17x11
    Heating
    • Central, Electric, Natural Gas
    Cooling
    • Central Air
    Appliances
    • Included: Oven, Cooktop, Dishwasher, Microwave
    • Laundry: Inside, Laundry Room
    Features
    • Ceiling Fan(s), Crown Molding, Kitchen/Family Room Combo, Open Floorplan, Primary Bedroom Main Floor, Stone Counters, Thermostat, Walk-In Closet(s)
    • Flooring: Ceramic Tile, Hardwood
    • Doors: Outdoor Kitchen, Sliding Doors
    • Windows: Blinds
    • Has fireplace: Yes
    • Fireplace features: Living Room
    Interior area
    • Total structure area: 4,077
    • Total interior livable area: 3,157 sqft

    Property

    Parking
    • Total spaces: 3
    • Parking features: Garage Door Opener
    • Attached garage spaces: 3
    • Details: Garage Dimensions: 28x21
    Features
    • Levels: Two
    • Stories: 2
    • Patio & porch: Covered, Patio, Screened
    • Exterior features: Irrigation System, Outdoor Kitchen, Rain Gutters, Sidewalk
    • Has private pool: Yes
    • Pool features: Gunite, Heated, Salt Water, Screen Enclosure
    • Has spa: Yes
    • Spa features: Heated
    • Has view: Yes
    • View description: Trees/Woods
    Lot
    • Size: 8,750 Square Feet
    • Features: Conservation Area, Sidewalk
    • Residential vegetation: Mature Landscaping, Trees/Landscaped
    Details
    • Parcel number: 342227073800190
    • Zoning: PUD
    • Special conditions: None

    Construction

    Type & style
    • Home type: SingleFamily
    • Architectural style: Contemporary
    • Property subtype: Single Family Residence
    Materials
    • Block, Stucco
    • Foundation: Slab
    • Roof: Shingle
    Condition
    • New construction: No
    • Year built: 2016

    Utilities & green energy

    • Sewer: Public Sewer
    • Water: Public
    • Utilities for property: Cable Available, Electricity Connected, Sewer Connected, Underground Utilities

    Community & HOA

    Community
    • Features: Deed Restrictions, Gated Community - No Guard, Playground, Sidewalks
    • Security: Closed Circuit Camera(s), Gated Community, Security System, Smoke Detector(s)
    • Pet fee: $0 monthly
    • Subdivision: BLACK LAKE PRESERVE
    HOA
    • Has HOA: Yes
    • Amenities included: Gated, Playground
    • Services included: Manager, Private Road, Recreational Facilities
    • HOA fee: $140 monthly
    • HOA name: Vista Community Association Management
    • HOA phone: 407-682-3443
    Location
    • Region: Winter Garden

    Financial & listing details

    • Price per square foot: $237/sqft
    • Tax assessed value: $697,468
    • Annual tax amount: $10,529
    • Date on market: 11/19/2025
    • Cumulative days on market: 5 days
    • Listing terms: Cash,Conventional,VA Loan
    • Ownership: Fee Simple
    • Total actual rent: 0
    • Electric utility on property: Yes
    • Road surface type: Paved, Asphalt

    Price history

    DateEventPrice
    12/19/2025Sold$749,000$237/sqft
    Source: Stellar MLS #O6361457 Report a problem
    11/25/2025Pending sale$749,000$237/sqft
    Source: Stellar MLS #O6361457 Report a problem
    11/20/2025Listed for sale$749,000+36.2%$237/sqft
    Source: Stellar MLS #O6361457 Report a problem
    6/25/2020Sold$550,000$174/sqft
    Source: Stellar MLS #O5840865 Report a problem
    5/26/2020Pending sale$550,000$174/sqft
    Source: EXP REALTY LLC #O5840865 Report a problem
    5/11/2020Price change$550,000+0.9%$174/sqft
    Source: EXP REALTY LLC #O5840865 Report a problem
    4/22/2020Price change$545,000-6%$173/sqft
    Source: KELLER WILLIAMS CLASSIC #O5840865 Report a problem
    3/3/2020Pending sale$580,000+3.1%$184/sqft
    Source: KELLER WILLIAMS CLASSIC #O5840865 Report a problem
    3/3/2020Price change$562,600-3%$178/sqft
    Source: KELLER WILLIAMS CLASSIC #O5840865 Report a problem
    2/23/2020Pending sale$580,000$184/sqft
    Source: Keller Williams Classic Realty #O5840865 Report a problem
    2/5/2020Listed for sale$580,000+10.8%$184/sqft
    Source: Keller Williams Classic Realty #O5840865 Report a problem
    5/23/2016Sold$523,700$166/sqft
    Source: Public Record Report a problem

    Public tax history

    YearProperty taxesTax assessment
    2024$9,920 +15.4%$570,323 +10%
    2023$8,599 +13.3%$518,475 +10%
    2022$7,593 +8.9%$471,341 +10%
    2021$6,970 +16.3%$428,492 +5.8%
    2020$5,994 -2.4%$405,139 -0.7%
    2019$6,139 -0.1%$407,804 +1.1%
    2018$6,145 $403,549 -4.7%
    2017$6,145 -4.9%$423,518 +1589.3%
    2016$6,463 +1402.3%$25,071
    2015$430 $25,071
    Find assessor info on the county website

    Neighborhood: Tildenville

    Nearby schools

    GreatSchools rating
    Schools provided by the listing agent
    • Elementary: SunRidge Elementary
    • Middle: SunRidge Middle
    • High: West Orange High

    Source: Stellar MLS. This data may not be complete. We recommend contacting the local school district to confirm school assignments for this home.

    Get a cash offer in 3 minutes
    Find out how much your home could sell for in as little as 3 minutes with a no-obligation cash offer.
    Estimated market value
    $748,900
    Get a cash offer in 3 minutes
    Find out how much your home could sell for in as little as 3 minutes with a no-obligation cash offer.
    Estimated market value
    $748,900