Skip main navigation
Off market
  • $823,100

    14554 Highlands Trl, Bristol, VA 24202

    4beds
    3,776sqft
    SingleFamily
    Built in 1997
    0.56 Acres Lot
    $823,100 Zestimate®
    $218/sqft
    $3,825 Estimated rent

    Home value

    $823,100

    $765,000 - $881,000

    $3,825/mo

    Zestimate® history
    Loading
    Loading...

    Owner options

    List your home for rent

    $3,825/mo

    Rent Zestimate®

    Find your next renter with Zillow Rental Manager. Plus, with online applications, you can quickly screen prospective tenants – for free.

    Learn more

    $3,825/mo

    Rent Zestimate®

    Refinance and save

    $4,869/mo

    Est. payment

    Refinancing to a lower rate could help reduce your monthly payments and save thousands over the life of the loan.

    See today's rates

    $4,869/mo

    Est. payment

    Explore your selling options

    Work with a Zillow partner agent

    Leverage their expertise and Zillow's premium Showcase listings to get your home seen by more buyers.

    Get started

    List with your own agent

    Get your home in front of millions of buyers by listing it on Zillow.

    Learn how to do it

    Sell it yourself

    Take full control of how buyers see your home on Zillow by listing For Sale by Owner (FSBO).

    List your home

    What's special

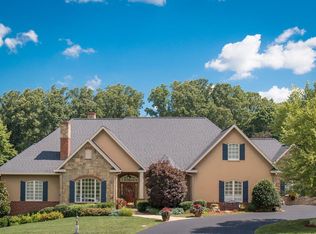
    LOOKING FOR ELEGANCE, TRADITION, GOLF, VIEWS AND CONVENIENCE, THIS HOME HAS IT ALL!!! Located in the gated community of the Virginian, it's a real gem!! The moment you enter this home you will experience the feeling you have found ''home''. The owner has completed so many upgrades, including: a completely new master bath and closet, added a new window and closet system. They installed new wood floors and carpet, new paint inside and out, they removed walls to open up the home. Guttering and a new roof was completed May 2020. The kitchen is a complete make over ,with new painted cabinets, wonderful marble counter tops, new appliances, new coffered ceiling, new lighting in the kitchen and throughout the home Step out back and enjoy a new covered porch, outdoor kitchen and fireplace with seating. The park like setting in the back yard adjoins the fairway of the number 3 golf hole with views of the green. It a great area for relaxing or entertaining friends and family. BETTER THAN NEW!!! Additional upgrades include, new window treatments, new constructed entrance and front door, new tile and paint in the basement, installed additional insulation in the upstairs. They moved the laundry to the second floor but hook ups still remain for the first floor laundry. A French drainage system was added to the driveway. In the lower level you will find the 5th bedroom and 4th full bath. There is a great recreational room for home theater or play room. On the first level there is a two car garage and an additional golf cart garage in the lower level plus loads of storage area. The gas water heater has a recirculating pump.

    This property is off market, which means it's not currently listed for sale or rent on Zillow. This may be different from what's available on other websites or public sources.
    Facts & features

    Interior

    Bedrooms & bathrooms
    • Bedrooms: 4
    • Bathrooms: 5
    • Full bathrooms: 4
    • 1/2 bathrooms: 1
    Heating
    • Forced air, Heat pump, Gas
    Cooling
    • Central
    Appliances
    • Included: Dishwasher, Microwave, Range / Oven, Refrigerator
    Features
    • Central Vacuum, Walk-In Closet(s), Master Bedroom, Bedroom 2, Bedroom 3, Dining Room, Living Room, Kitchen, Bedroom 4, Den
    • Flooring: Tile, Carpet, Hardwood
    • Windows: Insulated Windows, Window Treatment-Some
    • Basement: Unfinished
    • Has fireplace: Yes
    • Fireplace features: Gas Log
    Interior area
    • Total interior livable area: 3,776 sqft

    Property

    Parking
    • Total spaces: 2
    • Parking features: Garage - Attached
    Features
    • Patio & porch: Patio, Porch, Covered
    • Exterior features: Brick
    Lot
    • Size: 0.56 Acres
    • Features: Level, Wooded
    Details
    • Parcel number: 163E1145
    • Zoning description: R1

    Construction

    Type & style
    • Home type: SingleFamily
    • Architectural style: Traditional
    Materials
    • Frame
    • Foundation: Concrete Block
    • Roof: Other
    Condition
    • Above average
    • Year built: 1997

    Utilities & green energy

    • Sewer: Public Sewer
    • Water: Public

    Community & neighborhood

    Location
    • Region: Bristol

    HOA & financial

    HOA
    • Has HOA: Yes
    • HOA fee: $150 monthly

    Other

    Other facts
    • Sewer: Public Sewer
    • WaterSource: Public
    • Flooring: Carpet, Tile, Hardwood
    • Appliances: Dishwasher, Refrigerator, Microwave, Range
    • AssociationYN: true
    • FireplaceYN: true
    • Basement: Partially Finished, Walk-Out Access, Block
    • HeatingYN: true
    • CoolingYN: true
    • Heating: Natural Gas, Heat Pump, Central
    • PatioAndPorchFeatures: Patio, Porch, Covered
    • FireplacesTotal: 1
    • RoomsTotal: 10
    • PropertyCondition: Above average
    • ConstructionMaterials: Brick, Drywall
    • Cooling: Heat Pump, Central Air
    • LotFeatures: Level, Wooded
    • ArchitecturalStyle: Traditional
    • CommunityFeatures: Golf
    • WindowFeatures: Insulated Windows, Window Treatment-Some
    • FireplaceFeatures: Gas Log
    • InteriorFeatures: Central Vacuum, Walk-In Closet(s), Master Bedroom, Bedroom 2, Bedroom 3, Dining Room, Living Room, Kitchen, Bedroom 4, Den
    • RoomKitchenLevel: First
    • RoomMasterBedroomLevel: First
    • RoomBedroom3Level: Second
    • RoomDiningRoomLevel: First
    • RoomLivingRoomLevel: First
    • RoomBedroom2Level: Second
    • ZoningDescription: R1
    • RoomBedroom1Level: Second
    • ParkingFeatures: Concrete
    • StructureType: Site Built
    • Roof: Architect Shingle
    • MlsStatus: Active

    Price history

    DateEventPrice
    6/21/2021Sold$625,000-7.3%$166/sqft
    Source: SWVAR #74171 Report a problem
    8/22/2020Listing removed$674,000$178/sqft
    Source: Exp Realty, Llc #9908232 Report a problem
    5/22/2020Listed for sale$674,000+29.6%$178/sqft
    Source: eXp Realty #74171 Report a problem
    2/10/2015Sold$520,000-9.6%$138/sqft
    Source: TVRMLS #349450 Report a problem
    12/18/2014Pending sale$575,000-7.7%$152/sqft
    Source: Jones and Associates Realty Report a problem
    10/5/2010Listing removed$623,000$165/sqft
    Source: Systems Engineering, Inc. #29861 Report a problem
    3/28/2010Price change$623,000-10.7%$165/sqft
    Source: Systems Engineering, Inc. #26349 Report a problem
    1/24/2010Price change$698,000-2.6%$185/sqft
    Source: Systems Engineering, Inc. #26349 Report a problem
    9/3/2009Price change$716,900+100025.7%$190/sqft
    Source: Visual Tour #26349 Report a problem
    9/1/2009Listed for sale$716
    Source: Visual Tour #26349 Report a problem

    Public tax history

    YearProperty taxesTax assessment
    2025$3,242 -4%$753,900 +34%
    2024$3,376 $562,700
    2023$3,376 $562,700
    2022$3,376 $562,700
    2021$3,376 -3.2%$562,700
    2020$3,489 $562,700 +1.6%
    2019$3,489 $553,800
    2018$3,489 -0.8%$553,800
    2017$3,517 $553,800 -0.8%
    2016$3,517 $558,200
    2015$3,517 $558,200
    2014$3,517 $558,200
    2013-- $558,200 -4.8%
    2012-- $586,300
    2011-- $586,300
    2010-- $586,300
    2009-- $586,300 +23.1%
    2008-- $476,400
    2007-- $476,400
    2006-- $476,400
    2005$2,715 +10.6%$476,400 +16.5%
    2004$2,455 +5.3%$409,100
    2003$2,332 $409,100
    2002$2,332 +7.6%$409,100 +24.5%
    2001$2,168 $328,500

    Find assessor info on the county website

    Neighborhood: 24202

    Nearby schools

    GreatSchools rating
    Schools provided by the listing agent
    • Elementary: High Point
    • Middle: Wallace
    • High: John S. Battle

    Source: The MLS. This data may not be complete. We recommend contacting the local school district to confirm school assignments for this home.

    Get pre-qualified for a loan
    At Zillow Home Loans, we can pre-qualify you in as little as 5 minutes with no impact to your credit score.

    An equal housing lender. NMLS #10287.