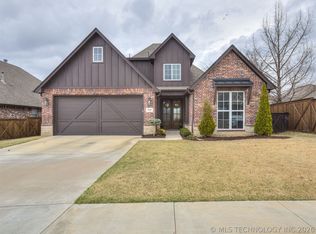
This immaculate home is the perfect blend of comfort and convenience, located in BIXBY schools. Upon entering the home you will be greeted with an oversized covered front patio, great for morning coffee. Built in 2017, this home features 3 bedrooms with a split floor plan, 2 full baths and an office with custom barn door. The cozy living area has a beautiful gas fireplace, gorgeous real wood flooring and 9 foot ceilings throughout. The kitchen is fully equipped with granite countertops, Whirlpool stainless steel appliances, gas stove, pantry, and custom cabinets with glass accent. The primary bedroom and bathroom has everything you need for total relaxation, 2 sinks, glass shower, jacuzzi soaking tub, and spacious closet. In the insulated 2 car garage you will also find a storm shelter for peace of mind. Located in a great neighborhood with community pool, park and sidewalks perfect for everyone in the family. Home is located on a quiet dead end street. Don't miss this show stopper. Let us WELCOME YOU HOME!
Sold for $320,000
$320,000
14554 S Urbana Ct, Bixby, OK 74008
3beds
1,823sqft
Single Family Residence
Built in 2017
7,492 Square Feet Lot
$326,600 Zestimate®
$176/sqft
$2,071 Estimated rent
Home value
$326,600
$304,000 - $353,000
$2,071/mo
Zestimate® history
Owner options
List your home for rent
$2,071/mo
Rent Zestimate®
Find your next renter with Zillow Rental Manager. Plus, with online applications, you can quickly screen prospective tenants – for free.
$2,071/mo
Rent Zestimate®
Refinance and save
$2,464/mo
Est. payment
Refinancing to a lower rate could help reduce your monthly payments and save thousands over the life of the loan.
$2,464/mo
Est. payment
Explore your selling options
Work with a Zillow partner agent
Leverage their expertise and Zillow's premium Showcase listings to get your home seen by more buyers.
Get startedList with your own agent
Get your home in front of millions of buyers by listing it on Zillow.
Learn how to do itSell it yourself
Take full control of how buyers see your home on Zillow by listing For Sale by Owner (FSBO).
List your homeWhat's special
Storm shelterGlass showerSplit floor planPrimary bedroom and bathroomJacuzzi soaking tubReal wood flooringGas fireplace
Zillow last checked:
Listing updated:
Listed by:
Brian Sanchez 619-739-0700,
eXp Realty, LLC (BO)
Bought with:
Adam Rotert, 185443
AvHome Realty
Source: MLS Technology, Inc.,MLS#: 2516506 Originating MLS: MLS Technology
Originating MLS: MLS TechnologyFacts & features
Interior
Bedrooms & bathrooms
- Bedrooms: 3
- Bathrooms: 2
- Full bathrooms: 2
Heating
- Central, Electric
Cooling
- Central Air
Appliances
- Included: Dryer, Dishwasher, Electric Water Heater, Microwave, Oven, Range, Refrigerator, Washer
- Laundry: Washer Hookup
Features
- Granite Counters, High Ceilings, High Speed Internet, Ceiling Fan(s), Gas Range Connection, Gas Oven Connection
- Flooring: Carpet, Tile, Wood
- Windows: Vinyl
- Basement: None
- Number of fireplaces: 1
- Fireplace features: Gas Log
Interior area
- Total structure area: 1,823
- Total interior livable area: 1,823 sqft
Property
Parking
- Total spaces: 2
- Parking features: Attached, Garage
- Attached garage spaces: 2
Features
- Levels: One
- Stories: 1
- Patio & porch: Covered, Patio, Porch
- Exterior features: Landscaping, Rain Gutters
- Pool features: None
- Fencing: Privacy
Lot
- Size: 7,492 Square Feet
- Features: None
Details
- Additional structures: None
- Parcel number: 57693731602670
Construction
Type & style
- Home type: SingleFamily
- Property subtype: Single Family Residence
Materials
- Brick, Wood Frame
- Foundation: Slab
- Roof: Asphalt,Fiberglass
Condition
- Year built: 2017
Utilities & green energy
- Sewer: Public Sewer
- Water: Public
- Utilities for property: Electricity Available, Natural Gas Available, Water Available
Community & HOA
Community
- Features: Gutter(s), Sidewalks
- Security: Safe Room Interior, Smoke Detector(s)
- Subdivision: Falcon Ridge Estates Ii
HOA
- Has HOA: Yes
- Amenities included: Park, Pool
- HOA fee: $450 annually
Location
- Region: Bixby
Financial & listing details
- Price per square foot: $176/sqft
- Tax assessed value: $260,999
- Annual tax amount: $3,683
- Date on market: 4/18/2025
- Cumulative days on market: 3 days
- Listing terms: Conventional,FHA,VA Loan
Price history
| Date | Event | Price |
|---|---|---|
| 6/2/2025 | Sold | $320,000-1.4%$176/sqft |
Source:  MLS Technology, Inc. #2516506 Report a problem MLS Technology, Inc. #2516506 Report a problem | ||
| 4/22/2025 | Pending sale | $324,500$178/sqft |
Source: MLS Technology, Inc. #2516506 Report a problem | ||
| 4/18/2025 | Listed for sale | $324,500+58.7%$178/sqft |
Source: MLS Technology, Inc. #2516506 Report a problem | ||
| 6/16/2017 | Sold | $204,500$112/sqft |
Source: MLS Technology, Inc. #1710410 Report a problem | ||
Public tax history
| Year | Property taxes | Tax assessment |
|---|---|---|
| 2025 | $3,937 +6.9% | $28,709 +5% |
| 2024 | $3,683 +1.1% | $27,343 +5% |
| 2023 | $3,643 +4.5% | $26,041 +5% |
| 2022 | $3,485 +12.3% | $24,801 +5% |
| 2021 | $3,102 +4.3% | $23,620 +5% |
| 2020 | $2,973 -0.4% | $22,495 |
| 2019 | $2,984 +0% | $22,495 |
| 2018 | $2,984 +0.9% | $22,495 +630.4% |
| 2017 | $2,957 +847.8% | $3,080 +27.3% |
| 2016 | $312 | $2,420 |
| 2015 | $312 +4.3% | $2,420 |
| 2014 | $299 | $2,420 +299.3% |
| 2013 | -- | $606 |
| 2012 | -- | $606 |
| 2011 | -- | $606 |
| 2010 | -- | $606 |
| 2009 | -- | $606 |
| 2008 | -- | $606 |
| 2007 | -- | $606 |
| 2006 | -- | $606 |
| 2005 | -- | $606 |
Find assessor info on the county website
Neighborhood: 74008
Nearby homes
- $400,0004 bd4 ba3.2k sqft14550 S Urbana Ct, Bixby, OK 74008Sold

- $336,9003 bd3 ba2.3k sqft14558 S Urbana Ct, Bixby, OK 74008Off Market

- $439,9003 bd3 ba2.4k sqft4713 E 146th St S, Bixby, OK 74008Sold
- $389,8003 bd2 ba2.5k sqft4692 E 145th Pl, Bixby, OK 74008Off Market
- $344,7003 bd2 ba-- sqft4709 E 146th St, Bixby, OK 74008Off Market
- $17,0003 bd2 ba1.7k sqft14523 S Toledo Pl, Bixby, OK 74008Sold
- $315,700-- bd2 ba1.8k sqft14557 S Urbana Ct, Bixby, OK 74008Off Market
- $382,2004 bd3 ba2.8k sqft14542 S Urbana Ct, Bixby, OK 74008Off Market
Nearby schools
GreatSchools rating
- 5/10Central Elementary SchoolGrades: PK-3Distance: 2.6 mi
- 7/10Bixby Middle SchoolGrades: 7-8Distance: 3.2 mi
- 9/10Bixby High SchoolGrades: 9-12Distance: 3 mi
Schools provided by the listing agent
- Elementary: West
- High: Bixby
- District: Bixby - Sch Dist (4)
Source: MLS Technology, Inc.. This data may not be complete. We recommend contacting the local school district to confirm school assignments for this home.


Get pre-qualified for a loan
At Zillow Home Loans, we can pre-qualify you in as little as 5 minutes with no impact to your credit score.An equal housing lender. NMLS #10287.
Sell for more on Zillow
Get a Zillow Showcase℠ listing at no additional cost and you could sell for .
$326,600
2% more
+$6,532
With Zillow Showcase(estimated)
$333,132
- Oklahoma
- Tulsa County
- Bixby
- 74008
- 14554 S Urbana Ct
Nearby cities
Nearby neighborhoods
Nearby zip codes
Other Bixby Topics
