Immerse yourself in the ultimate California Dream House experience, complete with an expansive pebble pool and a serene backyard oasis. This recently reimagined Modern home embodies resort living at its finest. Enjoy the freedom of not being bound by an HOA and take advantage of the low tax rate. With six spacious bedrooms and seven bathrooms (six full and one partial), this home offers ample room for everyone. Each of the four master suites boasts its own private sitting room, bathroom, and private laundry area. This home is perfect for multi-generational living, with several in-law/ guest quarters to accommodate everyone. Enjoy the benefits of newer dual-pane windows, custom-polished concrete floors, a spacious three-car attached garage, four central air/heat systems, two Wi-Fi-controlled thermostats, new modern interior doors, and a loft overlooking the living room with a custom-built stainless steel ladder and railing. The loft can be transformed into a gaming or reading nook. The kitchen is equipped with stainless steel appliances, an oversized built-in refrigerator, a double convection oven, a 36-inch professional cooktop, a pot filler, glossy white European-style cabinets, self-close drawers and cabinets, custom modern granite, a large kitchen island with a waterfall Caesar stone quartz countertop, a reverse osmosis water system/instant hot water dispenser, and a white glass backsplash. The exterior features a beautifully landscaped front and back yard, a block wall around the backyard, automatic irrigation, an expansive pebble pool, a concrete fire pit, a full outdoor kitchen, a patio for lounging and watching television, and an outdoor bathroom. Additionally, there’s a lifeguard house and plenty of covered seating areas for guests to enjoy. For car enthusiasts or those who desire more storage space, there is also a 1500 square ft steel building garage/workshop, owned solar system, two gated driveways with RV hookups for water, power, and sewer on both sides of the home. Low utility bills. Per city, owner can have two horses on property. This house is the epitome of the California Dream.
Sold for $2,400,000
Listed by: Coldwell Banker Realty • Rick Cheng • Contact: 626-445-5500
Bought with: UNIVERSAL ELITE REALTY
$2,400,000
14554 Sambar St, Chino Hills, CA 91709
6beds
5,437sqft
Single Family Residence
Built in 1979
0.57 Acres Lot
$2,373,600 Zestimate®
$441/sqft
$6,515 Estimated rent
Home value
$2,373,600
$2.14M - $2.63M
$6,515/mo
Zestimate® history
Owner options
List your home for rent
$6,515/mo
Rent Zestimate®
Find your next renter with Zillow Rental Manager. Plus, with online applications, you can quickly screen prospective tenants – for free.
$6,515/mo
Rent Zestimate®
Refinance and save
$15,410/mo
Est. payment
Refinancing to a lower rate could help reduce your monthly payments and save thousands over the life of the loan.
$15,410/mo
Est. payment
Explore your selling options
Work with a Zillow partner agent
Leverage their expertise and Zillow's premium Showcase listings to get your home seen by more buyers.
Get startedList with your own agent
Get your home in front of millions of buyers by listing it on Zillow.
Learn how to do itSell it yourself
Take full control of how buyers see your home on Zillow by listing For Sale by Owner (FSBO).
List your homeWhat's special
Modern graniteSerene backyard oasisKitchen islandGaming or reading nookSelf-close drawers and cabinetsWi-fi-controlled thermostatsWhite glass backsplash
Zillow last checked:
Listing updated:
Listed by:
Rick Cheng DRE #01958923 626-315-1771,
Coldwell Banker Realty
Bought with:
KEN CHEN, DRE #01834621
UNIVERSAL ELITE REALTY
Source: CRMLS,MLS#: AR25120496 Originating MLS: California Regional MLS
Originating MLS: California Regional MLSFacts & features
Interior
Bedrooms & bathrooms
- Bedrooms: 6
- Bathrooms: 7
- Full bathrooms: 6
- 1/2 bathrooms: 1
- Main level bathrooms: 7
- Main level bedrooms: 6
Rooms
- Room types: Attic, Bedroom, Exercise Room, Family Room, Game Room, Kitchen, Laundry, Living Room, Primary Bedroom, Media Room, Office, Other, Pantry, Utility Room, Workshop
Primary bedroom
- Features: Main Level Primary
Bedroom
- Features: Bedroom on Main Level
Bedroom
- Features: All Bedrooms Down
Bathroom
- Features: Bathroom Exhaust Fan, Bathtub, Dual Sinks, Granite Counters, Low Flow Plumbing Fixtures, Linen Closet, Remodeled, Soaking Tub, Separate Shower, Upgraded
Kitchen
- Features: Kitchen Island, Kitchen/Family Room Combo, Quartz Counters, Remodeled, Self-closing Cabinet Doors, Self-closing Drawers, Updated Kitchen, Utility Sink, Walk-In Pantry
Heating
- Central, ENERGY STAR Qualified Equipment, High Efficiency, Zoned
Cooling
- Central Air, ENERGY STAR Qualified Equipment, High Efficiency, Zoned
Appliances
- Included: 6 Burner Stove, Barbecue, Convection Oven, Double Oven, Dishwasher, ENERGY STAR Qualified Appliances, ENERGY STAR Qualified Water Heater, Electric Cooktop, Freezer, Gas Cooktop, Disposal, Gas Oven, Gas Water Heater, Refrigerator, Self Cleaning Oven, Water Heater, Dryer, Washer
- Laundry: Inside
Features
- Breakfast Bar, Built-in Features, Block Walls, Ceiling Fan(s), Cathedral Ceiling(s), Eat-in Kitchen, Granite Counters, High Ceilings, Multiple Staircases, Open Floorplan, Pantry, Pull Down Attic Stairs, Recessed Lighting, Storage, Wired for Data, Wood Product Walls, All Bedrooms Down, Attic, Bedroom on Main Level, Instant Hot Water, Main Level Primary
- Has fireplace: Yes
- Fireplace features: Gas
- Common walls with other units/homes: No Common Walls
Interior area
- Total interior livable area: 5,437 sqft
Property
Parking
- Total spaces: 20
- Parking features: Asphalt, Boat, Controlled Entrance, Concrete, Door-Multi, Direct Access, Driveway, Electric Gate, Electric Vehicle Charging Station(s), Garage Faces Front, Garage, Garage Door Opener, Gravel, Gated, Oversized, Paved, RV Garage, RV Hook-Ups, RV Gated, RV Access/Parking
- Attached garage spaces: 10
- Uncovered spaces: 10
Accessibility
- Accessibility features: None
Features
- Levels: One
- Stories: 1
- Entry location: Front
- Patio & porch: Rear Porch, Concrete, Covered, Front Porch, Open, Patio, Porch
- Exterior features: Fire Pit
- Has private pool: Yes
- Pool features: Diving Board, Heated, In Ground, Private, Waterfall
- Has spa: Yes
- Spa features: In Ground
- Fencing: Masonry,Wood
- Has view: Yes
- View description: Pool
Lot
- Size: 0.57 Acres
- Features: 0-1 Unit/Acre, Corner Lot, Front Yard, Horse Property, Landscaped, Near Park, Near Public Transit
Details
- Additional structures: Second Garage, Guest House, Guest HouseAttached, Gazebo, Shed(s), Storage, Workshop
- Parcel number: 1025021090000
- Zoning: 92/6
- Special conditions: Standard
- Horses can be raised: Yes
- Horse amenities: Riding Trail
Construction
Type & style
- Home type: SingleFamily
- Architectural style: Ranch
- Property subtype: Single Family Residence
Materials
- Copper Plumbing
Condition
- Updated/Remodeled
- New construction: No
- Year built: 1979
Utilities & green energy
- Electric: Electricity - On Property, Photovoltaics Seller Owned, Standard, 220 Volts in Workshop
- Sewer: Private Sewer
- Water: Public
- Utilities for property: Cable Connected, Electricity Connected, Natural Gas Connected, Phone Connected, Sewer Connected, Water Connected
Green energy
- Energy efficient items: Appliances, Water Heater
Community & HOA
Community
- Features: Biking, Dog Park, Horse Trails, Park
- Security: Security Gate
Location
- Region: Chino Hills
Financial & listing details
- Price per square foot: $441/sqft
- Tax assessed value: $2,091,000
- Annual tax amount: $23,239
- Date on market: 6/3/2025
- Cumulative days on market: 17 days
- Listing terms: Cash,Conventional,1031 Exchange
Price history
| Date | Event | Price |
|---|---|---|
| 7/9/2025 | Sold | $2,400,000+9.1%$441/sqft |
Source:  CRMLS #AR25120496 Report a problem CRMLS #AR25120496 Report a problem | ||
| 6/21/2025 | Pending sale | $2,200,000$405/sqft |
Source: CRMLS #AR25120496 Report a problem | ||
| 6/18/2025 | Listed for sale | $2,200,000+29.4%$405/sqft |
Source: CRMLS #AR25120496 Report a problem | ||
| 5/16/2024 | Listing removed | -- |
Source: Zillow Rentals Report a problem | ||
| 5/10/2024 | Listed for rent | $6,300$1/sqft |
Source: Zillow Rentals Report a problem | ||
| 4/7/2024 | Listing removed | -- |
Source: Zillow Rentals Report a problem | ||
| 3/12/2024 | Listed for rent | $6,300$1/sqft |
Source: Zillow Rentals Report a problem | ||
| 2/27/2020 | Sold | $1,700,000-5.5%$313/sqft |
Source:  CRMLS #CV19239674 Report a problem CRMLS #CV19239674 Report a problem | ||
| 1/22/2020 | Pending sale | $1,799,000$331/sqft |
Source: REALTY ONE GROUP WEST #CV19239674 Report a problem | ||
| 1/4/2020 | Listed for sale | $1,799,000-4.1%$331/sqft |
Source: REALTY ONE GROUP WEST #CV19239674 Report a problem | ||
| 11/28/2019 | Listing removed | $1,875,000$345/sqft |
Source: REALTY ONE GROUP WEST #CV19239674 Report a problem | ||
| 11/5/2019 | Price change | $1,875,000-3.8%$345/sqft |
Source: REALTY ONE GROUP WEST #CV19239674 Report a problem | ||
| 10/24/2019 | Price change | $1,950,000-7.1%$359/sqft |
Source: REALTY ONE GROUP WEST #CV19239674 Report a problem | ||
| 10/10/2019 | Listed for sale | $2,099,000+211%$386/sqft |
Source: REALTY ONE GROUP WEST #CV19239674 Report a problem | ||
| 7/22/2014 | Sold | $675,000-3.4%$124/sqft |
Source: Public Record Report a problem | ||
| 6/5/2014 | Pending sale | $699,000$129/sqft |
Source: Advantage Real Estate #TR14073240 Report a problem | ||
| 5/23/2014 | Price change | $699,000-2.2%$129/sqft |
Source: Advantage Real Estate #TR14073240 Report a problem | ||
| 4/12/2014 | Listed for sale | $715,000+264.8%$132/sqft |
Source: Advantage Real Estate #TR14073240 Report a problem | ||
| 4/11/1994 | Sold | $195,987$36/sqft |
Source: Public Record Report a problem | ||
Public tax history
| Year | Property taxes | Tax assessment |
|---|---|---|
| 2025 | $23,239 +16% | $2,091,000 +14.7% |
| 2024 | $20,037 +2.9% | $1,822,743 +2% |
| 2023 | $19,479 +0.6% | $1,787,003 +2% |
| 2022 | $19,362 +2% | $1,751,964 +2% |
| 2021 | $18,985 +70.2% | $1,717,612 +69.5% |
| 2020 | $11,157 +7.3% | $1,013,610 +7.5% |
| 2019 | $10,396 +17.6% | $942,736 +23.9% |
| 2018 | $8,839 +7.6% | $760,917 +2% |
| 2017 | $8,212 | $745,997 +2% |
| 2016 | $8,212 +7% | $731,370 +7.6% |
| 2015 | $7,671 +7.9% | $680,000 +118% |
| 2014 | $7,108 | $311,967 |
Find assessor info on the county website
Neighborhood: 91709
Nearby homes
- $1,027,5004 bd2 ba1.8k sqft14570 Sambar St, Chino Hills, CA 91709Off Market
- $1,444,0004 bd2 ba2k sqft14528 Sambar St, Chino Hills, CA 91709Off Market
- $1,126,4004 bd3 ba2.2k sqft14547 Reservoir Pl, Chino Hills, CA 91709Off Market

- $1,100,9004 bd3 ba2.3k sqft14545 Reservoir Pl, Chino Hills, CA 91709Off Market
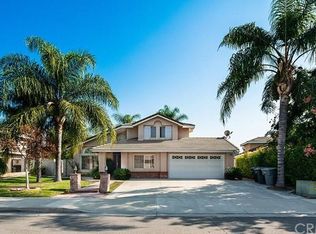
- $1,053,5005 bd3 ba2.2k sqft14565 Reservoir Pl, Chino Hills, CA 91709Off Market
- $1,086,3005 bd3 ba2.2k sqft14535 Reservoir Pl, Chino Hills, CA 91709Off Market
- $1,009,7004 bd2 ba1.6k sqft14574 Sambar St, Chino Hills, CA 91709Off Market
- $993,4004 bd3 ba2k sqft14525 Reservoir Pl, Chino Hills, CA 91709Off Market
Nearby schools
GreatSchools rating
- 8/10Gerald F. Litel Elementary SchoolGrades: K-6Distance: 0.1 mi
- 8/10Canyon Hills Junior High SchoolGrades: 7-8Distance: 1.6 mi
- 10/10Ruben S. Ayala High SchoolGrades: 9-12Distance: 0.4 mi
Schools provided by the listing agent
- Elementary: Litel
- Middle: Canyon Hills
- High: Ayala
Source: CRMLS. This data may not be complete. We recommend contacting the local school district to confirm school assignments for this home.
Get a cash offer in 3 minutes
Find out how much your home could sell for in as little as 3 minutes with a no-obligation cash offer.
Estimated market value
$2,373,600
Get a cash offer in 3 minutes
Find out how much your home could sell for in as little as 3 minutes with a no-obligation cash offer.
Estimated market value
$2,373,600
- California
- San Bernardino County
- Chino Hills
- 91709
- 14554 Sambar St
Nearby cities
Nearby zip codes
Other Chino Hills Topics
