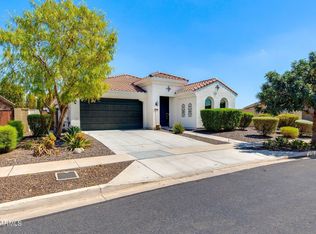
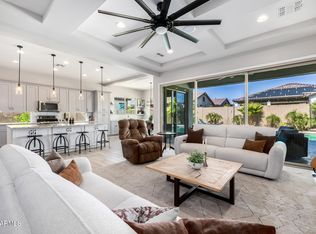
Ready to be a 4 bedroom: the seller will pay a contractor at close of escrow to convert part of the family room into a 4th bedroom with a closet. This extensively remodeled single-level home sits on a full acre in gated Mountain Gate, with mountain views, owned solar, and over $300,000 in upgrades. The chef's kitchen features a massive granite island with seating, a professional-style gas range with pot filler, double wall ovens, a built-in refrigerator, and floor-to-ceiling cabinetry. Two 14-foot multi-panel sliders, one in the living room and one in the primary suite, open to the covered patio. The primary suite offers an electric fireplace, freestanding soaking tub, glass walk-in shower, and a large walk-in closet. Outside you'll find a pool and spa, putting green, and lots more! The kitchen flows seamlessly into the main living area, creating an ideal setting for both everyday living and entertaining.
Two impressive 14-foot tri-fold sliding glass doors, one in the living room and another in the primary suite, create a true indoor-outdoor experience while filling the home with natural light.
The primary suite opens directly to a peaceful backyard retreat featuring a tranquil koi pond with waterfall, mature landscaping, and multiple seating areas designed for relaxation.
Step outside and experience a resort-inspired backyard complete with a heated pool and spa, private putting green, beautifully designed entertaining spaces, and a dedicated garden area perfect for plants, flowers, or vegetables.
A paid-off solar system adds valuable energy efficiency and long-term savings, while RV parking and approximately one acre of land provide the space and flexibility that are increasingly difficult to find.
With its extensive upgrades, resort-style amenities, privacy, and newly reduced price, this property represents an exceptional opportunity in Surprise. If you have been waiting for the right combination of luxury, land, and value, this is the one to see.
For sale
Price cut: $100K (9/13)
$950,000
14554 W DESERT COVE Road, Surprise, AZ 85379
4beds
3,359sqft
Single Family Residence
Built in 2004
1 Acres Lot
$-- Zestimate®
$283/sqft
$121/mo HOA
What's special
- 215 days
- 914
- 86
Zillow last checked:
Listing updated:
Listed by:
Wesley Parker 623-332-4499,
Real Broker
Source: ARMLS,MLS#: 7004224
Facts & features
Interior
Bedrooms & bathrooms
- Bedrooms: 4
- Bathrooms: 3
- Full bathrooms: 2
- 1/2 bathrooms: 1
Heating
- Natural Gas
Cooling
- Central Air, Ceiling Fan(s)
Appliances
- Included: Refrigerator, Built-in Microwave, Dishwasher, Disposal, Gas Range, Gas Oven
- Laundry: Inside
Features
- High Speed Internet, Granite Counters, Double Vanity, Eat-in Kitchen, Breakfast Bar, 9+ Flat Ceilings, No Interior Steps, Wet Bar, Kitchen Island, Full Bth Master Bdrm, Separate Shwr & Tub
- Flooring: Tile
- Windows: Solar Screens, Double Pane Windows, Tinted Windows
- Has basement: No
- Has fireplace: No
Interior area
- Total structure area: 3,359
- Total interior livable area: 3,359 sqft
Property
Parking
- Total spaces: 13
- Parking features: RV Access/Parking, Gated, Garage Door Opener, Extended Length Garage, Direct Access, Circular Driveway
- Garage spaces: 3
- Uncovered spaces: 10
Features
- Stories: 1
- Patio & porch: Covered, Patio
- Exterior features: Storage, Built-in Barbecue
- Has private pool: Yes
- Pool features: Play Pool
- Has spa: Yes
- Spa features: Private
- Fencing: Block
- Has view: Yes
- View description: Mountain(s)
Lot
- Size: 1 Acres
- Features: North/South Exposure, Sprinklers In Rear, Sprinklers In Front, Desert Back, Gravel/Stone Back, Grass Front
Details
- Parcel number: 50139893
Construction
Type & style
- Home type: SingleFamily
- Architectural style: Ranch
- Property subtype: Single Family Residence
Materials
- Stucco, Wood Frame, Painted
- Roof: Tile
Condition
- Year built: 2004
Details
- Builder name: William Lyon
Utilities & green energy
- Sewer: Public Sewer
Green energy
- Energy efficient items: Solar Panels
Community & HOA
Community
- Features: Gated, Playground
- Subdivision: MOUNTAIN GATE PHASE 1 AND PHASE 2
HOA
- Has HOA: Yes
- Services included: Maintenance Grounds
- HOA fee: $121 monthly
- HOA name: Mountain Gate
- HOA phone: 888-679-2500
Location
- Region: Surprise
Financial & listing details
- Price per square foot: $283/sqft
- Tax assessed value: $658,300
- Annual tax amount: $2,907
- Date on market: 3/27/2026
- Cumulative days on market: 190 days
- Listing terms: VA Loan,Cash,Conventional,FHA
- Ownership: Fee Simple
Estimated market value
Not available
Estimated sales range
Not available
Not available
Price history
| Date | Event | Price |
|---|---|---|
| 9/13/2026 | Price change | $950,000-9.5%$283/sqft |
Source:  ARMLS #7004224 Report a problem ARMLS #7004224 Report a problem | ||
| 5/19/2026 | Price change | $1,050,000-4.5%$313/sqft |
Source: ARMLS #7004224 Report a problem | ||
| 4/23/2026 | Price change | $1,100,000-4.3%$327/sqft |
Source: ARMLS #7004224 Report a problem | ||
| 3/27/2026 | Listed for sale | $1,150,000+43.8%$342/sqft |
Source: ARMLS #7004224 Report a problem | ||
| 11/19/2021 | Sold | $800,000-2.4%$238/sqft |
Source: ARMLS #6261114 Report a problem | ||
| 10/27/2021 | Pending sale | $820,000$244/sqft |
Source: ARMLS #6261114 Report a problem | ||
| 7/7/2021 | Listed for sale | $820,000+54.1%$244/sqft |
Source: ARMLS #6261114 Report a problem | ||
| 10/25/2019 | Sold | $532,000$158/sqft |
Source: ARMLS #5911413 Report a problem | ||
| 7/29/2019 | Pending sale | $532,000$158/sqft |
Source: CENTURY 21 Northwest Realty #5911413 Report a problem | ||
| 4/14/2019 | Listed for sale | $532,000+23.7%$158/sqft |
Source: Century 21 Northwest #5911413 Report a problem | ||
| 3/30/2017 | Listing removed | $2,575$1/sqft |
Source: Century 21 Northwest #5574374 Report a problem | ||
| 3/15/2017 | Listed for rent | $2,575+3%$1/sqft |
Source: CENTURY 21 Northwest Realty #5574374 Report a problem | ||
| 9/2/2015 | Listing removed | $2,500$1/sqft |
Source: RE/MAX Desert Showcase #5309588 Report a problem | ||
| 8/6/2015 | Listed for rent | $2,500$1/sqft |
Source: RE/MAX Desert Showcase #5309588 Report a problem | ||
| 7/14/2015 | Sold | $430,100-13.8%$128/sqft |
Source: Public Record Report a problem | ||
| 4/20/2015 | Listed for sale | $499,000+31.3%$149/sqft |
Source: Russ Lyon Sotheby's International Realty #5268016 Report a problem | ||
| 7/31/2012 | Sold | $380,000-2.5%$113/sqft |
Source: Public Record Report a problem | ||
| 3/20/2012 | Price change | $389,900-9.3%$116/sqft |
Source: Re/Max Professionals #4698269 Report a problem | ||
| 1/9/2012 | Listed for sale | $429,900+0%$128/sqft |
Source: RE/MAX PROFESSIONALS #4698269 Report a problem | ||
| 2/8/2005 | Sold | $429,867$128/sqft |
Source: Public Record Report a problem | ||
Public tax history
| Year | Property taxes | Tax assessment |
|---|---|---|
| 2025 | $2,833 -0.3% | $65,830 -12.3% |
| 2024 | $2,841 -3.4% | $75,030 +105% |
| 2023 | $2,942 -1.1% | $36,604 -22.7% |
| 2022 | $2,974 -4.6% | $47,330 +5.3% |
| 2021 | $3,116 -12.4% | $44,960 +5.8% |
| 2020 | $3,555 +1.9% | $42,500 +4.3% |
| 2019 | $3,489 | $40,730 +6.2% |
| 2018 | $3,489 +7.5% | $38,370 +6.5% |
| 2017 | $3,245 +35.6% | $36,030 -0.3% |
| 2016 | $2,393 -5.3% | $36,130 +2.7% |
| 2015 | $2,528 | $35,170 +25.1% |
| 2014 | -- | $28,110 +31% |
| 2013 | -- | $21,450 -5.2% |
| 2012 | -- | $22,620 -12.4% |
| 2011 | -- | $25,830 -19.4% |
| 2010 | -- | $32,050 -21.3% |
| 2009 | -- | $40,720 -14.5% |
| 2008 | -- | $47,650 +24.1% |
| 2007 | -- | $38,400 +55.2% |
| 2006 | -- | $24,750 +106.3% |
| 2005 | -- | $12,000 |
| 2004 | -- | -- |
Find assessor info on the county website
Monthly payment
Est. payment
Payment breakdown
Explore the cost of this home by adjusting the details. Changes won't be saved.Climate risks
Neighborhood: 85379
Nearby schools
Schools provided by the listing agent
- Elementary: Rancho Gabriela
- Middle: Rancho Gabriela
- High: Dysart High School
- District: Dysart Unified District
Source: ARMLS. This data may not be complete. We recommend contacting the local school district to confirm school assignments for this home.
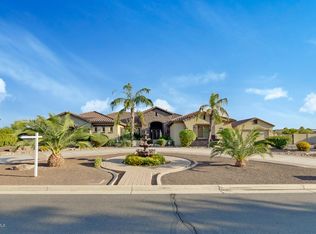
- $1,206,4004 bd3 ba4.4k sqft14565 W Hope Dr, Surprise, AZ 85379Off Market
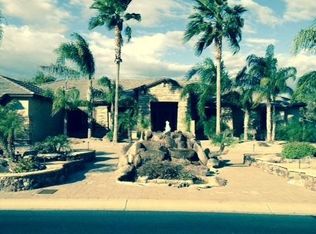
- $970,9003 bd2 ba3.3k sqft14532 W Desert Cove Rd, Surprise, AZ 85379Off Market
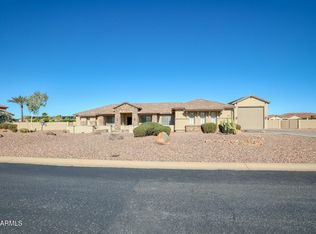
- $1,165,0004 bd3 ba3.3k sqft14576 W Desert Cove Rd, Surprise, AZ 85379Sold
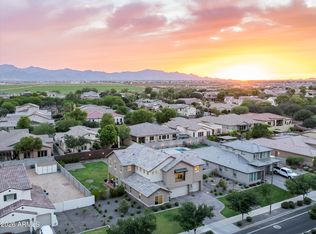
- $1,038,6004 bd4 ba5.1k sqft14575 W Desert Cove Rd, Surprise, AZ 85379Off Market
Similar homes
- $900,0004 bd4 ba3.3k sqft12872 N FOUNDERS PARK Boulevard, Surprise, AZ 85379For Sale
 MLS ID #7043687, Kyle Hermann, RE/MAX Fine Properties. ARMLS
 - $614,9994 bd3 ba2.2k sqft12703 N 145TH Drive, Surprise, AZ 85379For Sale
 MLS ID #7076314, Taylor Smart, The Brokery. ARMLS
 - $555,0004 bd4 ba3.3k sqft14369 W WETHERSFIELD Road, Surprise, AZ 85379For Sale
 MLS ID #7082024, Shamra Harrison, My Home Group Real Estate. ARMLS
 - $674,9003 bd3 ba2.6k sqft14434 W LARKSPUR Drive, Surprise, AZ 85379For Sale
 MLS ID #7069575, Jill Edgley, My Home Group Real Estate. ARMLS
 - $995,0004 bd4 ba3.1k sqft6615 W Leiber Pl, Glendale, AZ 85310For Sale
 MLS ID #262972, Alissa Pratt, West USA Realty - Pinetop. WMAOR
