Skip main navigation
Off market
  • $709,800

    14554 W Wallingford Trl, Manhattan, IL 60442

    4beds
    3,557sqft
    SingleFamily
    Built in 2003
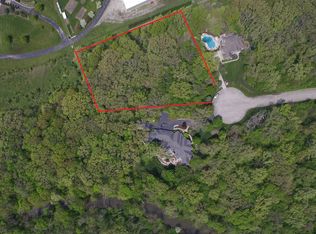
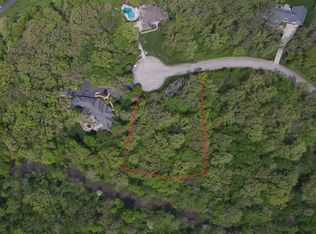
    1.38 Acres Lot
    $709,800 Zestimate®
    $200/sqft
    $5,258 Estimated rent

    Home value

    $709,800

    $660,000 - $767,000

    $5,258/mo

    Zestimate® history
    Loading
    Loading...

    Owner options

    List your home for rent

    $5,258/mo

    Rent Zestimate®

    Find your next renter with Zillow Rental Manager. Plus, with online applications, you can quickly screen prospective tenants – for free.

    Learn more

    $5,258/mo

    Rent Zestimate®

    Refinance and save

    $5,075/mo

    Est. payment

    Refinancing to a lower rate could help reduce your monthly payments and save thousands over the life of the loan.

    See today's rates

    $5,075/mo

    Est. payment

    Explore your selling options

    Work with a Zillow partner agent

    Leverage their expertise and Zillow's premium Showcase listings to get your home seen by more buyers.

    Get started

    List with your own agent

    Get your home in front of millions of buyers by listing it on Zillow.

    Learn how to do it

    Sell it yourself

    Take full control of how buyers see your home on Zillow by listing For Sale by Owner (FSBO).

    List your home

    What's special

    Welcome Home to this warm & beautiful brick and stone 2 Story Estate Retreat on a heavily wooded 1.4-acre cul-de-sac lot with large oak trees, a 20x40 Lagoon style In-Ground Pool with beautiful landscaping. Freshly Painted interior with warm gray tones in the 2-story Entry Grand Foyer, Sunken Family Room with a stunning modern updated Fireplace, Piano Room, Dining Room and the Large Kitchen with striking cabinets and all new granite countertops and stainless steel appliances. The Large Stately Dining Room and Piano Room is complimented with vaulted ceilings. Main level Office with French Doors. Newly updated and refreshed main level Powder Room and a Double Sided Dual Access Stairway with entrances from the Grand Foyer and the Kitchen leads to 4 Large Bedrooms, including an oversized freshly painted Master Suite with a tray ceiling, walk-in closet and an additional 2nd closet. The Master Bedroom Suite also offers a Large Bonus Room that could be a Nursery or Study. The Large Master Bathroom was recently painted as well with an oversized whirlpool tub and modern walk-in shower. One of the additional bedrooms has its own private bathroom and the other 2 bedrooms share a full seperate bathroom. Upgraded with a Full Finished Basement with newer carpeting, Recreational Game Room, Craft Area, and Theater/Game area all combined adding an additional 1,200 square feet of living space. Finished with a 3-Car attached side access Garage. Fantastic Screened-In Back Porch Sitting Sun Room allows perfect viewing space for the beautiful concrete patio and natural backyard setting that is fully fenced. This is the Best Value available in this private location of Manhattan. Come See it today!

    This property is off market, which means it's not currently listed for sale or rent on Zillow. This may be different from what's available on other websites or public sources.
    Facts & features

    Interior

    Bedrooms & bathrooms
    • Bedrooms: 4
    • Bathrooms: 5
    • Full bathrooms: 3
    • 1/2 bathrooms: 2
    Heating
    • Forced air, Propane / Butane
    Cooling
    • Central
    Appliances
    • Included: Dishwasher, Dryer, Microwave, Range / Oven, Refrigerator, Washer
    Features
    • Flooring: Tile, Carpet, Hardwood
    • Basement: Finished
    • Attic: Unfinished
    Interior area
    • Total interior livable area: 3,557 sqft

    Property

    Parking
    • Parking features: Garage - Attached
    Features
    • Exterior features: Brick
    Lot
    • Size: 1.38 Acres
    Details
    • Parcel number: 1319094010090000

    Construction

    Type & style
    • Home type: SingleFamily
    Materials
    • Roof: Asphalt
    Condition
    • Year built: 2003

    Utilities & green energy

    • Sewer: Sewer-Storm, Septic-Mechanical

    Community & neighborhood

    Location
    • Region: Manhattan

    Other

    Other facts
    • Air Conditioning: Central Air, Zoned
    • Appliances: Oven/Range, Microwave, Dishwasher, Refrigerator, Washer, Dryer, All Stainless Steel Kitchen Appliances, Water Softener
    • 2nd Bedroom Level: 2nd Level
    • Dining Room: Separate
    • Electricity: Circuit Breakers, 200+ Amp Service
    • Exterior Building Type: Brick, Cedar, Clad Trim
    • Foundation: Concrete
    • Heat/Fuel: Forced Air, Indv Controls, 2+ Sep Heating Systems, Propane, Zoned
    • Listing Type: Exclusive Right To Sell
    • Master Bedroom Flooring: Carpet
    • Master Bedroom Level: 2nd Level
    • Parking Type: Garage
    • Sale Terms: FHA, VA, Conventional
    • Tax Exemptions: Homeowner
    • Addtl Room 1 Level: Main Level
    • Dining Room Level: Main Level
    • Equipment: Ceiling Fan, CO Detectors, Water-Softener Owned, Sump Pump, Humidifier, Fire Sprinklers, TV-Dish, Fan-Whole House, Fan-Attic Exhaust, Security System
    • Kitchen Type: Eating Area-Breakfast Bar, Pantry-Closet, Eating Area-Table Space, Island
    • Kitchen Level: Main Level
    • Lot Description: Landscaped Professionally, Wooded, Cul-de-sac, Irregular, Fenced Yard, Mature Trees
    • Living Room Level: Main Level
    • Roof Type: Asphalt/Glass (Shingles)
    • Exposure: S (South)
    • Kitchen Flooring: Ceramic Tile
    • Living Room Flooring: Hardwood
    • 3rd Bedroom Level: 2nd Level
    • Dining Room Flooring: Hardwood
    • Other Information: School Bus Service, Interstate Access
    • Sewer: Sewer-Storm, Septic-Mechanical
    • Fireplace Type/Details: Wood Burning, Gas Starter
    • Basement Bathrooms (Y/N): Yes
    • 3rd Bedroom Flooring: Carpet
    • Family Room Flooring: Carpet
    • Bath Amenities: Separate Shower, Double Sink, Soaking Tub, Full Body Spray Shower, Whirlpool
    • Basement: Finished
    • Water: Well-Private
    • Addtl Room 1 Flooring: Hardwood
    • Family Room Level: Main Level
    • Addtl Room 2 Flooring: Carpet
    • Addtl Room 4 Level: Main Level
    • Addtl Room 4 Flooring: Other
    • Addtl Room 1 Name: Office
    • Addtl Room 3 Flooring: Carpet
    • 4th Bedroom Flooring: Carpet
    • Addtl Room 3 Level: Basement
    • Addtl Room 5 Flooring: Carpet
    • 4th Bedroom Level: 2nd Level
    • Addtl Room 2 Level: Basement
    • Driveway: Side Drive, Concrete
    • Addtl Room 3 Name: Theater Rm
    • Addtl Room 5 Level: 2nd Level
    • Addtl Room 2 Name: Game Rm
    • Addtl Room 10 Level: Not Applicable
    • Addtl Room 8 Level: Not Applicable
    • Addtl Room 9 Level: Not Applicable
    • Frequency: Not Applicable
    • Status: Contingent
    • Addtl Room 6 Level: Basement
    • Addtl Room 4 Name: Screened Porch
    • Addtl Room 6 Flooring: Other
    • Addtl Room 5 Name: Sitting
    • Addtl Room 7 Level: Basement
    • Addtl Room 7 Flooring: Ceramic Tile
    • Addtl Room 7 Name: Bonus
    • Square Feet Source: Appraiser
    • Master Bedroom Bath (Y/N): Full
    • 2nd Bedroom Window Treatments (Y/N): All
    • Master Bedroom Window Treatments (Y/N): All
    • Dining Room Window Treatments (Y/N): All
    • Kitchen Window Treatments (Y/N): All
    • Living Room Window Treatments (Y/N): All
    • Addtl Room 1 Window Treatments (Y/N): All
    • Family Room Window Treatments (Y/N): All
    • Addtl Room 2 Window Treatments (Y/N): All
    • 3rd Bedroom Window Treatments (Y/N): All
    • 4th Bedroom Window Treatments (Y/N): All
    • Addtl Room 5 Window Treatments (Y/N): All
    • Age: 16-20 Years
    • Area Amenities: Curbs/Gutters, Street Lights, Street Paved
    • Garage On-Site: Yes
    • Interior Property Features: Hardwood Floors, Vaulted/Cathedral Ceilings, 1st Floor Laundry, Walk-In Closet(s)
    • Exterior Property Features: Patio, Storms/Screens, Pool In-Ground, Screened Patio
    • Fireplace Location: Family Room
    • Additional Rooms: Sitting Room, Game Room, Theatre Room, Utility Room-Lower Level
    • Laundry Window Treatments: All
    • Is Parking Included in Price: Yes
    • Type of House 2: 2 Stories
    • Garage Type: Attached2, Attached
    • Laundry Level: Main Level
    • Addtl Room 6 Name: Utility Room-Lower Level
    • 2nd Bedroom Flooring: Carpet
    • Garage Ownership: Owned
    • Basement (Y/N): Full
    • Attic: Unfinished
    • Additional Sales Information: Home Warranty
    • Additional Rooms: Bonus, Office, Screened Porch
    • Laundry Flooring: Hardwood
    • Total Sq Ft: 0
    • Basement Sq Ft: 1200
    • Aprox. Total Finished Sq Ft: 1200
    • Finished Basement Sq Ft: 1200
    • Parcel Identification Number: 1319094010090000
    • Tax Year: 2018
    • Lot Dimensions: 60X57X46X199X340X305

    Price history

    DateEventPrice
    7/24/2020Sold$449,900$126/sqft
    Source: MRED as distributed by MLS GRID #10267606 Report a problem
    6/8/2020Pending sale$449,900$126/sqft
    Source: Coldwell Banker Real Estate Group #10267606 Report a problem
    2/13/2020Price change$449,9000%$126/sqft
    Source: Coldwell Banker Real Estate Group #10267606 Report a problem
    2/11/2020Price change$449,990-1.1%$127/sqft
    Source: Coldwell Banker Real Estate Group #10267606 Report a problem
    11/13/2019Price change$454,990-1.1%$128/sqft
    Source: Coldwell Banker Real Estate Group #10267606 Report a problem
    6/19/2019Price change$459,990-1.1%$129/sqft
    Source: Coldwell Banker The Real Estate Group #10267606 Report a problem
    5/13/2019Price change$465,000-2.1%$131/sqft
    Source: Coldwell Banker The Real Estate Group #10267606 Report a problem
    3/14/2019Price change$474,900-0.9%$134/sqft
    Source: Coldwell Banker The Real Estate Group #10267606 Report a problem
    2/9/2019Price change$479,000-2.2%$135/sqft
    Source: Coldwell Banker The Real Estate Group #10267606 Report a problem
    10/10/2018Price change$489,900-2%$138/sqft
    Source: Keller Williams Realty Infinity #10027956 Report a problem
    8/22/2018Price change$500,000-1.8%$141/sqft
    Source: Keller Williams Realty Infinity #10027956 Report a problem
    7/24/2018Price change$509,000-7.3%$143/sqft
    Source: Keller Williams Realty Infinity #10027956 Report a problem
    5/17/2018Listed for sale$549,000+527.4%$154/sqft
    Source: Redfin Corporation #09953071 Report a problem
    3/28/2001Sold$87,500$25/sqft
    Source: Public Record Report a problem

    Public tax history

    YearProperty taxesTax assessment
    2024-- $191,541 +7.3%
    2023-- $178,510 -23.4%
    2022-- $233,141 +5.2%
    2021-- $221,553 +5.5%
    2020$7,663 -44.3%$209,983 +0.9%
    2019$13,747 -0.4%$208,110 +7.3%
    2018$13,799 +7.1%$193,969 +8%
    2017$12,886 +3.1%$179,601 +4.1%
    2016$12,497 +4.3%$172,445 +5.5%
    2015$11,979 $163,454 +0.6%
    2014$11,979 +3.1%$162,498
    2013$11,618 -0.6%$162,498 -8.3%
    2012$11,686 +1.6%$177,110 -7.2%
    2011$11,506 -1.7%$190,872 -6.5%
    2010$11,706 +2.7%$204,141 -1.9%
    2009$11,396 +9.9%$207,989
    2008$10,372 $207,989 +5%
    2007-- $198,085 +3.4%
    2006$9,501 +7.1%$191,601 +10%
    2005$8,867 +1.7%$174,182 +11.2%
    2004$8,716 +89.8%$156,678 +75.5%
    2003$4,591 +3379.3%$89,262 +3650.5%
    2002$132 +9.6%$2,380 +9%
    2001$120 +4.9%$2,184 +5.3%
    2000$115 $2,075

    Find assessor info on the county website

    Neighborhood: Wilton Center

    Nearby schools

    GreatSchools rating
    Schools provided by the listing agent
    • Elementary: Peotone Elementary School
    • Middle: PEOTONE JUNIOR HIGH SCHOOL
    • High: Peotone High School

    Source: The MLS. This data may not be complete. We recommend contacting the local school district to confirm school assignments for this home.

    Get a cash offer in 3 minutes
    Find out how much your home could sell for in as little as 3 minutes with a no-obligation cash offer.
    Estimated market value
    $709,800
    Get a cash offer in 3 minutes
    Find out how much your home could sell for in as little as 3 minutes with a no-obligation cash offer.
    Estimated market value
    $709,800