Skip main navigation
Sold for $465,500
  • $465,500

    14555 Ivy Dale Ct, Issue, MD 20645

    4beds
    2,196sqft
    Single Family Residence
    Built in 1996
    0.4 Acres Lot
    $506,700 Zestimate®
    $212/sqft
    $2,916 Estimated rent

    Home value

    $506,700

    $481,000 - $532,000

    $2,916/mo

    Zestimate® history
    Loading
    Loading...

    Owner options

    List your home for rent

    $2,916/mo

    Rent Zestimate®

    Find your next renter with Zillow Rental Manager. Plus, with online applications, you can quickly screen prospective tenants – for free.

    Learn more

    $2,916/mo

    Rent Zestimate®

    Refinance and save

    $3,091/mo

    Est. payment

    Refinancing to a lower rate could help reduce your monthly payments and save thousands over the life of the loan.

    See today's rates

    $3,091/mo

    Est. payment

    Explore your selling options

    Work with a Zillow partner agent

    Leverage their expertise and Zillow's premium Showcase listings to get your home seen by more buyers.

    Get started

    List with your own agent

    Get your home in front of millions of buyers by listing it on Zillow.

    Learn how to do it

    Sell it yourself

    Take full control of how buyers see your home on Zillow by listing For Sale by Owner (FSBO).

    List your home

    What's special

    Gas fireplaceDouble-car garageLarge family roomPickleball courtsCathedral ceilingUpdated appliancesBasketball court
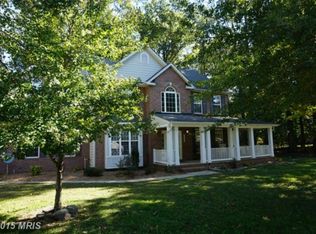
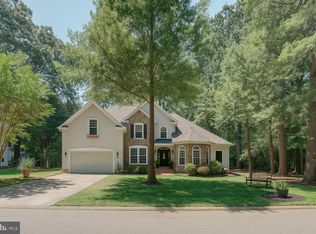
    Located at the end of a quiet cul de sac, this well-maintained two-story classic home is completely updated and ready for your enjoyment. The tastefully landscaped yard leads to a covered front porch and a welcoming entry foyer featuring crown moldings throughout. A generous office with French doors is perfect as a workspace or den. The large family room with a gas fireplace adjoins the kitchen and breakfast area for open floorplan living. The ample granite countertops and updated appliances make this kitchen a chef’s delight. The walk-in pantry provides plenty of extra storage space. The second level features a large primary bedroom with a cathedral ceiling, a walk-in closet and a primary bathroom with double sinks, a separate shower and soaking tub. This level also includes three additional bedrooms and a full bath. From the main level you have access to a full-sized unfinished basement. Perfect for additional storage or to finish as you like. The well-organized double-car garage provides plenty of room for cars, hobbies, and crafts. A new roof was added two years ago. Move in Ready! Located in the highly desirable Resort Community of Swan Point. Amenities include an 18-hole championship golf course with memberships available, a clubhouse with a restaurant and pub, community pool, playground, tennis & pickleball courts, a basketball court, walking trails and marina. Come and enjoy the relaxed lifestyle in the sought-after community of Swan Point! THIS HOME QUALIFIES FOR RURAL DEVELOPMENT DOWN PAYMENT ASSISTANCE.

    Zillow last checked:

    Listing updated:

    Listed by:

    (Ruth) Mudd 301-848-6063,

    RE/MAX One,

    Co-Listing Agent: Philip Brent Mudd 301-848-9066,

    RE/MAX One

    Bought with:

    CATHY MAINE, 579732

    RE/MAX One

    Source: Bright MLS,MLS#: MDCH2024702MLS Logo

    Facts & features

    Interior

    Bedrooms & bathrooms
    • Bedrooms: 4
    • Bathrooms: 3
    • Full bathrooms: 2
    • 1/2 bathrooms: 1
    • Main level bathrooms: 1
    Basement
    • Area: 1092
    Heating
    • Heat Pump, Electric
    Cooling
    • Central Air, Heat Pump, Ceiling Fan(s), Electric
    Appliances
    • Included: Electric Water Heater
    Features
    • Crown Molding, Family Room Off Kitchen, Kitchen - Gourmet, Pantry, Breakfast Area, Ceiling Fan(s), Walk-In Closet(s)
    • Flooring: Carpet, Wood
    • Basement: Connecting Stairway,Interior Entry,Sump Pump,Unfinished,Full
    • Number of fireplaces: 1
    • Fireplace features: Mantel(s), Wood Burning
    Interior area
    • Total structure area: 3,288
    • Total interior livable area: 2,196 sqft
    • Finished area above ground: 2,196
    • Finished area below ground: 0

    Property

    Parking
    • Total spaces: 6
    • Parking features: Garage Faces Front, Garage Door Opener, Inside Entrance, Attached, Driveway
    • Attached garage spaces: 2
    • Uncovered spaces: 4
    Accessibility
    • Accessibility features: None
    Features
    • Levels: Three
    • Stories: 3
    • Exterior features: Play Area, Play Equipment
    • Pool features: Community
    Lot
    • Size: 0.40 Acres
    Details
    • Additional structures: Above Grade, Below Grade
    • Parcel number: 0905031265
    • Zoning: RM
    • Special conditions: Standard

    Construction

    Type & style
    • Home type: SingleFamily
    • Architectural style: Coastal,Colonial,Traditional
    • Property subtype: Single Family Residence
    Materials
    • HardiPlank Type, Stick Built
    • Foundation: Concrete Perimeter
    Condition
    • New construction: No
    • Year built: 1996

    Utilities & green energy

    • Sewer: Public Sewer
    • Water: Public
    • Utilities for property: Underground Utilities, Cable Connected

    Community & neighborhood

    Community
    • Community features: Pool
    Location
    • Region: Issue
    • Subdivision: Swan Point Sub

    HOA & financial

    HOA
    • Has HOA: Yes
    • HOA fee: $210 semi-annually
    • Amenities included: Bar/Lounge, Basketball Court, Beach Access, Bike Trail, Boat Ramp, Clubhouse, Common Grounds, Golf Course Membership Available, Golf Course, Jogging Path, Meeting Room, Picnic Area, Pool, Tennis Court(s), Tot Lots/Playground
    • Services included: Common Area Maintenance, Management, Reserve Funds

    Other

    Other facts
    • Listing agreement: Exclusive Right To Sell
    • Ownership: Fee Simple

    Price history

    DateEventPrice
    8/18/2023Sold$465,500$212/sqft
    Source: Bright MLS #MDCH2024702 Report a problem
    7/27/2023Pending sale$465,500$212/sqft
    Source: Bright MLS #MDCH2024702 Report a problem
    7/21/2023Listed for sale$465,500$212/sqft
    Source: Bright MLS #MDCH2024702 Report a problem
    7/20/2023Listing removed$465,500$212/sqft
    Source: Bright MLS #MDCH2024480 Report a problem
    7/13/2023Price change$465,500-4%$212/sqft
    Source: Bright MLS #MDCH2024480 Report a problem
    6/29/2023Price change$485,000-3%$221/sqft
    Source: Bright MLS #MDCH2023136 Report a problem
    6/14/2023Listed for sale$500,000+42.5%$228/sqft
    Source: Bright MLS #MDCH2023136 Report a problem
    6/2/2018Listing removed$350,900$160/sqft
    Source: EXIT LANDMARK REALTY (White Plains) #CH10025880 Report a problem
    11/17/2017Price change$350,900-1.4%$160/sqft
    Source: EXIT LANDMARK REALTY (White Plains) #CH10025880 Report a problem
    10/21/2017Price change$355,900-1.1%$162/sqft
    Source: Exit Landmark Realty #CH10025880 Report a problem
    9/29/2017Listed for sale$359,900$164/sqft
    Source: Exit Landmark Realty #CH10025880 Report a problem
    9/1/2017Pending sale$359,900$164/sqft
    Source: Exit Landmark Realty #CH10025880 Report a problem
    8/7/2017Listed for sale$359,900+104.5%$164/sqft
    Source: Exit Landmark Realty #CH10025880 Report a problem
    9/10/1999Sold$176,000+1.4%$80/sqft
    Source: Public Record Report a problem
    2/3/1997Sold$173,500$79/sqft
    Source: Public Record Report a problem

    Public tax history

    YearProperty taxesTax assessment
    2025$5,474 +10.3%$386,333 +10.4%
    2024$4,965 +26.4%$349,967 +11.6%
    2023$3,929 +16%$313,600
    2022$3,388 -8.6%$313,600 +6%
    2021$3,706 +3.1%$295,800 +3.1%
    2020$3,595 -2.6%$286,900
    2019$3,692 +2.4%$286,900 +4.8%
    2018$3,606 +2.5%$273,767 +2.5%
    2017$3,519 -2.3%$267,200 +3.1%
    2016$3,602 $259,133 +3.2%
    2015$3,602 $251,067 +3.3%
    2014$3,602 $243,000
    2013-- $243,000
    2012-- $243,000 -18.8%
    2011-- $299,370
    2010-- $299,370
    2009-- $299,370 -13.9%
    2008-- $347,870 +15.4%
    2007-- $301,526 +18.2%
    2006-- $255,183 +22.2%
    2005-- $208,840 +3.7%
    2004-- $201,392 +3.8%
    2003-- $193,946 +4%
    2002-- $186,500
    2001-- $186,500

    Find assessor info on the county website

    Neighborhood: 20645

    Nearby schools

    GreatSchools rating
    Schools provided by the listing agent
    • District: Charles County Public Schools

    Source: Bright MLS. This data may not be complete. We recommend contacting the local school district to confirm school assignments for this home.

    Get pre-qualified for a loan
    At Zillow Home Loans, we can pre-qualify you in as little as 5 minutes with no impact to your credit score.

    An equal housing lender. NMLS #10287.