Stunning 3,700+ Finished Sq Ft Colonial Tucked Away on a Quiet Cul-De-Sac In Sought-After Virginia Oaks! Ideally Positioned Near Lake Manassas With Seasonal Water Views, This Home Offers the Perfect Blend Of Elegance, Space, and Lifestyle. Step Outside to a Fantastic Yard Featuring a Spacious Patio and Deck with Updated Spindles — Ideal for Entertaining or Relaxing Evenings at Home. Inside, Rich Hardwood Floors Span the Entire Main Level, While Brand-New Carpet Enhances the Upper Level. The Dramatic 2-Story Foyer Showcases a Hardwood Staircase with a New Runner for a Fresh, Modern Touch. The Gourmet Kitchen is a True Centerpiece, Complete with Granite Countertops, Stylish Backsplash, Center Island, Stainless Steel Appliances, and a Breakfast Area with Custom Bench Seating. The Enormous Family Room Impresses with a Cozy Fireplace and Beautiful Transom Windows that Flood the Space with Natural Light. Upstairs, the Primary Suite is a Private Retreat Featuring a Luxurious Bath with Soaking Tub, Elegant Wainscoting, and a Decorative Niche. Bedrooms Two, Three, and Four Upstairs are Very Generously Sized, and the Secondary Full Bath Features New Flooring. The Fully Finished Lower Level is Multi-Functional and a Must-See — Offering a Massive Rec Room, Game Area, Wet Bar with Cabinetry, Full Bath #3, and a Den/Possible Bedroom #5. Residents of Virginia Oaks Enjoy Incredible Amenities Including Walking Trails, Green Space, Swimming Pool, Basketball, Tennis, Volleyball, Playgrounds, and More — All Within the Highly Regarded Gainesville High School Pyramid. Conveniently Located Near Shopping, Dining, and Entertainment at Virginia Gateway Promenade. This is the One You’ve Been Waiting for — Space, Upgrades, Location, and Lifestyle All in One Exceptional Home.
Sold for $789,900
$789,900
14555 Lattany Ct, Gainesville, VA 20155
4beds
3,708sqft
Single Family Residence
Built in 2001
9,313 Square Feet Lot
$790,300 Zestimate®
$213/sqft
$3,938 Estimated rent
Home value
$790,300
$735,000 - $846,000
$3,938/mo
Zestimate® history
Owner options
List your home for rent
$3,938/mo
Rent Zestimate®
Find your next renter with Zillow Rental Manager. Plus, with online applications, you can quickly screen prospective tenants – for free.
$3,938/mo
Rent Zestimate®
Refinance and save
$5,015/mo
Est. payment
Refinancing to a lower rate could help reduce your monthly payments and save thousands over the life of the loan.
$5,015/mo
Est. payment
Explore your selling options
Work with a Zillow partner agent
Leverage their expertise and Zillow's premium Showcase listings to get your home seen by more buyers.
Get startedList with your own agent
Get your home in front of millions of buyers by listing it on Zillow.
Learn how to do itSell it yourself
Take full control of how buyers see your home on Zillow by listing For Sale by Owner (FSBO).
List your homeWhat's special
Cozy fireplaceEnormous family roomFully finished lower levelMassive rec roomGame areaFantastic yardGranite countertops
Zillow last checked:
Listing updated:
Listed by:
Chad Hollingsworth 703-919-5708,
Real Property Management Pros
Bought with:
Sarah Beatty, SP98368287
Samson Properties
Source: Bright MLS,MLS#: VAPW2116846
Facts & features
Interior
Bedrooms & bathrooms
- Bedrooms: 4
- Bathrooms: 4
- Full bathrooms: 3
- 1/2 bathrooms: 1
- Main level bathrooms: 1
Rooms
- Room types: Living Room, Dining Room, Primary Bedroom, Bedroom 2, Bedroom 3, Bedroom 4, Kitchen, Game Room, Family Room, Den, Foyer, Breakfast Room, Laundry, Recreation Room, Bathroom 2, Primary Bathroom, Half Bath
Primary bedroom
- Level: Upper
- Area: 225 Square Feet
- Dimensions: 15 X 15
Bedroom 2
- Level: Upper
- Area: 195 Square Feet
- Dimensions: 13 X 15
Bedroom 3
- Level: Upper
- Area: 132 Square Feet
- Dimensions: 11 X 12
Bedroom 4
- Level: Upper
- Area: 180 Square Feet
- Dimensions: 12 X 15
Primary bathroom
- Level: Upper
Bathroom 2
- Level: Upper
Breakfast room
- Level: Main
- Area: 81 Square Feet
- Dimensions: 9 X 9
Den
- Level: Lower
- Area: 154 Square Feet
- Dimensions: 11 X 14
Dining room
- Level: Main
- Area: 132 Square Feet
- Dimensions: 11 X 12
Family room
- Level: Main
- Area: 345 Square Feet
- Dimensions: 15 X 23
Foyer
- Level: Main
Game room
- Level: Lower
- Area: 308 Square Feet
- Dimensions: 14 X 22
Half bath
- Level: Main
Kitchen
- Level: Main
- Area: 221 Square Feet
- Dimensions: 13 X 17
Laundry
- Level: Main
Living room
- Level: Main
- Area: 144 Square Feet
- Dimensions: 12 X 12
Recreation room
- Level: Lower
- Area: 304 Square Feet
- Dimensions: 16 X 19
Heating
- Forced Air, Natural Gas
Cooling
- Ceiling Fan(s), Central Air, Electric
Appliances
- Included: Dishwasher, Disposal, Dryer, Exhaust Fan, Ice Maker, Microwave, Oven/Range - Gas, Refrigerator, Cooktop, Washer, Gas Water Heater
- Laundry: Laundry Room
Features
- Family Room Off Kitchen, Kitchen - Gourmet, Breakfast Area, Kitchen Island, Dining Area, Eat-in Kitchen, Upgraded Countertops, Crown Molding, Primary Bath(s), Bathroom - Walk-In Shower, Ceiling Fan(s), Recessed Lighting, Wainscotting, Walk-In Closet(s), Bar, 2 Story Ceilings, 9'+ Ceilings
- Flooring: Wood
- Windows: Window Treatments
- Basement: Full,Finished
- Number of fireplaces: 1
- Fireplace features: Glass Doors, Mantel(s)
Interior area
- Total structure area: 4,004
- Total interior livable area: 3,708 sqft
- Finished area above ground: 2,508
- Finished area below ground: 1,200
Property
Parking
- Total spaces: 2
- Parking features: Garage Door Opener, Garage Faces Front, Attached, Driveway, On Street
- Attached garage spaces: 2
- Has uncovered spaces: Yes
Accessibility
- Accessibility features: None
Features
- Levels: Three
- Stories: 3
- Patio & porch: Deck, Patio
- Exterior features: Sidewalks
- Pool features: Community
- Has view: Yes
- View description: Garden, Lake
- Has water view: Yes
- Water view: Lake
Lot
- Size: 9,313 Square Feet
- Features: Cul-De-Sac
Details
- Additional structures: Above Grade, Below Grade
- Parcel number: 7396287633
- Zoning: X
- Special conditions: Standard
Construction
Type & style
- Home type: SingleFamily
- Architectural style: Colonial
- Property subtype: Single Family Residence
Materials
- Vinyl Siding
- Foundation: Concrete Perimeter
Condition
- Very Good
- New construction: No
- Year built: 2001
Details
- Builder model: RAVENWOOD
Utilities & green energy
- Sewer: Public Sewer
- Water: Public
Community & HOA
Community
- Subdivision: Virginia Oaks
HOA
- Has HOA: Yes
- Amenities included: Basketball Court, Pool, Tennis Court(s), Tot Lots/Playground, Common Grounds, Fitness Center, Picnic Area, Volleyball Courts
- Services included: Pool(s), Trash, Common Area Maintenance, Management, Reserve Funds
- HOA fee: $173 monthly
Location
- Region: Gainesville
Financial & listing details
- Price per square foot: $213/sqft
- Tax assessed value: $743,500
- Annual tax amount: $6,736
- Date on market: 4/10/2026
- Listing agreement: Exclusive Right To Sell
- Ownership: Fee Simple
Price history
| Date | Event | Price |
|---|---|---|
| 5/19/2026 | Sold | $789,900-1.3%$213/sqft |
Source:  Bright MLS #VAPW2116846 Report a problem Bright MLS #VAPW2116846 Report a problem | ||
| 4/25/2026 | Pending sale | $799,900$216/sqft |
Source: Bright MLS #VAPW2116846 Report a problem | ||
| 4/10/2026 | Price change | $799,900-1.2%$216/sqft |
Source: Bright MLS #VAPW2116846 Report a problem | ||
| 4/4/2026 | Listed for sale | $809,900$218/sqft |
Source: Bright MLS #VAPW2112672 Report a problem | ||
| 3/28/2026 | Pending sale | $809,900$218/sqft |
Source: Bright MLS #VAPW2112672 Report a problem | ||
| 3/25/2026 | Price change | $809,900-1.8%$218/sqft |
Source: Bright MLS #VAPW2112672 Report a problem | ||
| 3/19/2026 | Price change | $824,900-1.2%$222/sqft |
Source: Bright MLS #VAPW2112672 Report a problem | ||
| 3/6/2026 | Listed for sale | $834,900+61.2%$225/sqft |
Source: Bright MLS #VAPW2112672 Report a problem | ||
| 6/18/2018 | Sold | $518,000+0.6%$140/sqft |
Source: Public Record Report a problem | ||
| 4/17/2018 | Pending sale | $515,000$139/sqft |
Source: Berkshire Hathaway HomeServices PenFed Realty #PW10197821 Report a problem | ||
| 4/4/2018 | Listed for sale | $515,000+18.4%$139/sqft |
Source: Berkshire Hathaway Homeservices Penfed Realty #1000339034 Report a problem | ||
| 7/10/2008 | Sold | $435,000+40.4%$117/sqft |
Source: Public Record Report a problem | ||
| 2/1/2001 | Sold | $309,895+416.5%$84/sqft |
Source: Public Record Report a problem | ||
| 11/6/2000 | Sold | $60,000$16/sqft |
Source: Public Record Report a problem | ||
Public tax history
| Year | Property taxes | Tax assessment |
|---|---|---|
| 2025 | $7,290 +2.5% | $743,500 +3.9% |
| 2024 | $7,115 +1.8% | $715,400 +6.5% |
| 2023 | $6,992 -1.1% | $672,000 +7% |
| 2022 | $7,071 +10.9% | $628,200 +20% |
| 2021 | $6,376 +8.6% | $523,300 +9.7% |
| 2020 | $5,869 +108.6% | $477,000 +2.4% |
| 2019 | $2,813 -48.8% | $466,000 +2.3% |
| 2018 | $5,500 -1% | $455,500 +2.2% |
| 2017 | $5,556 | $445,700 -2.2% |
| 2016 | $5,556 +7.5% | $455,800 +0.6% |
| 2015 | $5,169 | $452,900 +9.3% |
| 2014 | $5,169 | $414,400 +7% |
| 2013 | -- | $387,400 +1.2% |
| 2012 | -- | $382,800 +7.2% |
| 2010 | -- | $357,200 +5.1% |
| 2009 | -- | $339,900 -20.1% |
| 2008 | -- | $425,200 -5.3% |
| 2007 | -- | $449,100 -19.6% |
| 2006 | -- | $558,800 +21.9% |
| 2005 | -- | $458,500 +21.7% |
| 2004 | -- | $376,700 +9.8% |
| 2003 | -- | $343,000 +15.3% |
| 2002 | -- | $297,500 +114.6% |
| 2001 | -- | $138,600 |
Find assessor info on the county website
Neighborhood: 20155
Nearby homes
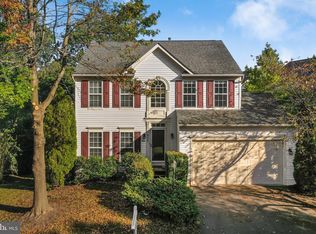
- $771,2005 bd4 ba3.1k sqft8225 Yesterlinks Ct, Gainesville, VA 20155Off Market
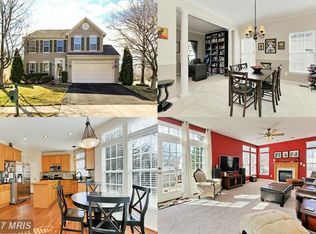
- $808,0004 bd3 ba3.5k sqft8153 Tillinghast Ln, Gainesville, VA 20155Off Market
- $803,0004 bd3 ba2.5k sqft8149 Tillinghast Ln, Gainesville, VA 20155Off Market
- $848,3004 bd3 ba2.5k sqft8220 Yesterlinks Ct, Gainesville, VA 20155Off Market
- $836,9004 bd4 ba3.6k sqft14571 Lattany Ct, Gainesville, VA 20155Off Market
- $751,8004 bd2 ba2.2k sqft8224 Yesterlinks Ct, Gainesville, VA 20155Off Market
- $803,8004 bd4 ba2.4k sqft8228 Yesterlinks Ct, Gainesville, VA 20155Off Market
- $681,3003 bd4 ba2.8k sqft14578 Crown Hollow Ct, Gainesville, VA 20155Off Market
Nearby schools
GreatSchools rating
- 8/10Piney Branch Elementary SchoolGrades: PK-5Distance: 1.6 mi
- 9/10Gainesville Middle SchoolGrades: 6-8Distance: 1.4 mi
- 7/10Gainesville HighGrades: 9-11Distance: 1.8 mi
Schools provided by the listing agent
- Elementary: Piney Branch
- Middle: Gainesville
- High: Gainesville
- District: Prince William County Public Schools
Source: Bright MLS. This data may not be complete. We recommend contacting the local school district to confirm school assignments for this home.
Get a cash offer in 3 minutes
Find out how much your home could sell for in as little as 3 minutes with a no-obligation cash offer.
Estimated market value
$790,300
Get a cash offer in 3 minutes
Find out how much your home could sell for in as little as 3 minutes with a no-obligation cash offer.
Estimated market value
$790,300
- Virginia
- Prince William County
- Gainesville
- 20155
- 14555 Lattany Ct
Nearby cities
Nearby zip codes
Other Gainesville Topics
