Skip main navigation
Under contract
  • $587,999

    14555 N Bayshore Dr, Madeira Beach, FL 33708

    2beds
    1,277sqft
    : 
    Loading
    Get pre-qualified
    Single Family Residence
    Built in 1960
    4,752 Square Feet Lot
    $554,500 Zestimate®
    $460/sqft
    $-- HOA

    What's special

    Blown-in attic insulationStone and terrazzo floors
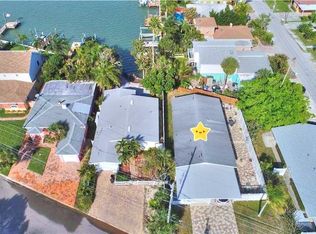
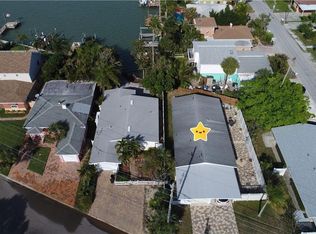
    Under contract-accepting backup offers. This is the kind of property some wait on… then regret when it’s gone. Solid block construction, stone and terrazzo floors, and a long water view the second you walk through the door. You’re looking straight out over the Intracoastal from the main living area and the primary bedroom — and it’s that classic Florida “I could do this every day” vibe. Here’s what matters: the demolition has already been done. PVC plumbing inside. Drywall is removed to the studs, floors and ceilings are intact, and the house is wide open for your design and layout. No guessing, no hidden surprises behind finished walls — you’re starting with a clean slate. There’s a davit for a small boat and jet ski's. Perfect for someone who wants water out back, a simple setup, and the beach at the end of the street. New roof (October 2021) Upgraded 200-amp electrical panel Blown-in attic insulation And if you’re thinking about the 50% rule, here’s the info - City of Madeira Beach preliminary report shows NOT substantially damaged Pinellas County Appraiser shows repairs/improvements up to $98,805 allowed for rehab. This is one of those rare Madeira Beach opportunities where you’re not paying for someone else’s design choices — you’re buying location, water, and a head start. Renovate it, elevate it, or rebuild it into something special. Waterfront. Walk to the beach. Long water view from inside the home. Big upside. If you’ve been waiting for a deal on the water in Madeira Beach… this is your shot.
    180 days
    |
    89
    |
    0
    |

    Zillow last checked:

    Listing updated:

    Listed by:

    Nathan Shirk 585-356-2197,

    EXP REALTY LLC 888-883-8509

    Source: Stellar MLS,MLS#: TB8467308MLS LogoOriginating MLS: Sarasota - Manatee

      Facts & features

      Interior

      Bedrooms & bathrooms
      • Bedrooms: 2
      • Bathrooms: 2
      • Full bathrooms: 1
      • 1/2 bathrooms: 1
      Rooms
      • Room types: Florida Room
      Primary bedroom
      • Features: Built-in Closet
      • Level: First
      • Area: 156 Square Feet
      • Dimensions: 12x13
      Bedroom 2
      • Features: Built-in Closet
      • Level: First
      • Area: 168 Square Feet
      • Dimensions: 12x14
      Bathroom 1
      • Level: First
      • Area: 64 Square Feet
      • Dimensions: 8x8
      Florida room
      • Level: First
      • Area: 135 Square Feet
      • Dimensions: 15x9
      Great room
      • Level: First
      • Area: 513 Square Feet
      • Dimensions: 19x27
      Kitchen
      • Level: First
      Laundry
      • Level: First
      • Area: 66 Square Feet
      • Dimensions: 11x6
      Heating
      • Central
      Cooling
      • Central Air
      Appliances
      • Included: None
      • Laundry: Laundry Room
      Features
      • Eating Space In Kitchen, Kitchen/Family Room Combo, Open Floorplan
      • Flooring: Terrazzo
      • Doors: Outdoor Shower
      • Has fireplace: No
      Interior area
      • Total structure area: 1,277
      • Total interior livable area: 1,277 sqft
      Video & virtual tour

      Property

      Parking
      • Total spaces: 1
      • Parking features: Covered, Driveway
      • Attached garage spaces: 1
      • Has uncovered spaces: Yes
      Features
      • Levels: One
      • Stories: 1
      • Patio & porch: Deck
      • Exterior features: Awning(s), Outdoor Shower
      • Fencing: Vinyl,Wood
      • Has view: Yes
      • View description: Water, Bay/Harbor - Full, Intracoastal Waterway
      • Has water view: Yes
      • Water view: Water,Bay/Harbor - Full,Intracoastal Waterway
      • Waterfront features: Bay/Harbor, Intracoastal Waterway, Bay/Harbor Access, Intracoastal Waterway Access, Davits, Seawall
      Lot
      • Size: 4,752 Square Feet
      • Dimensions: 47 x 110
      • Features: CoastalConstruction Control Line, Near Marina
      Details
      • Parcel number: 093115870480000750
      • Zoning: R-2
      • Special conditions: None

      Construction

      Type & style
      • Home type: SingleFamily
      • Property subtype: Single Family Residence
      Materials
      • Block, Concrete
      • Foundation: Slab
      • Roof: Shingle
      Condition
      • New construction: No
      • Year built: 1960

      Utilities & green energy

      • Sewer: Public Sewer
      • Water: Public
      • Utilities for property: Public

      Community & HOA

      Community
      • Pet fee: $0 monthly
      • Subdivision: SUNNY SHORES
      HOA
      • Has HOA: No
      Location
      • Region: Madeira Beach

      Financial & listing details

      • Price per square foot: $460/sqft
      • Tax assessed value: $672,538
      • Annual tax amount: $6,165
      • Date on market: 1/22/2026
      • Cumulative days on market: 399 days
      • Listing terms: Cash,Conventional
      • Ownership: Fee Simple
      • Total actual rent: 0
      • Road surface type: Asphalt

        Estimated market value

        $554,500

        $527,000 - $582,000

        $3,552/mo

        Price history

        DateEventPrice
        7/8/2026Contingent$587,999$460/sqft
        Source: Stellar MLS #TB8467308 Report a problem
        6/12/2026Pending sale$587,999$460/sqft
        Source: Stellar MLS #TB8467308 Report a problem
        4/3/2026Price change$587,999-0.7%$460/sqft
        Source: eXp Realty #TB8467308 Report a problem
        3/5/2026Price change$592,000-1.2%$464/sqft
        Source: eXp Realty #TB8467308 Report a problem
        1/22/2026Listed for sale$599,000-0.2%$469/sqft
        Source: eXp Realty #TB8467308 Report a problem
        1/11/2026Listing removed$599,999$470/sqft
        Source: Stellar MLS #TB8381481 Report a problem
        11/24/2025Price change$599,999-3.2%$470/sqft
        Source: Stellar MLS #TB8381481 Report a problem
        9/26/2025Price change$619,999-4.3%$486/sqft
        Source: Stellar MLS #TB8381481 Report a problem
        7/23/2025Price change$648,000-7.3%$507/sqft
        Source: Stellar MLS #TB8381481 Report a problem
        5/2/2025Listed for sale$699,000-15.3%$547/sqft
        Source: Stellar MLS #TB8381481 Report a problem
        5/25/2023Sold$825,000+10.4%$646/sqft
        Source: Public Record Report a problem
        9/24/2022Listing removed--
        Source: Zillow Rental Network_1 Report a problem
        9/22/2022Listed for rent$3,000$2/sqft
        Source: Zillow Rental Network_1 #U8177292 Report a problem
        8/18/2022Sold$747,500-0.3%$585/sqft
        Source: Public Record Report a problem
        7/13/2022Pending sale$750,000$587/sqft
        Source: Stellar MLS #U8162177 Report a problem
        6/28/2022Listed for sale$750,000$587/sqft
        Source: Stellar MLS #U8162177 Report a problem
        6/23/2022Pending sale$750,000$587/sqft
        Source: Stellar MLS #U8162177 Report a problem
        6/18/2022Price change$750,000-6.1%$587/sqft
        Source: Stellar MLS #U8166714 Report a problem
        6/7/2022Price change$799,000-6%$626/sqft
        Source: Stellar MLS #U8162177 Report a problem
        5/27/2022Price change$850,000-5.5%$666/sqft
        Source: Stellar MLS #U8162177 Report a problem
        5/12/2022Listed for sale$899,900+102.7%$705/sqft
        Source: Stellar MLS #U8162177 Report a problem
        4/4/2019Sold$444,000-6.5%$348/sqft
        Source: Public Record Report a problem
        2/14/2019Pending sale$474,900$372/sqft
        Source: CENTURY 21 Beggins Enterprises #U8026030 Report a problem
        1/22/2019Price change$474,900-2.9%$372/sqft
        Source: CENTURY 21 Beggins Enterprises #U8026030 Report a problem
        11/28/2018Listed for sale$489,000-14.2%$383/sqft
        Source: CENTURY 21 BEGGINS #U8026030 Report a problem
        11/4/2005Sold$570,000+176.7%$446/sqft
        Source: Stellar MLS #U7142054 Report a problem
        2/23/2001Sold$206,000+76.1%$161/sqft
        Source: Public Record Report a problem
        8/25/1997Sold$117,000$92/sqft
        Source: Public Record Report a problem

        Public tax history

        YearProperty taxesTax assessment
        2024$7,779 -30.6%$532,725 -23.3%
        2023$11,216 +35.3%$694,867 +46.8%
        2022$8,292 +10.3%$473,286 +10%
        2021$7,518 +10.6%$430,260 +10%
        2020$6,799 -2.3%$391,145 -1.3%
        2019$6,956 $396,325 -0.2%
        2018$6,956 +15.2%$397,280 +14.8%
        2017$6,040 -1.1%$345,954 -5.8%
        2016$6,110 +7.3%$367,204 +10.4%
        2015$5,696 +12.1%$332,692 +13.2%
        2014$5,081 +12.1%$293,950 +15.2%
        2013$4,534 +11.9%$255,084 +14%
        2012$4,053 $223,739 +3%
        2011-- $217,232 -14.2%
        2010-- $253,233 -14.3%
        2009-- $295,536 -14.7%
        2008$6,039 $346,500 -14.4%
        2007-- $404,700 +33.1%
        2005-- $304,100 +15.5%
        2004$4,355 +1.5%$263,400 +7.6%
        2003$4,291 +174.8%$244,700 +33.2%
        2002$1,562 $183,700 +14%
        2001$1,562 +4.5%$161,100 +43.1%
        2000$1,494 $112,600
        Find assessor info on the county website

        Monthly payment

        Est. payment

        Payment breakdown

        Explore the cost of this home by adjusting the details. Changes won't be saved.
        All calculations are estimates and provided by Zillow, Inc. for informational purposes only. Actual amounts may vary.
        HOA fees may include property taxes on listings classified as Co-Ops. Contact the listing agent and/or owner for fee details.
        Mortgage interest rates are dependent on a number of factors, including credit score, down payment, and repayment length. Interest rate data provided by Zillow Group Marketplace, Inc. as of 1/1/1970 from various mortgage lenders with which we have lead or other similar arrangements; the Estimated Payment is an average of those rates.
        See how much you could borrow to make a competitive offer.

        Climate risks

        Neighborhood: 33708

        Getting around

        48 / 100
        Car-Dependent
        49 / 100
        Somewhat Bikeable

        Nearby schools

        GreatSchools rating
        Schools provided by the listing agent
        • Elementary: Orange Grove Elementary-PN
        • Middle: Seminole Middle-PN
        • High: Seminole High-PN

        Source: Stellar MLS. This data may not be complete. We recommend contacting the local school district to confirm school assignments for this home.

        A local agent can set up tours, give advice and negotiate with sellers.

        A local lender can help you make sure your offer is ready when you are.

        Browse local experts

        Similar homes