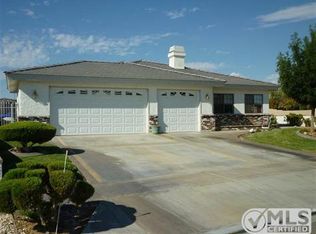
Discover the perfect blend of comfort and community in this inviting 3-bedroom, 2-bathroom home, located in a desirable HOA neighborhood. The home’s charming curb appeal is highlighted by a lush, green front lawn that welcomes you inside.
Step into a bright and open living space where natural light fills the room, creating a welcoming ambiance. The kitchen boasts a nice sized island and plenty of counter space, making meal prep a breeze. The master suite is a private oasis, complete with an en-suite bathroom for your convenience, while the two additional bedrooms offer ample space for family, guests, or a home office.
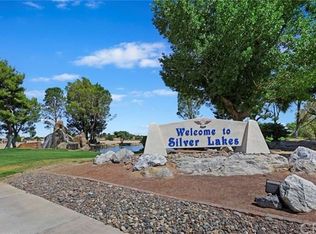
Outside, you'll find lush, well-maintained grass in both the front and back yards, ideal for outdoor activities, gardening, or simply relaxing in the sunshine. The HOA community offers additional amenities that enhance the overall lifestyle, ensuring you enjoy both the home and the neighborhood.
Don't miss the opportunity to make this lovely house your new home!
Sold for $410,000
Listed by: Keller Williams High Desert • Diana Prokopis • Contact: 760-991-2120
Bought with: BHHS LIFESTYLE PROPERTIES
$410,000
14555 Schooner Dr, Helendale, CA 92342
3beds
2,006sqft
Single Family Residence
Built in 2000
10,145 Square Feet Lot
$404,200 Zestimate®
$204/sqft
$2,494 Estimated rent
Home value
$404,200
$364,000 - $449,000
$2,494/mo
Zestimate® history
Owner options
List your home for rent
$2,494/mo
Rent Zestimate®
Find your next renter with Zillow Rental Manager. Plus, with online applications, you can quickly screen prospective tenants – for free.
$2,494/mo
Rent Zestimate®
Refinance and save
$2,802/mo
Est. payment
Refinancing to a lower rate could help reduce your monthly payments and save thousands over the life of the loan.
$2,802/mo
Est. payment
Explore your selling options
Work with a Zillow partner agent
Leverage their expertise and Zillow's premium Showcase listings to get your home seen by more buyers.
Get startedList with your own agent
Get your home in front of millions of buyers by listing it on Zillow.
Learn how to do itSell it yourself
Take full control of how buyers see your home on Zillow by listing For Sale by Owner (FSBO).
List your homeWhat's special
Zillow last checked:
Listing updated:
Listed by:
Diana Prokopis DRE #02167931 dianaprokopis@yahoo.com,
Keller Williams High Desert,
Manuel Lomelin DRE #02023184,
Keller Williams High Desert
Bought with:
Joshua Merideth, DRE #01971155
BHHS LIFESTYLE PROPERTIES
Source: CRMLS,MLS#: HD24171922 Originating MLS: California Regional MLS
Originating MLS: California Regional MLSFacts & features
Interior
Bedrooms & bathrooms
- Bedrooms: 3
- Bathrooms: 2
- Full bathrooms: 2
- Main level bathrooms: 2
- Main level bedrooms: 3
Rooms
- Room types: Bedroom, Entry/Foyer, Family Room, Kitchen, Laundry, Living Room, Primary Bedroom, Dining Room
Primary bedroom
- Features: Primary Suite
Bedroom
- Features: All Bedrooms Down
Bathroom
- Features: Bathtub, Closet, Dual Sinks, Soaking Tub, Separate Shower, Tile Counters, Tub Shower, Vanity, Walk-In Shower
Kitchen
- Features: Kitchen Island, Tile Counters
Heating
- Central, Fireplace(s), Solar
Cooling
- Central Air, Gas
Appliances
- Included: Dishwasher, Disposal, Gas Range, Microwave, Self Cleaning Oven, Water Heater
- Laundry: Washer Hookup, Electric Dryer Hookup, Gas Dryer Hookup, Inside
Features
- Ceiling Fan(s), Separate/Formal Dining Room, High Ceilings, Storage, Tile Counters, All Bedrooms Down, Primary Suite
- Flooring: Vinyl
- Has fireplace: Yes
- Fireplace features: Living Room
- Common walls with other units/homes: No Common Walls
Interior area
- Total interior livable area: 2,006 sqft
Property
Parking
- Total spaces: 2
- Parking features: Garage - Attached
- Attached garage spaces: 2
Accessibility
- Accessibility features: None
Features
- Levels: One
- Stories: 1
- Entry location: Front
- Patio & porch: Rear Porch, Covered, Front Porch, Open, Patio, Porch
- Pool features: Community, Heated, Association
- Has spa: Yes
- Spa features: Association, Community
- Has view: Yes
- View description: Neighborhood
Lot
- Size: 10,145 Square Feet
- Features: 0-1 Unit/Acre, Front Yard, Lawn, Sprinklers Timer, Sprinkler System
Details
- Parcel number: 0467741020000
- Zoning: RS
- Special conditions: Standard
- Horse amenities: Riding Trail
Construction
Type & style
- Home type: SingleFamily
- Property subtype: Single Family Residence
Condition
- New construction: No
- Year built: 2000
Utilities & green energy
- Electric: Photovoltaics Third-Party Owned
- Sewer: Public Sewer
- Water: Public
- Utilities for property: Cable Available, Electricity Connected, Natural Gas Connected, Phone Available, Sewer Connected, Water Connected
Community & HOA
Community
- Features: Curbs, Dog Park, Fishing, Golf, Hiking, Horse Trails, Stable(s), Lake, Mountainous, Park, Street Lights, Sidewalks, Water Sports, Pool
HOA
- Has HOA: Yes
- Amenities included: Bocce Court, Clubhouse, Dock, Dog Park, Fitness Center, Golf Course, Horse Trail(s), Meeting Room, Outdoor Cooking Area, Barbecue, Picnic Area, Playground, Pickleball, Pool, Recreation Room, RV Parking, Sauna, Spa/Hot Tub, Tennis Court(s), Trail(s)
- HOA fee: $220 monthly
- HOA name: Silver Lakes Association
- HOA phone: 760-245-1606
Location
- Region: Helendale
Financial & listing details
- Price per square foot: $204/sqft
- Tax assessed value: $397,953
- Annual tax amount: $5,239
- Date on market: 8/26/2024
- Cumulative days on market: 133 days
- Listing terms: Cash,Cash to New Loan,Conventional,FHA,VA Loan
- Road surface type: Paved
Price history
| Date | Event | Price |
|---|---|---|
| 3/31/2025 | Sold | $410,000+2.5%$204/sqft |
Source:  CRMLS #HD24171922 Report a problem CRMLS #HD24171922 Report a problem | ||
| 3/13/2025 | Pending sale | $399,999$199/sqft |
Source: CRMLS #HD24171922 Report a problem | ||
| 1/23/2025 | Contingent | $399,999$199/sqft |
Source: CRMLS #HD24171922 Report a problem | ||
| 8/26/2024 | Listed for sale | $399,999+6.7%$199/sqft |
Source: CRMLS #HD24171922 Report a problem | ||
| 10/29/2021 | Sold | $375,000+1.4%$187/sqft |
Source: Public Record Report a problem | ||
| 9/29/2021 | Pending sale | $370,000$184/sqft |
Source: CRMLS #538741 Report a problem | ||
| 9/3/2021 | Price change | $370,000-3.9%$184/sqft |
Source: CRMLS #538741 Report a problem | ||
| 8/27/2021 | Listed for sale | $385,000+60.4%$192/sqft |
Source: CRMLS #538741 Report a problem | ||
| 5/17/2019 | Sold | $240,000$120/sqft |
Source: Public Record Report a problem | ||
| 5/8/2019 | Listed for sale | $240,000$120/sqft |
Source: CALIFORNIA LIFE PROPERTIES INC #EV19008171 Report a problem | ||
| 3/27/2019 | Pending sale | $240,000$120/sqft |
Source: CALIFORNIA LIFE PROPERTIES INC #EV19008171 Report a problem | ||
| 1/11/2019 | Listed for sale | $240,000+60%$120/sqft |
Source: CALIFORNIA LIFE PROPERTIES INC #EV19008171 Report a problem | ||
| 6/22/2010 | Sold | $150,000-32.6%$75/sqft |
Source: Public Record Report a problem | ||
| 12/11/2003 | Sold | $222,500+56.7%$111/sqft |
Source: Public Record Report a problem | ||
| 7/19/2000 | Sold | $142,000+5580%$71/sqft |
Source: Public Record Report a problem | ||
| 9/29/1999 | Sold | $2,500$1/sqft |
Source: Public Record Report a problem | ||
Public tax history
| Year | Property taxes | Tax assessment |
|---|---|---|
| 2025 | $5,239 +7.3% | $397,953 +2% |
| 2024 | $4,882 +0.7% | $390,150 +2% |
| 2023 | $4,848 +1.3% | $382,500 +2% |
| 2022 | $4,786 +47.5% | $375,000 +51.6% |
| 2021 | $3,244 +1.9% | $247,336 +1% |
| 2020 | $3,183 +41.1% | $244,800 +41% |
| 2019 | $2,256 -3.7% | $173,575 +2% |
| 2018 | $2,343 +7.4% | $170,171 +2% |
| 2017 | $2,181 | $166,834 +2% |
| 2016 | $2,181 +1.2% | $163,563 +1.5% |
| 2015 | $2,154 +5.3% | $161,106 +2% |
| 2014 | $2,045 | $157,950 +0.5% |
| 2013 | -- | $157,236 +2% |
| 2012 | -- | $154,153 +2% |
| 2011 | -- | $151,130 -1.3% |
| 2010 | -- | $153,100 -19% |
| 2009 | -- | $189,000 -21.5% |
| 2008 | -- | $240,841 +2% |
| 2007 | -- | $236,119 +2% |
| 2006 | -- | $231,489 +2% |
| 2005 | -- | $226,950 +2% |
| 2004 | -- | $222,500 +50.6% |
| 2003 | -- | $147,737 +2% |
| 2002 | -- | $144,840 +2% |
| 2001 | -- | $142,000 +5580% |
| 2000 | -- | $2,500 |
Find assessor info on the county website
Neighborhood: 92342
Nearby homes
- $355,2003 bd2 ba2k sqft14549 Schooner Dr, Helendale, CA 92342Off Market
- $468,1004 bd3 ba2.2k sqft14561 Schooner Dr, Helendale, CA 92342Off Market
- $499,7004 bd4 ba3.3k sqft14567 Schooner Dr, Helendale, CA 92342Off Market

- $13,0008,482 Square Feet14543 Schooner Dr, Helendale, CA 92342Sold
- $356,4003 bd2 ba2.1k sqft14537 Schooner Dr, Helendale, CA 92342Off Market
- $363,4003 bd2 ba1.4k sqft26202 Fleet Ln, Helendale, CA 92342Off Market
- $31,7300.262 Acres26162 Balboa Ct, Helendale, CA 92342Off Market
- $324,6003 bd2 ba1.3k sqft14573 Schooner Dr, Helendale, CA 92342Off Market
Nearby schools
GreatSchools rating
- 6/10Helendale Elementary SchoolGrades: K-6Distance: 1.5 mi
- 3/10Riverview Middle SchoolGrades: 7-8Distance: 0.8 mi
- 3/10Adelanto High SchoolGrades: 9-12Distance: 14.6 mi
Get a cash offer in 3 minutes
Find out how much your home could sell for in as little as 3 minutes with a no-obligation cash offer.
Estimated market value
$404,200
Get a cash offer in 3 minutes
Find out how much your home could sell for in as little as 3 minutes with a no-obligation cash offer.
Estimated market value
$404,200
- California
- San Bernardino County
- Helendale
- 92342
- 14555 Schooner Dr
Nearby cities
Nearby zip codes
Other Helendale Topics
