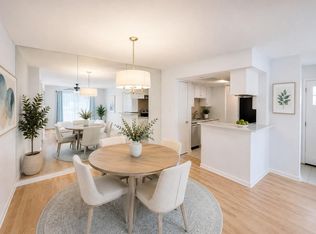
Come home to effortless comfort and stylish living in this beautifully updated first-floor condo in Champions! Tucked inside a secure, gated community and minutes from Hwy 249, shopping and dining, this move-in-ready home welcomes you with a bright, neutral palette and elegant finishes. The inviting kitchen features granite countertops, brand-new stainless steel appliances including refrigerator, under-cabinet lighting and abundant storage. Thoughtful updates throughout include modern lighting, crown molding, fresh paint, luxury vinyl plank flooring, new carpet, updated fixtures, upgraded double-pane windows and glass sliding doors. Spacious bedrooms provide ample room to relax, while the primary bath offers a beautifully updated vanity with gold fixtures and walk-in shower. Step onto the back porch and enjoy easy access to the grassy area and mature trees. Enjoy this quiet, well-maintained community with resort-style amenities including pools, clubhouses, sauna, tennis and pickleball!
For sale
$137,000
14555 Wunderlich Dr Unit 2901, Houston, TX 77069
2beds
1,223sqft
Condominium
Built in 1981
-- sqft lot
$131,200 Zestimate®
$112/sqft
$495/mo HOA
What's special
Modern lightingElegant finishesBeautifully updated first-floor condoFresh paintUpdated fixturesBright neutral paletteLuxury vinyl plank flooring
- 28 days
- 191
- 12
Zillow last checked:
Listing updated:
Listed by:
Jon Bouche TREC #0699697 281-907-3989,
Connect Realty.com,
Stephanie Cox TREC #0815357 713-539-7597,
Connect Realty.com
Source: HAR,MLS#: 33041807
Facts & features
Interior
Bedrooms & bathrooms
- Bedrooms: 2
- Bathrooms: 2
- Full bathrooms: 2
Rooms
- Room types: Utility Room
Primary bedroom
- Level: First
- Area: 202.5
- Dimensions: 13.5 x 15
Bedroom
- Level: First
- Area: 132.25
- Dimensions: 11.5 x 11.5
Other
- Level: First
- Area: 42
- Dimensions: 7 x 6
Dining room
- Level: First
- Area: 88
- Dimensions: 11 x 8
Other
- Level: First
- Area: 108
- Dimensions: 6 x 18
Kitchen
- Level: First
- Area: 110
- Dimensions: 10 x 11
Living room
- Level: First
- Area: 195
- Dimensions: 15 x 13
Primary bath
- Level: First
- Area: 60
- Dimensions: 12 x 5
Heating
- Electric
Cooling
- Ceiling Fan(s), Electric
Appliances
- Included: Disposal, Refrigerator, Electric Oven, Microwave, Electric Cooktop, Full Size, Dishwasher
- Laundry: Inside
Features
- Crown Molding, All Bedrooms Down, En-Suite Bath, Walk-In Closet(s)
- Flooring: Carpet, Laminate, Tile
- Windows: Window Coverings
Interior area
- Total structure area: 1,223
- Total interior livable area: 1,223 sqft
Video & virtual tour
Property
Parking
- Total spaces: 1
- Parking features: Electric Gate, Additional Parking, Assigned, Detached Carport
- Carport spaces: 1
Features
- Levels: One
- Stories: 1
- Patio & porch: Patio/Deck
- Exterior features: Storage
Lot
- Size: 10.64 Acres
Details
- Parcel number: 1141780290001
Construction
Type & style
- Home type: Condo
- Architectural style: Traditional
- Property subtype: Condominium
Materials
- Brick, Cement Siding
- Foundation: Slab
- Roof: Composition
Condition
- New construction: No
- Year built: 1981
Utilities & green energy
- Water: Water District
Green energy
- Energy efficient items: Thermostat
Community & HOA
Community
- Subdivision: Trophy Club
HOA
- Amenities included: Pool
- HOA fee: $495 monthly
Location
- Region: Houston
Financial & listing details
- Price per square foot: $112/sqft
- Tax assessed value: $144,349
- Annual tax amount: $3,385
- Date on market: 8/10/2026
- Listing terms: Cash,Conventional,FHA,VA Loan
- Road surface type: Concrete
Estimated market value
$131,200
$125,000 - $138,000
$1,555/mo
Price history
| Date | Event | Price |
|---|---|---|
| 8/10/2026 | Listed for sale | $137,000+3%$112/sqft |
Source:  HAR #33041807 Report a problem HAR #33041807 Report a problem | ||
| 7/28/2026 | Listing removed | $133,000$109/sqft |
Source: HAR #78141150 Report a problem | ||
| 7/20/2026 | Pending sale | $133,000$109/sqft |
Source: HAR #78141150 Report a problem | ||
| 7/1/2026 | Listed for sale | $133,000$109/sqft |
Source: HAR #78141150 Report a problem | ||
| 6/13/2026 | Listing removed | $133,000$109/sqft |
Source: HAR #10276992 Report a problem | ||
| 5/21/2026 | Listed for sale | $133,000+54.8%$109/sqft |
Source: HAR #10276992 Report a problem | ||
| 11/20/2014 | Listing removed | $85,900$70/sqft |
Source: Better Homes and Gardens Real Estate Gary Greene #55215427 Report a problem | ||
| 9/19/2014 | Listed for sale | $85,900$70/sqft |
Source: Better Homes and Gardens Real Estate Gary Greene #55215427 Report a problem | ||
Public tax history
| Year | Property taxes | Tax assessment |
|---|---|---|
| 2025 | $83 -4.3% | $144,349 -1.7% |
| 2024 | $86 +37.4% | $146,882 -1.7% |
| 2023 | $63 -78.3% | $149,414 +3.6% |
| 2022 | $289 | $144,286 +20.3% |
| 2021 | -- | $119,903 +15.4% |
| 2020 | $289 +741.9% | $103,935 +11.3% |
| 2019 | $34 -93.6% | $93,401 +11.3% |
| 2018 | $536 | $83,954 |
| 2017 | $536 -2.3% | $83,954 |
| 2016 | $549 -11.5% | $83,954 +2.3% |
| 2015 | $620 | $82,083 +4.5% |
| 2014 | $620 | $78,557 +26.5% |
| 2013 | -- | $62,115 +8.5% |
| 2012 | -- | $57,242 -11.5% |
| 2011 | -- | $64,693 |
| 2010 | -- | $64,693 -6.7% |
| 2009 | -- | $69,337 -1.5% |
| 2008 | -- | $70,370 -5.5% |
| 2007 | -- | $74,430 +4.7% |
| 2006 | -- | $71,100 |
| 2005 | -- | -- |
Find assessor info on the county website
Monthly payment
Est. payment
Payment breakdown
Explore the cost of this home by adjusting the details. Changes won't be saved.Climate risks
Neighborhood: 77069
Nearby schools
Schools provided by the listing agent
- Elementary: Greenwood Forest Elementary School
- Middle: Wunderlich Intermediate School
- High: Klein High School
Source: HAR. This data may not be complete. We recommend contacting the local school district to confirm school assignments for this home.
- $149,9002 bd2 ba1.2k sqft14555 Wunderlich Dr UNIT 3201, Houston, TX 77069For Sale

- $125,0002 bd2 ba1k sqft14555 Wunderlich Dr UNIT 2001, Houston, TX 77069For Sale
- $1,4002 bd2 ba1k sqft14555 Wunderlich Dr UNIT 2201, Houston, TX 77069For Rent

- $113,4002 bd1 ba1k sqft14555 Wunderlich Dr UNIT 2501, Houston, TX 77069Off Market
Similar homes
- $138,5002 bd2 ba1.2k sqft14515 Wunderlich Dr Unit 704, Houston, TX 77069For Sale
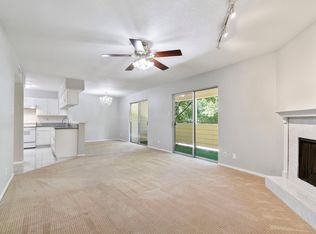 MLS ID #4023133, Eric Moon, Better Homes and Gardens Real Estate Gary Greene - Champions. HAR
 - $145,0002 bd3 ba1.3k sqft14515 Wunderlich Dr Unit 803, Houston, TX 77069For Sale
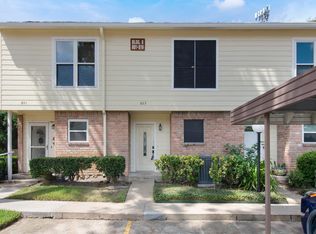 MLS ID #40051477, Connie Reyes, Better Homes and Gardens Real Estate Gary Greene - Champions. HAR
 - $149,9002 bd2 ba1.2k sqft14555 Wunderlich Dr Unit 3201, Houston, TX 77069For SaleMLS ID #55780321, Lara Biddy, Biddy Realty, LLC. HAR
- $119,9002 bd2 ba1.2k sqft14555 Wunderlich Dr Unit 3105, Houston, TX 77069For Sale
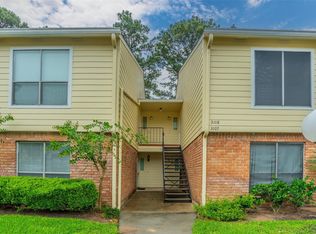 MLS ID #46870025, Aaron Jistel, Listing Spark. HAR
