- 24x24 Additions on both floors, with the downstairs being the recreation area and the upper floor master bedroom containing a full bathroom, All additions done with approved permits - AC ducts throughout the house were cleaned in August - Functional gas fireplace - Roof is 3 years old - Siding of the house is 5 years old - Water heater is 60 days old - Driveway newly renovated - Updated bathrooms - New LED lights added to the living room - Flooring throughout the house was replaced in August - Laundry room recently renovated in July - All new doors throughout the house - Carpet was replaced less than a year ago in the master bedroom - Washer and dryer does convey - Water softener - Shed dimensions are 20x30 built 10 years ago with lighting and outlets * 24x33.5 deck attached to the house * Free-standing 20x30 * Ventless gas fireplace in the family room Community Update: A major new development is coming soon nearby — the Quartz District, a 145-acre mixed-use community at the Prince William Parkway & Minnieville Road intersection. It will bring new townhomes, retail (including the area’s first Whole Foods), offices, and an adventure park. This project also includes a significant interchange upgrade, with major construction anticipated around 2028.
Sold for $555,000
$555,000
14556 Eastman St, Woodbridge, VA 22193
4beds
2,368sqft
Single Family Residence
Built in 1969
10,088 Square Feet Lot
$558,800 Zestimate®
$234/sqft
$3,170 Estimated rent
Home value
$558,800
$520,000 - $604,000
$3,170/mo
Zestimate® history
Owner options
List your home for rent
$3,170/mo
Rent Zestimate®
Find your next renter with Zillow Rental Manager. Plus, with online applications, you can quickly screen prospective tenants – for free.
$3,170/mo
Rent Zestimate®
Refinance and save
$3,414/mo
Est. payment
Refinancing to a lower rate could help reduce your monthly payments and save thousands over the life of the loan.
$3,414/mo
Est. payment
Explore your selling options
Work with a Zillow partner agent
Leverage their expertise and Zillow's premium Showcase listings to get your home seen by more buyers.
Get startedList with your own agent
Get your home in front of millions of buyers by listing it on Zillow.
Learn how to do itSell it yourself
Take full control of how buyers see your home on Zillow by listing For Sale by Owner (FSBO).
List your homeWhat's special
Functional gas fireplaceUpdated bathroomsDriveway newly renovatedWater softener
Zillow last checked:
Listing updated:
Listed by:
Keri Shull 703-608-7454,
EXP Realty, LLC,
Co-Listing Agent: Lilia Del Carmen Machuca 703-953-6264,
EXP Realty, LLC
Bought with:
Bryan Arias, SP40002351
Samson Properties
Source: Bright MLS,MLS#: VAPW2105042
Facts & features
Interior
Bedrooms & bathrooms
- Bedrooms: 4
- Bathrooms: 3
- Full bathrooms: 3
- Main level bathrooms: 3
- Main level bedrooms: 4
Basement
- Area: 1152
Heating
- Forced Air, Electric
Cooling
- Central Air, Electric
Appliances
- Included: Washer, Dryer, Gas Water Heater
Features
- Basement: Full
- Has fireplace: No
Interior area
- Total structure area: 2,368
- Total interior livable area: 2,368 sqft
- Finished area above ground: 1,216
- Finished area below ground: 1,152
Property
Parking
- Parking features: Driveway, On Street
- Has uncovered spaces: Yes
Accessibility
- Accessibility features: None
Features
- Levels: Split Foyer,Two
- Stories: 2
- Pool features: None
Lot
- Size: 10,088 Square Feet
Details
- Additional structures: Above Grade, Below Grade
- Parcel number: 8191278206
- Zoning: RPC
- Zoning description: RES PLANNED COMMUNITY - MIXED
- Special conditions: Standard
Construction
Type & style
- Home type: SingleFamily
- Property subtype: Single Family Residence
Materials
- Concrete, Wood Siding, Frame, Vinyl Siding
- Foundation: Other
Condition
- New construction: No
- Year built: 1969
Utilities & green energy
- Sewer: Public Sewer
- Water: Public
Community & HOA
Community
- Subdivision: Dale City
HOA
- Has HOA: No
Location
- Region: Woodbridge
Financial & listing details
- Price per square foot: $234/sqft
- Tax assessed value: $475,300
- Annual tax amount: $4,453
- Date on market: 10/17/2025
- Listing agreement: Exclusive Right To Sell
- Ownership: Fee Simple
Price history
| Date | Event | Price |
|---|---|---|
| 4/15/2026 | Sold | $555,000$234/sqft |
Source:  Bright MLS #VAPW2105042 Report a problem Bright MLS #VAPW2105042 Report a problem | ||
| 3/20/2026 | Pending sale | $555,000+0.9%$234/sqft |
Source: Bright MLS #VAPW2105042 Report a problem | ||
| 3/5/2026 | Price change | $549,999-4.3%$232/sqft |
Source: Bright MLS #VAPW2105042 Report a problem | ||
| 2/2/2026 | Price change | $575,000-4.2%$243/sqft |
Source: Bright MLS #VAPW2105042 Report a problem | ||
| 11/10/2025 | Price change | $599,999-3.2%$253/sqft |
Source: Bright MLS #VAPW2105042 Report a problem | ||
| 10/17/2025 | Listed for sale | $620,000$262/sqft |
Source: Bright MLS #VAPW2105042 Report a problem | ||
Public tax history
| Year | Property taxes | Tax assessment |
|---|---|---|
| 2025 | $4,660 +7.6% | $475,300 +9.1% |
| 2024 | $4,331 -4.4% | $435,500 +0% |
| 2023 | $4,530 +4.4% | $435,400 +14.2% |
| 2022 | $4,338 -3.9% | $381,400 +3.7% |
| 2021 | $4,513 +9.6% | $367,700 +10.8% |
| 2020 | $4,118 +115.7% | $332,000 +5% |
| 2019 | $1,909 -49.3% | $316,200 +1.4% |
| 2018 | $3,764 +8.4% | $311,700 +8.3% |
| 2017 | $3,473 -4.1% | $287,800 -2% |
| 2016 | $3,620 +10.2% | $293,800 +9.2% |
| 2015 | $3,286 | $269,000 +3.4% |
| 2014 | $3,286 | $260,200 +8% |
| 2013 | -- | $241,000 +1.3% |
| 2012 | -- | $237,900 +20.3% |
| 2010 | -- | $197,800 +21.7% |
| 2009 | -- | $162,500 -50.6% |
| 2008 | -- | $328,800 -17.6% |
| 2007 | -- | $398,900 -0.4% |
| 2006 | -- | $400,600 +31.1% |
| 2005 | -- | $305,600 +24.6% |
| 2004 | -- | $245,200 +21.4% |
| 2003 | -- | $202,000 +17.1% |
| 2002 | -- | $172,500 +16.9% |
| 2001 | -- | $147,600 |
Find assessor info on the county website
Neighborhood: Dale City
Nearby homes
- $494,4003 bd2 ba2.2k sqft14554 Eastman St, Woodbridge, VA 22193Off Market
- $431,2003 bd2 ba816 sqft14600 Eastman St, Woodbridge, VA 22193Off Market
- $795,0004 bd4 ba3.6k sqft16009 Crossed Talons Rd, Woodbridge, VA 22193For Sale

- $487,4004 bd2 ba1.8k sqft14625 Ely Ct, Woodbridge, VA 22193Off Market
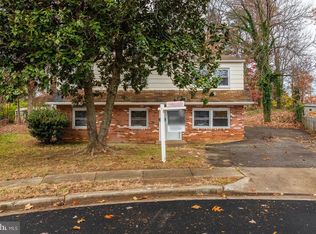
- $470,8003 bd3 ba1.2k sqft14552 Eastman St, Woodbridge, VA 22193Off Market
- $438,1003 bd2 ba736 sqft14602 Eastman St, Woodbridge, VA 22193Off Market
- $416,7003 bd1 ba988 sqft14627 Ely Ct, Woodbridge, VA 22193Off Market
- $630,0007 bd5 ba2.8k sqft14559 Eastman St, Woodbridge, VA 22193Sold
Nearby schools
GreatSchools rating
- 7/10Montclair Elementary SchoolGrades: PK-5Distance: 1 mi
- 3/10Mills E. Godwin Middle SchoolGrades: 6-8Distance: 0.3 mi
- 3/10Gar-Field High SchoolGrades: PK,9-12Distance: 2.3 mi
Schools provided by the listing agent
- Elementary: Montclair
- Middle: Mills E. Godwin
- High: Gar-field
- District: Prince William County Public Schools
Source: Bright MLS. This data may not be complete. We recommend contacting the local school district to confirm school assignments for this home.
Get a cash offer in 3 minutes
Find out how much your home could sell for in as little as 3 minutes with a no-obligation cash offer.
Estimated market value
$558,800
Get a cash offer in 3 minutes
Find out how much your home could sell for in as little as 3 minutes with a no-obligation cash offer.
Estimated market value
$558,800
- Virginia
- Prince William County
- Woodbridge
- 22193
- Dale City
- 14556 Eastman St
Nearby cities
Nearby neighborhoods
Nearby zip codes
Other Woodbridge Topics
