ENJOY THE FLORIDA LIFESTYLE! Newer (2021 built) pool home on canal leading to the Gulf, NO BRIDGES! 2357 sq ft under air, 3 beds, 2.5 baths and DEN/OFFICE in gated community. Make the most of waterfront living with your boat ready to go on the 9,000lb lift behind your home. Enjoy a day on the water, then come home and relax by the saltwater pool! Truly move-in ready home, TURNKEY FURNISHED, with all-tile flooring, IMPACT WINDOWS, FRONT DOOR & SLIDERS for peace of mind and open floorplan with high ceilings, perfect for entertaining or everyday living! Located on an oversized lot in a small cul-de-sac with paver driveway and parking for 6+ cars, this property is centrally located in a small, friendly, gated community with only 165 homes. When you enter the front door, you immediately see the views over the pool and canal from the family room with high, trey ceiling and sliders which open to the lanai and pool area. The well-equipped kitchen has a huge granite island, designer backsplash, double oven/microwave, stainless appliances, plenty of cabinets/storage and opens to the formal dining and dinette areas, as well as overlooking the family room for maximum enjoyment of cooking or entertaining at home. This is a very popular and flexible floorplan, with split bedrooms and a separate DEN/OFFICE with double doors, perfect for hobby, library, at-home working or could even be used as a 4th bedroom. The home is well elevated, with a berm behind the house, so has not experienced any flooding from recent storms (and the entire neighborhood remained dry). Sellers have also added an automatic hurricane shutter to the lanai for additional peace of mind and security, which allows the owner to lock and go if they travel or want to use as a second home. LOW HOA FEES include gate, yard maintenance and landscaping. Florida living is all about the outdoor space! Enjoy your screened SALTWATER HEATED POOL & SPA year-round, with pavered lanai and pool deck which features an OUTDOOR GRILL AND FRIDGE for you to enjoy cook-outs while relaxing in the pool area. From the screened pool deck, you can take the COMPOSITE walkway to the dock and boat lift and enjoy the sunsets and view over the waterway, including the canal leading to the lock. With no bridges, you are 5 minutes from Charlotte Harbor and can make the most of all the boating locations - Punta Gorda, Myakka River, ICW, Cabbage Key, Boca Grande & more! Enjoy exploring and finding hidden beaches or fishing spots! Discover this hidden gem in the Port Charlotte/Englewood area, with easy access to the beaches, boating, trails, shopping and restaurants. You are a short drive from Wellen Park with the Atlanta Braves Spring training stadium and the Tampa Bay Rays Spring Training stadium in Port Charlotte, and have easy access to Englewood's Dearborn Street for unique shopping, dining and the weekly Farmers Market. There are 99 holes of golf at Rotonda Golf & Country Club and quick access to I-75 for trips to Tampa and Naples. This is a fast-developing area which has retained its small-town charm and you will always have things to do! CALL TODAY FOR A SHOWING!
Sold for $860,000
$860,000
14556 GASPAR LOOP, PORT CHARLOTTE, FL 33981
3beds
2,357sqft
Single Family Residence
Built in 2021
0.35 Acres Lot
$859,700 Zestimate®
$365/sqft
$5,569 Estimated rent
Home value
$859,700
$791,000 - $937,000
$5,569/mo
Zestimate® history
Owner options
List your home for rent
$5,569/mo
Rent Zestimate®
Find your next renter with Zillow Rental Manager. Plus, with online applications, you can quickly screen prospective tenants – for free.
$5,569/mo
Rent Zestimate®
Refinance and save
$6,049/mo
Est. payment
Refinancing to a lower rate could help reduce your monthly payments and save thousands over the life of the loan.
$6,049/mo
Est. payment
Explore your selling options
Work with a Zillow partner agent
Leverage their expertise and Zillow's premium Showcase listings to get your home seen by more buyers.
Get startedList with your own agent
Get your home in front of millions of buyers by listing it on Zillow.
Learn how to do itSell it yourself
Take full control of how buyers see your home on Zillow by listing For Sale by Owner (FSBO).
List your homeWhat's special
Turnkey furnishedSaltwater poolOutdoor grill and fridgeSplit bedroomsAll-tile flooringStainless appliancesDesigner backsplash
Zillow last checked:
Listing updated:
Listed by:
Sally Corrick 941-662-5825,
EXP REALTY LLC 888-883-8509
Bought with:
Yi Jiang, 3348415
KW PEACE RIVER PARTNERS
Source: Stellar MLS,MLS#: D6142002 Originating MLS: Sarasota - Manatee
Originating MLS: Sarasota - Manatee
Facts & features
Interior
Bedrooms & bathrooms
- Bedrooms: 3
- Bathrooms: 3
- Full bathrooms: 2
- 1/2 bathrooms: 1
Rooms
- Room types: Den/Library/Office, Family Room, Utility Room
Primary bedroom
- Features: Ceiling Fan(s), Walk-In Closet(s)
- Level: First
- Area: 247 Square Feet
- Dimensions: 13x19
Bedroom 2
- Features: Ceiling Fan(s), Built-in Closet
- Level: First
- Area: 143 Square Feet
- Dimensions: 11x13
Bedroom 3
- Features: Ceiling Fan(s), Built-in Closet
- Level: First
Balcony porch lanai
- Features: Ceiling Fan(s)
- Level: First
- Area: 242 Square Feet
- Dimensions: 22x11
Dining room
- Level: First
- Area: 144 Square Feet
- Dimensions: 12x12
Family room
- Features: Ceiling Fan(s)
- Level: First
- Area: 330 Square Feet
- Dimensions: 22x15
Great room
- Features: Ceiling Fan(s)
- Level: First
- Area: 330 Square Feet
- Dimensions: 22x15
Kitchen
- Features: Pantry, Exhaust Fan, Granite Counters, Kitchen Island
- Level: Basement
- Area: 165 Square Feet
- Dimensions: 11x15
Office
- Features: Ceiling Fan(s), Built-in Closet
- Level: First
- Area: 120 Square Feet
- Dimensions: 10x12
Heating
- Central, Electric, Other
Cooling
- Central Air
Appliances
- Included: Bar Fridge, Oven, Convection Oven, Cooktop, Dishwasher, Dryer, Electric Water Heater, Microwave, Refrigerator, Washer
- Laundry: Inside, Laundry Room
Features
- Ceiling Fan(s), Crown Molding, Eating Space In Kitchen, High Ceilings, Kitchen/Family Room Combo, Living Room/Dining Room Combo, Open Floorplan, Smart Home, Split Bedroom, Stone Counters, Thermostat, Tray Ceiling(s), Walk-In Closet(s)
- Flooring: Tile
- Doors: Outdoor Grill, Sliding Doors
- Windows: Blinds, Window Treatments, Hurricane Shutters, Hurricane Shutters/Windows
- Has fireplace: No
Interior area
- Total structure area: 3,282
- Total interior livable area: 2,357 sqft
Property
Parking
- Total spaces: 3
- Parking features: Driveway, Garage Door Opener
- Attached garage spaces: 3
- Has uncovered spaces: Yes
Features
- Levels: One
- Stories: 1
- Patio & porch: Covered, Front Porch, Screened
- Exterior features: Irrigation System, Outdoor Grill
- Has private pool: Yes
- Pool features: Child Safety Fence, Heated, In Ground, Salt Water, Screen Enclosure
- Has spa: Yes
- Spa features: Heated, In Ground
- Has view: Yes
- View description: Water, Canal
- Has water view: Yes
- Water view: Water,Canal
- Waterfront features: Canal - Brackish, Bay/Harbor Access, Brackish Canal Access, Gulf/Ocean Access, Lagoon Access, River Access, Bridges - No Fixed Bridges, Lift, Sailboat Water
- Body of water: BUTTERFORD WATERWAY
Lot
- Size: 0.35 Acres
- Features: Irregular Lot, Landscaped, Oversized Lot, Sidewalk
- Residential vegetation: Trees/Landscaped
Details
- Parcel number: 412109431032
- Zoning: RSF3.5
- Special conditions: None
Construction
Type & style
- Home type: SingleFamily
- Architectural style: Florida
- Property subtype: Single Family Residence
Materials
- Block, Stucco
- Foundation: Slab
- Roof: Tile
Condition
- New construction: No
- Year built: 2021
Utilities & green energy
- Sewer: Public Sewer
- Water: Public
- Utilities for property: BB/HS Internet Available, Cable Available, Electricity Available, Electricity Connected, Public, Sewer Connected, Water Connected
Community & HOA
Community
- Features: Community Mailbox, Deed Restrictions, Gated Community - No Guard, Sidewalks
- Security: Gated Community, Smoke Detector(s)
- Pet fee: $0 monthly
- Subdivision: HARBOR WEST
HOA
- Has HOA: Yes
- Amenities included: Gated
- Services included: Common Area Taxes, Maintenance Grounds, Manager
- HOA fee: $264 monthly
- HOA name: Grande Property Services
Location
- Region: Port Charlotte
Financial & listing details
- Price per square foot: $365/sqft
- Tax assessed value: $778,707
- Annual tax amount: $7,720
- Date on market: 4/21/2025
- Cumulative days on market: 408 days
- Listing terms: Cash,Conventional,VA Loan
- Ownership: Fee Simple
- Total actual rent: 0
- Electric utility on property: Yes
- Road surface type: Asphalt
Price history
| Date | Event | Price |
|---|---|---|
| 7/1/2026 | Sold | $860,000-4.3%$365/sqft |
Source:  Stellar MLS #D6142002 Report a problem Stellar MLS #D6142002 Report a problem | ||
| 6/3/2026 | Pending sale | $899,000$381/sqft |
Source: Stellar MLS #D6142002 Report a problem | ||
| 8/29/2025 | Price change | $899,000-2.8%$381/sqft |
Source: Stellar MLS #D6142002 Report a problem | ||
| 4/21/2025 | Listed for sale | $925,000+67.3%$392/sqft |
Source: Stellar MLS #D6142002 Report a problem | ||
| 8/20/2021 | Sold | $552,900$235/sqft |
Source: Public Record Report a problem | ||
Public tax history
| Year | Property taxes | Tax assessment |
|---|---|---|
| 2025 | $8,241 +2.5% | $534,254 +2.9% |
| 2024 | $8,042 +1.5% | $519,197 +4.7% |
| 2023 | $7,921 -0.1% | $496,029 -0.9% |
| 2022 | $7,929 +402% | $500,384 +472.4% |
| 2021 | $1,580 +5.2% | $87,423 +10% |
| 2020 | $1,502 +13.5% | $79,475 +10% |
| 2019 | $1,324 | $72,250 |
Find assessor info on the county website
Neighborhood: 33981
Nearby homes
- $975,0003 bd3 ba2.6k sqft14564 Gaspar Loop, Port Charlotte, FL 33981Sold
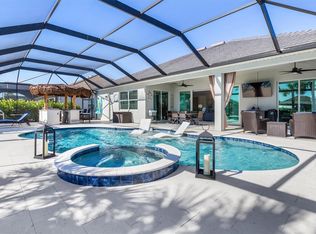
- $868,8003 bd3 ba2.6k sqft14548 Gaspar Loop, Port Charlotte, FL 33981Off Market
- $887,9005 bd3 ba2.9k sqft14572 Ponce De Leon Trl, Pt Charlotte, FL 33981Off Market
- $6,1504 bd3 ba2.5k sqft14580 Ponce De Leon Trl, Port Charlotte, FL 33981For Rent
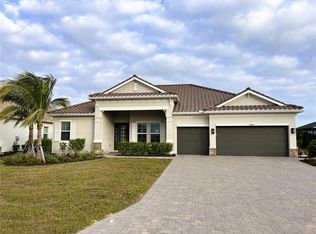
- $1,389,0003 bd3 ba2.6k sqft14540 Gaspar Loop, Port Charlotte, FL 33981Off Market
- $585,0003 bd3 ba2.2k sqft14549 Ponce De Leon Trl, Port Charlotte, FL 33981Sold
- $828,6004 bd3 ba2.5k sqft14532 Gaspar Loop, Port Charlotte, FL 33981Off Market
- $849,0004 bd3 ba2.3k sqft15040 Spanish Point Dr, Port Charlotte, FL 33981For Sale
Nearby schools
GreatSchools rating
- 6/10Myakka River Elementary SchoolGrades: PK-5Distance: 2.3 mi
- 7/10L. A. Ainger Middle SchoolGrades: 6-8Distance: 4.9 mi
- 5/10Lemon Bay High SchoolGrades: 9-12Distance: 7.6 mi
Get a cash offer in 3 minutes
Find out how much your home could sell for in as little as 3 minutes with a no-obligation cash offer.
Estimated market value
$859,700
Get a cash offer in 3 minutes
Find out how much your home could sell for in as little as 3 minutes with a no-obligation cash offer.
Estimated market value
$859,700
- Florida
- Charlotte County
- Port Charlotte
- 33981
- 14556 GASPAR LOOP
Nearby cities
Nearby zip codes
Other Port Charlotte Topics
