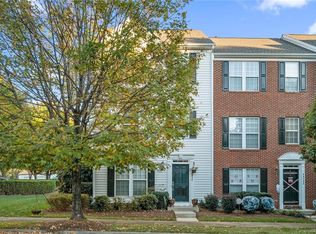
Location, Location, Location. Rare opportunity to own this beautiful end Unit Townhome with 3 Bedrooms, 3 Full Baths and 1 Half Bath in the sought after Rosedale neighborhood. This house has been meticulously maintained and updated. New Windows throughout the entire townhome, Beautiful totally remodeled Primary Bathroom, New Carpet 2024, Interior Paint 2024, Upgraded Secondary Bathrooms, New Light Fixtures and finished Drywall in Garage. Townhome is located in a truly walkable community. Just steps away from grocery, shopping, dining, hospital and walking trails. Main level features a secondary bedroom, full bath, laundry/mud room and 1-Car garage. 2nd floor features a large Open plan living room, kitchen and breakfast area with lovely bay window and lots of natural light. Step outside and enjoy day or nighttime on the extra-large deck overlooking green space. Too much sun, or rain, not a problem, enjoy the convenience of the retractable awning making it useable year-round. Third floor features the large primary suite with gorgeous, remodeled bathroom and walk in closet. 2nd bedroom is extra-large with extra-large closet. This townhome has it all. Super convenient to I-77, downtown Charlotte and Birkdale. Schedule your showing today!
Under contract-show
Price cut: $15K (6/11)
$330,000
14556 Reese Blvd, Huntersville, NC 28078
3beds
1,990sqft
Townhouse
Built in 2001
-- sqft lot
$326,100 Zestimate®
$166/sqft
$195/mo HOA
What's special
Finished drywall in garageLots of natural lightGorgeous remodeled bathroomNew light fixturesWalk in closetLarge primary suiteUpgraded secondary bathrooms
- 61 days |
- 336 |
- 23 |
Zillow last checked:
Listing updated:
Listed by:
Pauline Williams pauline@lknrealtyteam.com,
Southern Homes of the Carolinas, Inc
Source: Canopy MLS as distributed by MLS GRID,MLS#: 4380745
Facts & features
Interior
Bedrooms & bathrooms
- Bedrooms: 3
- Bathrooms: 4
- Full bathrooms: 3
- 1/2 bathrooms: 1
- Main level bedrooms: 1
Primary bedroom
- Features: Ceiling Fan(s)
- Level: Third
Bedroom s
- Features: Ceiling Fan(s), Walk-In Closet(s)
- Level: Main
Bedroom s
- Level: Third
Bathroom full
- Level: Main
Bathroom half
- Level: Upper
Bathroom full
- Level: Third
Bathroom full
- Level: Third
Breakfast
- Level: Upper
Dining area
- Level: Upper
Kitchen
- Features: Breakfast Bar
- Level: Upper
Laundry
- Features: Storage
- Level: Main
Living room
- Features: Ceiling Fan(s), Open Floorplan
- Level: Upper
Other
- Level: Main
Heating
- Forced Air
Cooling
- Ceiling Fan(s), Central Air, Zoned
Appliances
- Included: Dishwasher, Disposal, Electric Cooktop, Electric Oven, Electric Range, Gas Water Heater, Microwave, Refrigerator, Self Cleaning Oven
- Laundry: Inside, Laundry Room, Main Level
Features
- Open Floorplan, Pantry, Walk-In Closet(s)
- Flooring: Carpet, Tile, Vinyl
- Windows: Insulated Windows, Window Treatments
- Has basement: No
- Fireplace features: Family Room, Gas Vented
Interior area
- Total structure area: 1,249
- Total interior livable area: 1,990 sqft
- Finished area above ground: 1,990
- Finished area below ground: 0
Property
Parking
- Total spaces: 1
- Parking features: Driveway, Attached Garage, Garage Faces Rear, Garage on Main Level
- Attached garage spaces: 1
- Has uncovered spaces: Yes
Features
- Levels: Three Or More
- Stories: 3
- Entry location: Main
- Patio & porch: Awning(s), Deck
- Exterior features: Lawn Maintenance
- Fencing: Partial
Lot
- Features: Corner Lot
Details
- Parcel number: 01715634
- Zoning: RES
- Special conditions: Standard
Construction
Type & style
- Home type: Townhouse
- Architectural style: Contemporary
- Property subtype: Townhouse
Materials
- Vinyl
- Foundation: Slab
Condition
- New construction: No
- Year built: 2001
Utilities & green energy
- Sewer: Public Sewer
- Water: City
- Utilities for property: Cable Available, Electricity Connected
Community & HOA
Community
- Features: Sidewalks, Street Lights, Walking Trails
- Subdivision: Rosedale
HOA
- Has HOA: Yes
- HOA fee: $195 monthly
- HOA name: Main Steet Managment
- HOA phone: 704-255-1266
Location
- Region: Huntersville
Financial & listing details
- Price per square foot: $166/sqft
- Tax assessed value: $281,400
- Annual tax amount: $2,235
- Date on market: 5/20/2026
- Cumulative days on market: 61 days
- Listing terms: Cash,Conventional
- Electric utility on property: Yes
- Road surface type: Concrete, Paved
Estimated market value
$326,100
$310,000 - $342,000
$2,191/mo
Price history
| Date | Event | Price |
|---|---|---|
| 6/11/2026 | Price change | $330,000-4.3%$166/sqft |
Source:  Canopy MLS as distributed by MLS GRID #4380745 Report a problem Canopy MLS as distributed by MLS GRID #4380745 Report a problem | ||
| 5/20/2026 | Listed for sale | $345,000+60.5%$173/sqft |
Source: Canopy MLS as distributed by MLS GRID #4380745 Report a problem | ||
| 3/24/2021 | Listing removed | -- |
Source: Owner Report a problem | ||
| 12/9/2019 | Sold | $215,000+34.4%$108/sqft |
Source: Public Record Report a problem | ||
| 2/26/2016 | Sold | $160,000+9.6%$80/sqft |
Source: Public Record Report a problem | ||
| 4/14/2011 | Sold | $146,000-1.3%$73/sqft |
Source: Public Record Report a problem | ||
| 1/10/2011 | Price change | $147,900-7%$74/sqft |
Source: Owner #992530 Report a problem | ||
| 1/1/2011 | Listed for sale | $159,000+6%$80/sqft |
Source: Owner #992530 Report a problem | ||
| 4/19/2001 | Sold | $150,000$75/sqft |
Source: Public Record Report a problem | ||
Public tax history
| Year | Property taxes | Tax assessment |
|---|---|---|
| 2025 | $2,235 +1.5% | $281,400 |
| 2024 | $2,203 +8.8% | $281,400 |
| 2023 | $2,025 +17.4% | $281,400 +54.7% |
| 2022 | $1,724 +7.9% | $181,900 |
| 2021 | $1,598 | $181,900 |
| 2020 | $1,598 -4.7% | $181,900 |
| 2019 | $1,676 -0.7% | $181,900 +30.2% |
| 2018 | $1,688 +1.8% | $139,700 |
| 2017 | $1,658 | $139,700 |
| 2016 | $1,658 | $139,700 |
| 2015 | $1,658 +0.3% | $139,700 |
| 2014 | $1,653 | $139,700 |
| 2013 | -- | $139,700 |
| 2012 | -- | $139,700 |
| 2011 | -- | $139,700 -5.6% |
| 2010 | -- | $148,000 +0.1% |
| 2009 | -- | $147,800 |
| 2008 | -- | $147,800 |
| 2007 | -- | $147,800 |
| 2006 | -- | $147,800 |
| 2005 | -- | $147,800 |
| 2004 | -- | $147,800 |
Find assessor info on the county website
Monthly payment
Est. payment
Payment breakdown
Explore the cost of this home by adjusting the details. Changes won't be saved.Climate risks
Neighborhood: 28078
Nearby schools
GreatSchools rating
- 8/10Torrence Creek ElementaryGrades: K-5Distance: 0.6 mi
- 7/10Francis Bradley MiddleGrades: 6-8Distance: 3.6 mi
- 5/10Hopewell HighGrades: 9-12Distance: 3.4 mi
Schools provided by the listing agent
- Elementary: Torrence Creek
- Middle: Francis Bradley
- High: Hopewell
Source: Canopy MLS as distributed by MLS GRID. This data may not be complete. We recommend contacting the local school district to confirm school assignments for this home.
- $341,1003 bd4 ba1.9k sqft14556 Reese Blvd W #1, Huntersville, NC 28078Off Market

- $331,5003 bd4 ba1.9k sqft14556 Reese Blvd #1, Huntersville, NC 28078Off Market
- $316,8003 bd3 ba1.9k sqft14552 Reese Blvd, Huntersville, NC 28078Off Market

- $323,4003 bd3 ba1.9k sqft14548 Reese Blvd, Huntersville, NC 28078Off Market
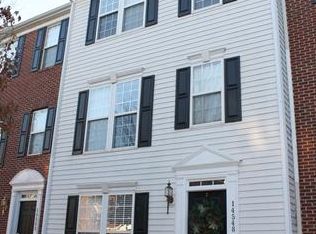
- $2,1003 bd4 ba1.9k sqft14548 Reese Blvd W, Huntersville, NC 28078For Rent
- $343,8004 bd3 ba1.9k sqft14544 Reese Blvd, Huntersville, NC 28078Off Market
- $362,9004 bd4 ba1.9k sqft14544 Reese Blvd W, Huntersville, NC 28078Off Market
- $336,1003 bd4 ba1.9k sqft14446 Reese Blvd W #12, Huntersville, NC 28078Off Market
A local agent can set up tours, give advice and negotiate with sellers.
Similar homes
- $300,0003 bd3 ba1.3k sqft103 Worden Ct, Huntersville, NC 28078For Sale

 MLS ID #4404875, Susan Billiar, Howard Hanna Allen Tate Concord. Canopy MLS as distributed by MLS GRID
 - $342,4003 bd3 ba1.8k sqft16874 Hugh Torance Pkwy, Huntersville, NC 28078For Sale
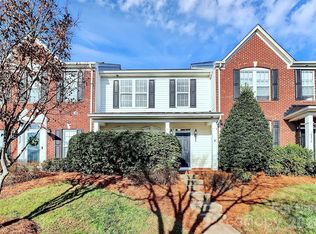 MLS ID #4404023, Don Gomez, C-A-RE Realty. Canopy MLS as distributed by MLS GRID
 - $318,9992 bd3 ba1.4k sqftVillages At Rosedale, Huntersville, NC 28078For Sale
 MLS ID #4395846, Ryan Hollins, Century 21 At The University. Canopy MLS as distributed by MLS GRID
 - $355,0003 bd3 ba1.8k sqft12535 Bryton Ridge Pkwy, Huntersville, NC 28078For Sale
 MLS ID #4405276, Matt Crepas, EXP Realty LLC Mooresville. Canopy MLS as distributed by MLS GRID
 - $319,9002 bd3 ba1.5k sqft13811 Hill St, Huntersville, NC 28078For SaleMLS ID #4402142, Jeff Sny, Blue Oak Realty Group. Canopy MLS as distributed by MLS GRID
- $--3 bd2 ba1.5k sqft10123 Hambright Rd, Huntersville, NC 28078AuctionAuction.com 2
- $319,9003 bd3 ba1.3k sqft13129 Windy Lea Ln, Huntersville, NC 28078For SaleMLS ID #4383307, Garry Edwards, Keller Williams Select. Canopy MLS as distributed by MLS GRID
- $335,0003 bd3 ba1.4k sqft12417 Bryton Ridge Pkwy, Huntersville, NC 28078For SaleMLS ID #4401551, Ian Starowicz, Modern Realty, LLC. Canopy MLS as distributed by MLS GRID
- $365,0003 bd3 ba1.5k sqftMonteith Park, Huntersville, NC 28078For SaleMLS ID #4380132, Alyssa Roccanti, Savvy + Co Real Estate. Canopy MLS as distributed by MLS GRID
- $350,0003 bd3 ba1.5k sqft7102 McLothian Ln, Huntersville, NC 28078For SaleMLS ID #4404371, Shelley Arthur, Stephen Cooley Real Estate. Canopy MLS as distributed by MLS GRID
- $320,0003 bd3 ba1.4k sqft11344 Winding Gorge Dr, Huntersville, NC 28078For SaleMLS ID #4355829, Michael Stephens, DASH Carolina. Canopy MLS as distributed by MLS GRID
- $345,9993 bd3 ba1.8k sqft8157 Bridgegate Dr, Huntersville, NC 28078For SaleMLS ID #4389686, Paul Posta, White Stag Realty NC LLC. Canopy MLS as distributed by MLS GRID
- $349,9003 bd4 ba1.7k sqft11753 Blessington Rd, Huntersville, NC 28078For SaleMLS ID #4385539, Shanna Edmundson, ENRG Global Realty LLC. Canopy MLS as distributed by MLS GRID
- $310,0002 bd3 ba1.1k sqft15449 Goodwood St, Huntersville, NC 28078For SaleMLS ID #4394371, Jordan Flair, Pacifico Properties LLC. Canopy MLS as distributed by MLS GRID
- $345,0003 bd3 ba1.9k sqft12515 Bryton Ridge Pkwy #19, Huntersville, NC 28078For SaleMLS ID #4383382, Kay Casey, Casey Real Estate, Inc.. Canopy MLS as distributed by MLS GRID
- $375,0003 bd4 ba2k sqft11741 Blessington Rd, Huntersville, NC 28078For SaleMLS ID #4402102, Trea Fullen, LPT Realty, LLC. Canopy MLS as distributed by MLS GRID
- $395,0003 bd2 ba1.2k sqft12716 Cumberland Crest Dr, Huntersville, NC 28078For SaleMLS ID #4396849, Phil Puma, Puma & Associates Realty, Inc.. Canopy MLS as distributed by MLS GRID
- $364,9003 bd3 ba1.9k sqft15116 Meacham Farm Dr, Huntersville, NC 28078For SaleMLS ID #4393356, Kranthi Aella, Red Bricks Realty LLC. Canopy MLS as distributed by MLS GRID
- $339,0003 bd4 ba1.7k sqft11724 Blessington Rd, Huntersville, NC 28078For SaleMLS ID #4220282, Gregory Evangelist, E Realty. Canopy MLS as distributed by MLS GRID
- $357,9003 bd3 ba1.8k sqft15033 Meacham Farm Dr #53, Huntersville, NC 28078For SaleMLS ID #4393977, Kaylee Wilson, TLS Realty LLC. Canopy MLS as distributed by MLS GRID
