Experience refined modern luxury in this exceptional new construction in the heart of Sherman Oaks. Offering 4 BD/4.5 BA plus a fully detached 1BD/1BA ADU, this thoughtfully designed two-story residence showcases soaring ceilings, wide-plank white oak flooring, and effortless indoor-outdoor living. Beyond the gated entry and dramatic pivot door, an expansive open-concept living space unfolds, anchored by a sleek fireplace and sliding glass doors that seamlessly extend to the backyard. Designed for both everyday living and grand-scale entertaining, the living and dining areas flow into a stunning kitchen appointed with premium Thermador appliances, an oversized island with bar seating and a secondary prep sink, and abundant custom cabinetry. Completing the main level are a sophisticated powder room and a versatile ensuite bedroom featuring a spa-inspired bath with a walk-in shower, ideal for guests, a home office, or creative studio. Upstairs, three additional ensuite bedrooms provide comfort and privacy, including the impressive primary retreat. This light-filled sanctuary features vaulted ceilings, a private balcony overlooking the backyard, an electric fireplace, and an expansive custom walk-in closet. The luxurious primary bath is designed for relaxation, offering dual vanities, a soaking tub, a spacious walk-in shower with bench seating, and a private water closet. A secondary upstairs balcony enhances the home's airy feel, while a well-appointed laundry room with a deep utility sink adds everyday convenience. The resort-style backyard features a sparkling pool with a Baja shelf and spa, a built-in barbecue, a low-maintenance turf lawn, and multiple lounge and dining areas designed for year-round enjoyment. The detached one bedroom, one bathroom ADU offers exceptional versatility with its own living room featuring an electric fireplace, a kitchenette equipped with a cooktop and refrigerator, a bright bedroom with custom closet built-ins, a beautifully finished bath with a walk-in shower, and individual mini-split systems for personalized comfort. Additional highlights include a two-car garage with direct access and a gated driveway. Ideally situated near the Sherman Oaks Recreation Center, premier shopping and dining, and convenient freeway access, this thoughtfully crafted residence combines elevated design, exceptional craftsmanship, and effortless indoor-outdoor living.
Pending
$3,299,000
14557 Addison St, Sherman Oaks, CA 91403
5beds
3,699sqft
Residential, Single Family Residence
Built in 1952
6,956 Square Feet Lot
$3,148,500 Zestimate®
$892/sqft
$-- HOA
What's special
- 86 days
- 225
- 4
Zillow last checked:
Listing updated:
Listed by:
Andrew Dinsky DRE # 01724985 310-729-3393,
Equity Union 818-989-2000,
Marc Michiel DRE # 02151399 818-456-8042,
Equity Union
Source: CLAW,MLS#: 26859129
Facts & features
Interior
Bedrooms & bathrooms
- Bedrooms: 5
- Bathrooms: 6
- Full bathrooms: 5
- 1/2 bathrooms: 1
Rooms
- Room types: Dining Room, Living Room, Walk-In Closet, Powder
Bedroom
- Features: Walk-In Closet(s)
- Level: Main
Bathroom
- Features: Powder Room, Remodeled
Kitchen
- Features: Remodeled, Kitchen Island
Heating
- Central
Cooling
- Central Air
Appliances
- Included: Oven, Microwave, Range, Dishwasher, Range/Oven, Refrigerator
- Laundry: Laundry Room
Features
- Dining Area, Family Kitchen, Living Room, Kitchen Island
- Flooring: Mixed
- Has fireplace: Yes
- Fireplace features: Living Room
Interior area
- Total structure area: 3,699
- Total interior livable area: 3,699 sqft
Property
Parking
- Total spaces: 2
- Parking features: Garage Is Attached, Garage - 2 Car, Garage, Driveway, Gated
- Has attached garage: Yes
- Has uncovered spaces: Yes
Features
- Levels: Multi/Split
- Stories: 2
- Exterior features: Balcony
- Pool features: In Ground
- Spa features: In Ground
- View description: None
Lot
- Size: 6,956 Square Feet
- Dimensions: 52 x 135
Details
- Additional structures: Accessory Bldgs
- Parcel number: 2263032035
- Zoning: LAR1
- Special conditions: Standard
Construction
Type & style
- Home type: SingleFamily
- Architectural style: Other
- Property subtype: Residential, Single Family Residence
Condition
- Updated/Remodeled
- Year built: 1952
Utilities & green energy
- Sewer: In Street
Community & HOA
Community
- Security: Gated
HOA
- Has HOA: No
Location
- Region: Sherman Oaks
Financial & listing details
- Price per square foot: $892/sqft
- Tax assessed value: $1,274,489
- Date on market: 7/13/2026
Estimated market value
$3,148,500
$2.99M - $3.31M
Not available
Price history
| Date | Event | Price |
|---|---|---|
| 9/17/2026 | Pending sale | $3,299,000$892/sqft |
Source:  CLAW #26859129 Report a problem CLAW #26859129 Report a problem | ||
| 8/26/2026 | Contingent | $3,299,000$892/sqft |
Source: CLAW #26859129 Report a problem | ||
| 7/13/2026 | Listed for sale | $3,299,000+169.3%$892/sqft |
Source: CLAW #26859129 Report a problem | ||
| 3/19/2024 | Sold | $1,225,000$331/sqft |
Source: Public Record Report a problem | ||
Public tax history
| Year | Property taxes | Tax assessment |
|---|---|---|
| 2026 | -- | $1,274,489 +2% |
| 2025 | $15,105 +126.1% | $1,249,500 +133.8% |
| 2024 | $6,681 +1.9% | $534,412 +2% |
| 2023 | $6,554 +4.9% | $523,934 +2% |
| 2022 | $6,251 +1.3% | $513,662 +2% |
| 2021 | $6,170 -1% | $503,591 +1% |
| 2020 | $6,230 | $498,428 +2% |
| 2019 | $6,230 +5.3% | $488,656 +2% |
| 2018 | $5,915 | $479,075 +2% |
| 2017 | $5,915 +2.3% | $469,683 +2% |
| 2016 | $5,785 +2.5% | $460,475 +1.5% |
| 2015 | $5,645 +1% | $453,559 +2% |
| 2014 | $5,588 | $444,675 +2.5% |
| 2012 | -- | $433,988 +2% |
| 2011 | -- | $425,479 +0.8% |
| 2010 | -- | $422,301 -0.2% |
| 2009 | -- | $423,306 +2% |
| 2008 | -- | $415,007 +2% |
| 2007 | -- | $406,871 +2% |
| 2006 | -- | $398,894 |
| 2005 | -- | $398,894 +4% |
| 2004 | -- | $383,406 +1.9% |
| 2003 | -- | $376,380 +91.3% |
| 2002 | -- | $196,790 +4% |
| 2000 | -- | $189,150 |
Find assessor info on the county website
Monthly payment
Est. payment
Payment breakdown
Explore the cost of this home by adjusting the details. Changes won't be saved.Climate risks
Neighborhood: Sherman Oaks
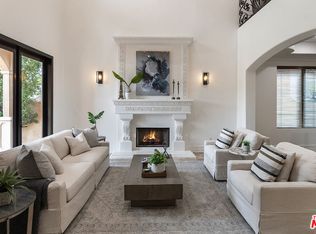
- $2,378,8005 bd5 ba3.8k sqft14553 Addison St, Sherman Oaks, CA 91403Off Market
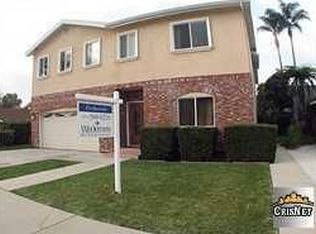
- $1,964,5005 bd4 ba3.9k sqft14563 Addison St, Sherman Oaks, CA 91403Off Market
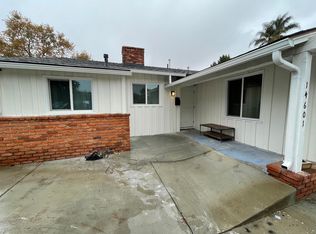
- $1,390,4003 bd2 ba1.4k sqft14601 Addison St, Sherman Oaks, CA 91403Off Market
- $1,491,3003 bd2 ba1.5k sqft14547 Addison St, Sherman Oaks, CA 91403Off Market
Similar homes
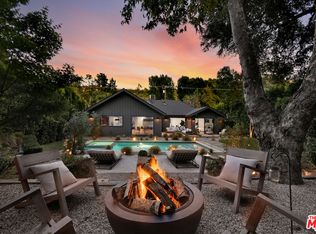
- $3,249,0004 bd4 ba3.4k sqft3721 Woodcliff Rd, Sherman Oaks, CA 91403For Sale
 MLS ID #26988363, Alan Taylor DRE # 01369255, Compass. CLAW
 - $2,799,0004 bd5 ba2.9k sqft4641 Vesper Ave, Sherman Oaks, CA 91403For Sale
 MLS ID #26992461, Andrew Teshinsky DRE # 01932243, Equity Union. CLAW
 - $3,195,0005 bd6 ba3.6k sqft4423 Noble Ave, Sherman Oaks, CA 91403New Construction
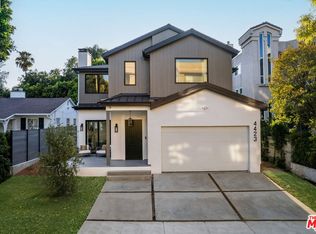 MLS ID #26841057, Safia Lasman DRE # 02072606, The Agency. CLAW
 - $3,330,0005 bd6 ba4.4k sqft4949 Bilmoor Ave, Tarzana, CA 91356For Sale
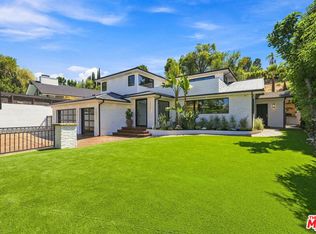 MLS ID #26988463, Lilach Basson DRE # 01704715, Compass. CLAW
Local buyer's agents are ready to help
