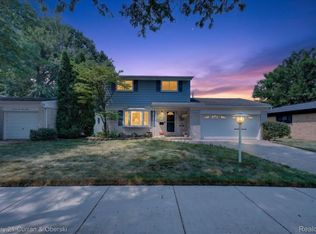
Extraordinary, a reborn masterpiece of modern craftsmanship, rivaling the finest new construction! Meticulously reimagined w/attention to detail. Electrical, plumbing, and ductwork entirely replaced throughout the home and garage, complemented by pristine new drywall. New insulation in walls & attic elevates energy efficiency to remarkable heights. New roof, state-of-the-art windows, high-efficiency furnace, C/A, humidifier, & water heater ensure uncompromising comfort. Gourmet kitchen dazzles w/luxurious finishes, harmonizing w/ 2 exquisitely remodeled bathrooms. Stunning, new finished basement expands living space w/endless possibilities. Lustrous new flooring throughout the open layout, marrying timeless ranch elegance w/contemporary sophistication.
Sold
$405,000
14557 Richfield St, Livonia, MI 48154
3beds
2,080sqft
Single Family Residence
Built in 1964
7,405 Square Feet Lot
$384,500 Zestimate®
$195/sqft
$2,650 Estimated rent
Home value
$384,500
$361,000 - $408,000
$2,650/mo
Zestimate® history
Owner options
List your home for rent
$2,650/mo
Rent Zestimate®
Find your next renter with Zillow Rental Manager. Plus, with online applications, you can quickly screen prospective tenants – for free.
$2,650/mo
Rent Zestimate®
Refinance and save
$2,824/mo
Est. payment
Refinancing to a lower rate could help reduce your monthly payments and save thousands over the life of the loan.
$2,824/mo
Est. payment
Explore your selling options
Work with a Zillow partner agent
Leverage their expertise and Zillow's premium Showcase listings to get your home seen by more buyers.
Get startedList with your own agent
Get your home in front of millions of buyers by listing it on Zillow.
Learn how to do itSell it yourself
Take full control of how buyers see your home on Zillow by listing For Sale by Owner (FSBO).
List your homeWhat's special
Zillow last checked:
Listing updated:
Listed by:
Gary Reggish 248-343-8349,
Remerica United Realty
Bought with:
Kevin Krupsky
Source: MichRIC,MLS#: 25055291
Facts & features
Interior
Bedrooms & bathrooms
- Bedrooms: 3
- Bathrooms: 2
- Full bathrooms: 2
- Main level bedrooms: 3
Primary bedroom
- Level: Main
- Area: 117
- Dimensions: 13.00 x 9.00
Bedroom 2
- Level: Main
- Area: 108
- Dimensions: 12.00 x 9.00
Bedroom 3
- Level: Main
- Area: 96
- Dimensions: 12.00 x 8.00
Bathroom 1
- Level: Main
- Area: 35
- Dimensions: 7.00 x 5.00
Bathroom 2
- Level: Basement
- Area: 54
- Dimensions: 9.00 x 6.00
Bonus room
- Level: Basement
- Area: 84
- Dimensions: 12.00 x 7.00
Bonus room
- Level: Basement
- Area: 216
- Dimensions: 18.00 x 12.00
Dining room
- Level: Main
- Area: 144
- Dimensions: 12.00 x 12.00
Kitchen
- Level: Main
- Area: 156
- Dimensions: 13.00 x 12.00
Laundry
- Level: Basement
- Area: 72
- Dimensions: 9.00 x 8.00
Living room
- Level: Main
- Area: 168
- Dimensions: 14.00 x 12.00
Other
- Level: Basement
- Area: 60
- Dimensions: 12.00 x 5.00
Recreation
- Level: Basement
- Area: 364
- Dimensions: 26.00 x 14.00
Utility room
- Level: Basement
- Area: 78
- Dimensions: 13.00 x 6.00
Heating
- Forced Air
Cooling
- Central Air
Appliances
- Included: Bar Fridge, Dishwasher, Disposal, Dryer, Microwave, Range, Refrigerator, Washer
- Laundry: Gas Dryer Hookup, In Basement, Laundry Room, Sink, Washer Hookup
Features
- Flooring: Ceramic Tile, Wood
- Windows: Insulated Windows
- Basement: Full
- Number of fireplaces: 1
- Fireplace features: Living Room
Interior area
- Total structure area: 1,080
- Total interior livable area: 2,080 sqft
- Finished area below ground: 1,000
Property
Parking
- Total spaces: 2
- Parking features: Garage Faces Side, Garage Door Opener, Attached
- Garage spaces: 2
Features
- Stories: 1
- Fencing: Chain Link
Lot
- Size: 7,405 Square Feet
- Dimensions: 60 x 120
Details
- Parcel number: 46073010156000
- Zoning description: Residential
Construction
Type & style
- Home type: SingleFamily
- Architectural style: Ranch
- Property subtype: Single Family Residence
Materials
- Brick, Wood Siding
- Roof: Asphalt
Condition
- New construction: No
- Year built: 1964
Utilities & green energy
- Sewer: Public Sewer, Storm Sewer
- Water: Public
- Utilities for property: Phone Available, Natural Gas Available, Electricity Available, Cable Available, Phone Connected, Natural Gas Connected, Cable Connected
Community & HOA
Community
- Security: Smoke Detector(s)
Location
- Region: Livonia
Financial & listing details
- Price per square foot: $195/sqft
- Tax assessed value: $127,800
- Annual tax amount: $8,374
- Date on market: 11/1/2025
- Listing terms: Cash,FHA,VA Loan,Conventional
- Electric utility on property: Yes
- Road surface type: Paved
Price history
| Date | Event | Price |
|---|---|---|
| 12/3/2025 | Sold | $405,000+6.6%$195/sqft |
Source:  MichRIC #25055291 Report a problem MichRIC #25055291 Report a problem | ||
| 11/3/2025 | Pending sale | $380,000$183/sqft |
Source: MichRIC #25055291 Report a problem | ||
| 11/1/2025 | Listed for sale | $380,000+105.4%$183/sqft |
Source: MichRIC #25055291 Report a problem | ||
| 1/14/2025 | Sold | $185,000-15.9%$89/sqft |
Source: Public Record Report a problem | ||
| 10/21/2024 | Pending sale | $220,000$106/sqft |
Source: MichRIC #24053269 Report a problem | ||
| 10/15/2024 | Listed for sale | $220,000$106/sqft |
Source: MichRIC #24053269 Report a problem | ||
Public tax history
| Year | Property taxes | Tax assessment |
|---|---|---|
| 2025 | -- | $120,500 +6.4% |
| 2024 | -- | $113,200 +5.2% |
| 2023 | -- | $107,600 +10.7% |
| 2022 | -- | $97,200 +4.5% |
| 2021 | -- | $93,000 |
| 2020 | $2,753 +2.2% | $93,000 +7.8% |
| 2019 | $2,692 | $86,300 +7.2% |
| 2018 | $2,692 | $80,500 +6.2% |
| 2017 | -- | $75,800 |
| 2016 | $2,397 | $75,800 +4.6% |
| 2015 | $2,397 | $72,500 +18.7% |
| 2012 | -- | $61,090 |
| 2005 | $997 -53.8% | -- |
| 2003 | $2,159 +9.5% | -- |
| 2001 | $1,973 +2.7% | $61,540 +3.2% |
| 2000 | $1,920 | $59,640 |
Find assessor info on the county website
Neighborhood: 48154
Nearby homes
- $340,0003 bd2 ba2k sqft14545 Richfield St, Livonia, MI 48154Pending
- $334,500-- bd1 ba1.8k sqft14569 Richfield St, Livonia, MI 48154Off Market
- $285,700-- bd1 ba1k sqft14554 Huff St, Livonia, MI 48154Off Market
- $324,1003 bd2 ba1.5k sqft14533 Richfield St, Livonia, MI 48154Off Market
- $383,5004 bd2 ba1.7k sqft14581 Richfield St, Livonia, MI 48154Off Market
- $289,800-- bd1 ba1.2k sqft14566 Huff St, Livonia, MI 48154Off Market
- $333,5003 bd2 ba1.2k sqft14542 Huff St, Livonia, MI 48154Off Market
- $296,2003 bd1 ba1k sqft14530 Huff St, Livonia, MI 48154Off Market
Nearby schools
GreatSchools rating
- 7/10Randolph Elementary SchoolGrades: K-4Distance: 0.5 mi
- 8/10Frost Middle SchoolGrades: 6-8Distance: 1.8 mi
- 7/10Churchill High SchoolGrades: 7-12Distance: 2.4 mi
Get a cash offer in 3 minutes
Find out how much your home could sell for in as little as 3 minutes with a no-obligation cash offer.
Estimated market value
$384,500
Get a cash offer in 3 minutes
Find out how much your home could sell for in as little as 3 minutes with a no-obligation cash offer.
Estimated market value
$384,500
- Michigan
- Wayne County
- Livonia
- 48154
- 14557 Richfield St
Nearby cities
Nearby neighborhoods
Nearby zip codes
Other Livonia Topics
