Skip main navigation
Sold for $595,000
  • $595,000

    14558 Vine Street, Thornton, CO 80602

    4beds
    2,519sqft
    Single Family Residence
    Built in 2003
    7,539 Square Feet Lot
    $578,700 Zestimate®
    $236/sqft
    $3,179 Estimated rent

    Home value

    $578,700

    $544,000 - $619,000

    $3,179/mo

    Zestimate® history
    Loading
    Loading...

    Owner options

    List your home for rent

    $3,179/mo

    Rent Zestimate®

    Find your next renter with Zillow Rental Manager. Plus, with online applications, you can quickly screen prospective tenants – for free.

    Learn more

    $3,179/mo

    Rent Zestimate®

    Refinance and save

    $3,523/mo

    Est. payment

    Refinancing to a lower rate could help reduce your monthly payments and save thousands over the life of the loan.

    See today's rates

    $3,523/mo

    Est. payment

    Explore your selling options

    Work with a Zillow partner agent

    Leverage their expertise and Zillow's premium Showcase listings to get your home seen by more buyers.

    Get started

    List with your own agent

    Get your home in front of millions of buyers by listing it on Zillow.

    Learn how to do it

    Sell it yourself

    Take full control of how buyers see your home on Zillow by listing For Sale by Owner (FSBO).

    List your home

    What's special

    Welcoming fireplaceIntegrated entertainment built-insFinished basementBeautifully landscaped backyardSpacious primary suiteGranite countertopsWet bar with fridge
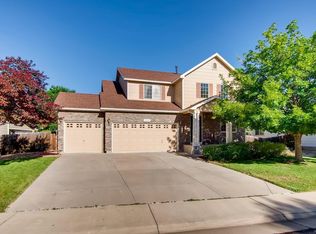
    Welcome to your Quail Valley home! This inviting 2-story blends comfort and updates with a layout that is perfect for both everyday living and entertaining. Step inside to find sun-filled living and dining areas accented by bay windows, warm wood floors, and large plantation shutters throughout the main level. The kitchen features granite countertops, a split oven with gas range, and a breakfast nook overlooking the backyard. Storage is well planned with slide-out shelves on most cupboards and a convenient lazy Susan in the corner by the sink. The open flow into the family room is defined by a welcoming fireplace and integrated entertainment built-ins, creating an ideal space for relaxed evenings. Upstairs, the spacious primary suite offers a private retreat with a remodeled 5-piece bath and walk-in closet. Two of the additional bedrooms also enjoy walk-in closets, while the fourth provides flexibility as a guest room or home office. The secondary bedrooms share a beautifully updated full bath. The finished basement expands your options with a game room, wet bar with fridge, built-ins, and plenty of storage including a carpeted crawl space. Recent updates bring peace of mind and style: freshly painted bedrooms and primary bath (2025), new roof (2024), exterior paint (2023), and newer A/C (2021). Outdoors, a stamped concrete patio and beautifully landscaped backyard create a private retreat, perfect for hosting friends or enjoying a quiet evening. With trails, parks, shopping, dining, and easy access to I-25 just minutes away, this Thornton home delivers space, convenience, and modern updates in a highly desirable location.

    Zillow last checked:

    Listing updated:

    Listed by:

    Ken Blevins 720-255-7242 kblevins@metrowestres.com,

    Real Broker, LLC DBA Real

    Bought with:

    Laura Manriquez Ochoa, 100080354

    Brokers Guild Homes

    Source: REcolorado as distributed by MLS GRID,MLS#: 1896772MLS Logo

    Facts & features

    Interior

    Bedrooms & bathrooms
    • Bedrooms: 4
    • Bathrooms: 3
    • Full bathrooms: 2
    • 1/2 bathrooms: 1
    • Main level bathrooms: 1
    Bedroom
    • Level: Upper
    Bedroom
    • Level: Upper
    Bedroom
    • Description: 4th Bedroom Of Flex As An Office
    • Level: Upper
    Bathroom
    • Level: Main
    Bathroom
    • Level: Upper
    Other
    • Level: Upper
    Other
    • Description: 5-Piece Ensuite
    • Level: Upper
    Dining room
    • Level: Main
    Family room
    • Description: Open Layout, Fireplace
    • Level: Main
    Family room
    • Description: Wet Bar, Built In Fridge
    • Level: Basement
    Game room
    • Level: Basement
    Kitchen
    • Description: Large Bay Window, Eat-In Kitchen
    • Level: Main
    Laundry
    • Level: Main
    Living room
    • Description: Large Bay Window
    • Level: Main
    Heating
    • Forced Air, Natural Gas
    Cooling
    • Central Air
    Appliances
    • Included: Bar Fridge, Dishwasher, Disposal, Double Oven, Dryer, Microwave, Range, Refrigerator, Washer
    • Laundry: In Unit
    Features
    • Built-in Features, Ceiling Fan(s), Eat-in Kitchen, Five Piece Bath, Granite Counters, High Ceilings, Open Floorplan, Primary Suite, Smoke Free, Vaulted Ceiling(s), Walk-In Closet(s), Wet Bar
    • Flooring: Tile, Vinyl, Wood
    • Windows: Bay Window(s), Window Coverings, Window Treatments
    • Basement: Finished
    • Number of fireplaces: 1
    • Fireplace features: Family Room, Gas
    Interior area
    • Total structure area: 2,519
    • Total interior livable area: 2,519 sqft
    • Finished area above ground: 1,917
    • Finished area below ground: 452

    Property

    Parking
    • Total spaces: 2
    • Parking features: Garage - Attached
    • Attached garage spaces: 2
    Features
    • Levels: Two
    • Stories: 2
    • Patio & porch: Patio
    • Exterior features: Private Yard
    • Fencing: Partial
    Lot
    • Size: 7,539 Square Feet
    • Features: Landscaped, Sprinklers In Front, Sprinklers In Rear
    Details
    • Parcel number: R0142754
    • Special conditions: Standard

    Construction

    Type & style
    • Home type: SingleFamily
    • Architectural style: Traditional
    • Property subtype: Single Family Residence
    Materials
    • Brick, Frame, Wood Siding
    • Roof: Composition
    Condition
    • Year built: 2003

    Utilities & green energy

    • Sewer: Public Sewer
    • Water: Public
    • Utilities for property: Cable Available, Electricity Connected, Natural Gas Connected

    Community & HOA

    Community
    • Security: Carbon Monoxide Detector(s), Smoke Detector(s)
    • Subdivision: Quail Valley
    HOA
    • Has HOA: Yes
    • Services included: Maintenance Grounds
    • HOA fee: $50 monthly
    • HOA name: Quail Valley HOA
    • HOA phone: 303-457-1444
    Location
    • Region: Thornton

    Financial & listing details

    • Price per square foot: $236/sqft
    • Tax assessed value: $589,000
    • Annual tax amount: $3,865
    • Date on market: 9/4/2025
    • Listing terms: Cash,Conventional,FHA,VA Loan
    • Exclusions: None
    • Ownership: Corporation/Trust
    • Electric utility on property: Yes
    • Road surface type: Paved

    Price history

    DateEventPrice
    12/23/2025Sold$595,000+1%$236/sqft
    Source: REcolorado as distributed by MLS GRID #1896772 Report a problem
    11/25/2025Pending sale$589,000$234/sqft
    Source: REcolorado as distributed by MLS GRID #1896772 Report a problem
    10/23/2025Price change$589,000-1%$234/sqft
    Source: REcolorado as distributed by MLS GRID #1896772 Report a problem
    10/10/2025Listed for sale$595,000$236/sqft
    Source: REcolorado as distributed by MLS GRID #1896772 Report a problem
    10/5/2025Pending sale$595,000$236/sqft
    Source: REcolorado as distributed by MLS GRID #1896772 Report a problem
    9/4/2025Listed for sale$595,000+65.3%$236/sqft
    Source: REcolorado as distributed by MLS GRID #1896772 Report a problem
    4/13/2015Sold$360,000+2.9%$143/sqft
    Source: IRES as distributed by MLS GRID #756541 Report a problem
    3/2/2015Listed for sale$350,000+49.7%$139/sqft
    Source: Staufer Team Real Estate #756541 Report a problem
    4/2/2003Sold$233,843$93/sqft
    Source: Public Record Report a problem

    Public tax history

    YearProperty taxesTax assessment
    2025$3,865 +1%$36,810 -10.4%
    2024$3,826 +20.5%$41,060
    2023$3,175 -3.3%$41,060 +42.5%
    2022$3,282 $28,820 -2.8%
    2021-- $29,660 -1.1%
    2020$3,335 $29,980 -0.2%
    2019$3,335 +0.7%$30,040 +4.4%
    2018$3,311 $28,770
    2017$3,311 $28,770 +34.6%
    2016-- $21,370
    2015$2,297 $21,370 +6.7%
    2014-- $20,020
    2013-- $20,020 -2.2%
    2012-- $20,460
    2011-- $20,460 +5%
    2010-- $19,490
    2009-- $19,490 -0.7%
    2008-- $19,630
    2007-- $19,630 +0.7%
    2006-- $19,490
    2005-- $19,490 +13%
    2004-- $17,250 +143.6%
    2003$1 $7,080
    Find assessor info on the county website

    Neighborhood: Quail Valley

    Nearby schools

    GreatSchools rating
    Schools provided by the listing agent
    • Elementary: Silver Creek
    • Middle: Rocky Top
    • High: Mountain Range
    • District: Adams 12 5 Star Schl

    Source: REcolorado as distributed by MLS GRID. This data may not be complete. We recommend contacting the local school district to confirm school assignments for this home.

    Get a cash offer in 3 minutes
    Find out how much your home could sell for in as little as 3 minutes with a no-obligation cash offer.
    Estimated market value
    $578,700
    Get a cash offer in 3 minutes
    Find out how much your home could sell for in as little as 3 minutes with a no-obligation cash offer.
    Estimated market value
    $578,700