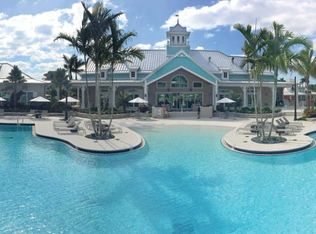
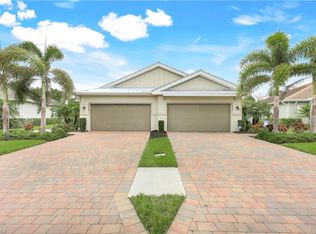
Welcome to resort-style living in the highly sought after community of Naples Reserve where everyday feels like a vacation. This beautiful Cambridge model Villa home built in 2021 offers a thoughtfully designed layout featuring 2 bedrooms plus a versatile den, perfect for a home office or guest space. The open concept floor plan is complemented by modern finishes, abundant natural light and a spacious two car garage, providing both comfort and convenience. Step outside to your private outdoor space with ample room to add a custom swimming pool, allowing you to create your own personal backyard oasis and fully embrace the Florida lifestyle. Cozy up on the screened lanai and enjoy the views of the lush landscape with an abundance of sunshine and nightly western SUNSET views! Special features of this Villa include quartz kitchen counters in costal gray and white tones, white kitchen cabinetry - soft close, tile plank floor throughout - NO carpet, upgraded appliance package, oversized walk-in shower with frameless shower door in the owners suite, guest bedroom and guest bathroom, den/office, walk in closets and 2 car attached garage with epoxy flooring, are just a few of this homes features. Beyond your front door, experience an unmatched lifestyle of world-class resort amenities. Naples Reserve residence enjoy entertainment, live music, Pickleball and tennis courts, state-of-the art fitness center, scenic walking and biking paths, Kayaks, Electric Boats, Fishing Pier, Volleyball, Community Garden, Community Park and Basketball Courts. Whether you're staying active, enjoying the water or relaxing in a vibrant social setting, Naples Reserve offers something for everyone! This is more than a home - it's a lifestyle. Experience the perfect blend of luxury, recreation and Southwest Florida charm. One or more photo(s) has been virtually staged, AI generated or rendered.One or more photo(s) has been virtually staged, AI generated or rendered.
Sold for $474,000
Zillow last checked:
Listing updated:
Bought with:
Christine Waldren, 493311
RE/MAX Alliance Group
Source: Marco Multi List,MLS#: 2260744
Price history
| Date | Event | Price |
|---|---|---|
| 9/24/2026 | Sold | $474,000-8.7%$313/sqft |
Source:  Marco Multi List #2260744 Report a problem Marco Multi List #2260744 Report a problem | ||
| 8/18/2026 | Pending sale | $519,000$343/sqft |
Source:  SWFLMLS #226014494 Report a problem SWFLMLS #226014494 Report a problem | ||
| 6/29/2026 | Listing removed | $2,900$2/sqft |
Source: NABOR FL #226014311 Report a problem | ||
| 4/7/2026 | Listed for sale | $519,000+52.6%$343/sqft |
Source: SWFLMLS #226014494 Report a problem | ||
| 4/5/2026 | Listed for rent | $2,900-12.1%$2/sqft |
Source: NABOR FL #226014311 Report a problem | ||
| 4/11/2024 | Listing removed | -- |
Source: NABOR FL #224006886 Report a problem | ||
| 1/23/2024 | Listed for rent | $3,300-40%$2/sqft |
Source: NABOR FL #224006886 Report a problem | ||
| 1/19/2021 | Sold | $340,000$224/sqft |
Source: Public Record Report a problem | ||
| 12/30/2020 | Listing removed | -- |
Source:  NABOR FL Report a problem NABOR FL Report a problem | ||
| 12/15/2020 | Listed for rent | $5,500$4/sqft |
Source: Parkline Realty #220079609 Report a problem | ||

Sell for more on Zillow
Get a Zillow Showcase℠ listing at no additional cost and you could sell for .
$474,200
2% more
+$9,484
With Zillow Showcase(estimated)
$483,684
