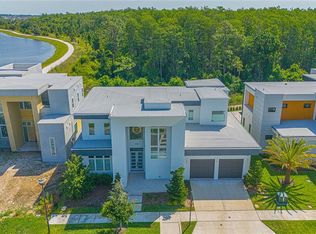
Tucked inside Lake Nona’s Laureate Park is this pristine 2020 David Weekley Manville Model, upgraded by SMRS Design with en vogue features and finishes. A glass front door parts way to introduce a stately wide entry hall with Level 5 drywall and custom carpentry, beckoning design heritage from Montauk’s finest estates. A guest bedroom is right off the entry way, giving guests the ultimate in privacy and space with an en-suite bath. Off the same vestibule is a powder bath, completely overhauled with a custom BEMMA walnut vanity, brass Kohler fittings and Armani\Casa wallpaper. Just down the entry hall is an office fit for home executive, complete with custom oak and lacquer cabinetry as well as additional Armani\Casa wallcoverings. Thoughout the main areas, lighting fixtures from design houses such as Arteriors and Restoration Hardware adorn reinvented spaces, and a solid marble electric fireplace with Venetian plaster wall anchors the living room space under a large Minka commercial grade fan. The kitchen is a gourmand’s delight, with floor-to-ceiling cabinetry and chef-grade GE Monogram appliances as well as a walk-in pantry. Custom carpentry and window treatments continue throughout the first floor, with feature walls in the primary bedroom and bathroom as well as custom mirror insets. The primary closet and select secondary closets have been overhauled with new custom systems, giving space for every designer bag and dress imaginable. Exterior areas are adorned with tongue and groove ceilings and oversized fans for the ultimate summer enjoyment, as well as lush landscaping and a play area for children. Upstairs holds three secondary suites, two bathrooms and a loft for multipurpose use, all outfitted with Modern Forms fans. Out in the garage, an extended 2-car garage leaves space for storage and even has an EV charging port. A true gem in Laureate Park- this home is curated for a luxury lifestyle and just minutes away from everything Orlando, Lake Nona and Laureate Park has to offer.
Sold for $1,335,000
$1,335,000
14559 WALCOTT AVENUE, ORLANDO, FL 32827
5beds
3,709sqft
Single Family Residence
Built in 2020
7,149 Square Feet Lot
$1,323,000 Zestimate®
$360/sqft
$6,083 Estimated rent
Home value
$1,323,000
$1.20M - $1.46M
$6,083/mo
Zestimate® history
Owner options
List your home for rent
$6,083/mo
Rent Zestimate®
Find your next renter with Zillow Rental Manager. Plus, with online applications, you can quickly screen prospective tenants – for free.
$6,083/mo
Rent Zestimate®
Refinance and save
$9,852/mo
Est. payment
Refinancing to a lower rate could help reduce your monthly payments and save thousands over the life of the loan.
$9,852/mo
Est. payment
Explore your selling options
Work with a Zillow partner agent
Leverage their expertise and Zillow's premium Showcase listings to get your home seen by more buyers.
Get startedList with your own agent
Get your home in front of millions of buyers by listing it on Zillow.
Learn how to do itSell it yourself
Take full control of how buyers see your home on Zillow by listing For Sale by Owner (FSBO).
List your homeWhat's special
Solid marble electric fireplaceCustom carpentryFloor-to-ceiling cabinetryStately wide entry hallPlay area for childrenCustom mirror insetsTongue and groove ceilings
Zillow last checked:
Listing updated:
Listed by:
Rikhil Amin 407-792-8069,
FANNIE HILLMAN & ASSOCIATES 407-644-1234
Bought with:
Jacquie Sosa, 3028172
EXP REALTY LLC
Source: Stellar MLS,MLS#: O6302243 Originating MLS: Orlando Regional
Originating MLS: Orlando Regional
Facts & features
Interior
Bedrooms & bathrooms
- Bedrooms: 5
- Bathrooms: 5
- Full bathrooms: 4
- 1/2 bathrooms: 1
Rooms
- Room types: Den/Library/Office, Loft
Primary bedroom
- Features: Ceiling Fan(s), Walk-In Closet(s)
- Level: First
Bedroom 2
- Features: Dual Sinks, Built-in Closet
- Level: First
Bedroom 3
- Features: Ceiling Fan(s), Built-in Closet
- Level: Second
Bedroom 4
- Features: Ceiling Fan(s), Built-in Closet
- Level: Second
Bedroom 5
- Features: Ceiling Fan(s), Built-in Closet
- Level: Second
Primary bathroom
- Level: First
Balcony porch lanai
- Features: Ceiling Fan(s)
- Level: First
Balcony porch lanai
- Level: Second
Dining room
- Features: Ceiling Fan(s)
- Level: First
Kitchen
- Features: Breakfast Bar
- Level: First
Living room
- Features: Ceiling Fan(s)
- Level: First
Loft
- Features: Ceiling Fan(s)
- Level: Second
Office
- Level: First
Heating
- Central, Electric
Cooling
- Central Air, Zoned
Appliances
- Included: Bar Fridge, Oven, Convection Oven, Cooktop, Dishwasher, Disposal, Dryer, Electric Water Heater, Exhaust Fan, Freezer, Microwave, Refrigerator, Washer
- Laundry: Electric Dryer Hookup, Inside, Laundry Room, Washer Hookup
Features
- High Ceilings, Kitchen/Family Room Combo, Living Room/Dining Room Combo, Open Floorplan, Primary Bedroom Main Floor, Solid Surface Counters, Solid Wood Cabinets, Thermostat, Vaulted Ceiling(s)
- Flooring: Laminate, Porcelain Tile, Tile
- Windows: Double Pane Windows, Shades, Window Treatments
- Has fireplace: Yes
- Fireplace features: Electric, Living Room
Interior area
- Total structure area: 4,940
- Total interior livable area: 3,709 sqft
Property
Parking
- Total spaces: 2
- Parking features: Driveway, Electric Vehicle Charging Station(s), Garage Door Opener
- Attached garage spaces: 2
- Has uncovered spaces: Yes
Features
- Levels: Two
- Stories: 2
- Patio & porch: Covered, Rear Porch
- Exterior features: Balcony, Garden, Irrigation System, Rain Gutters, Sidewalk
- Fencing: Fenced,Other
- Has view: Yes
- View description: Water, Pond
- Has water view: Yes
- Water view: Water,Pond
- Waterfront features: Pond, Pond Access
Lot
- Size: 7,149 Square Feet
- Features: Landscaped, Level, Sidewalk
- Residential vegetation: Mature Landscaping
Details
- Parcel number: 362430497501380
- Zoning: PD/AN
- Special conditions: None
Construction
Type & style
- Home type: SingleFamily
- Architectural style: Coastal
- Property subtype: Single Family Residence
Materials
- HardiPlank Type, Stucco
- Foundation: Slab
- Roof: Shingle
Condition
- Completed
- New construction: No
- Year built: 2020
Details
- Builder model: Manville
- Builder name: David Weekley
Utilities & green energy
- Sewer: Public Sewer
- Water: Public
- Utilities for property: Cable Connected, Electricity Connected, Public, Sewer Connected, Street Lights, Underground Utilities, Water Connected
Community & HOA
Community
- Features: Association Recreation - Owned, Community Mailbox, Dog Park, Fitness Center, Golf Carts OK, Irrigation-Reclaimed Water, Park, Playground, Pool, Sidewalks
- Security: Security Lights, Security System, Smoke Detector(s)
- Pet fee: $0 monthly
- Subdivision: LAUREATE PARK PHASE 4
HOA
- Has HOA: Yes
- HOA fee: $172 monthly
- HOA name: Jessica Treadwell / Rudy Baustista
- HOA phone: 704-705-2190
Location
- Region: Orlando
Financial & listing details
- Price per square foot: $360/sqft
- Tax assessed value: $899,718
- Annual tax amount: $12,313
- Date on market: 4/24/2025
- Cumulative days on market: 11 days
- Ownership: Fee Simple
- Total actual rent: 0
- Electric utility on property: Yes
- Road surface type: Paved, Asphalt
Price history
| Date | Event | Price |
|---|---|---|
| 6/9/2025 | Sold | $1,335,000-2.9%$360/sqft |
Source:  Stellar MLS #O6302243 Report a problem Stellar MLS #O6302243 Report a problem | ||
| 5/5/2025 | Pending sale | $1,375,000$371/sqft |
Source: Stellar MLS #O6302243 Report a problem | ||
| 4/24/2025 | Listed for sale | $1,375,000+74.8%$371/sqft |
Source: Stellar MLS #O6302243 Report a problem | ||
| 1/8/2021 | Sold | $786,800$212/sqft |
Source: Public Record Report a problem | ||
Public tax history
| Year | Property taxes | Tax assessment |
|---|---|---|
| 2024 | $13,624 +3.4% | $719,408 +3% |
| 2023 | $13,182 +1.2% | $698,454 +3% |
| 2022 | $13,028 +1.8% | $678,111 +10.5% |
| 2021 | $12,794 +239% | $613,897 +391.1% |
| 2020 | $3,774 +204.3% | $125,000 +100% |
| 2019 | $1,240 | $62,500 |
Find assessor info on the county website
Neighborhood: Lake Nona South
Nearby homes
- $1,535,900-- bd-- ba4k sqft14543 Walcott Ave, Orlando, FL 32827Off Market
- $180,000-- bd-- ba-- sqft14575 Walcott Ave, Orlando, FL 32827Off Market
- $1,222,200-- bd-- ba4k sqft14527 Walcott Ave, Orlando, FL 32827Off Market
- $1,450,0004 bd5 ba4.1k sqft14591 Walcott Ave, Orlando, FL 32827Sold
- $584,000-- bd-- ba2.3k sqft14568 Walcott Ave, Orlando, FL 32827Off Market
- $948,500-- bd-- ba3.3k sqft14511 Walcott Ave, Orlando, FL 32827Off Market
- $1,014,100-- bd-- ba3.2k sqft8672 Dubochet St, Orlando, FL 32827Off Market
- $546,400-- bd-- ba2.2k sqft8771 Shapley St, Orlando, FL 32827Off Market
Nearby schools
GreatSchools rating
- 10/10Laureate Park ElementaryGrades: PK-5Distance: 0.5 mi
- 10/10Lake Nona Middle SchoolGrades: 6-8Distance: 1 mi
- 7/10Lake Nona High SchoolGrades: 9-12Distance: 1.6 mi
Schools provided by the listing agent
- Elementary: Laureate Park Elementary
- Middle: Lake Nona Middle School
- High: Lake Nona High
Source: Stellar MLS. This data may not be complete. We recommend contacting the local school district to confirm school assignments for this home.
Get a cash offer in 3 minutes
Find out how much your home could sell for in as little as 3 minutes with a no-obligation cash offer.
Estimated market value
$1,323,000
Get a cash offer in 3 minutes
Find out how much your home could sell for in as little as 3 minutes with a no-obligation cash offer.
Estimated market value
$1,323,000
- Florida
- Orange County
- Orlando
- 32827
- Lake Nona South
- 14559 WALCOTT AVENUE
Nearby cities
Nearby neighborhoods
Nearby zip codes
Other Orlando Topics
