Extraordinary Italianate mansion, a rare architectural masterpiece—lovingly and meticulously restored over the last seven years to its original 1857 splendor. This historic jewel stands with timeless grace on prestigious Camp Street, directly across from the iconic Coliseum Square. The home’s grandeur is unmistakable. Soaring 16-foot ceilings, ornate plasterwork, double-parlor leads and a formal dining room adorned with spectacular trompe l’oeil frescoes, custom kitchen with extra-thick Calcutta Gold marble countertops. A sweeping mahogany staircase rises to the second level, where natural light pours through grand windows which offer postcard-perfect views of Coliseum Park and its magnificent fountain, infusing each day with beauty. The property also features four private balconies, each offering a picturesque retreat to enjoy the charm of the historic neighborhood. Completing the estate is a delightful guest house, ideal for visitors, a private office, or an inspiring creative studio. More than a residence, this is a piece of New Orleans history—a home that exudes elegance, rarity, and unmatched character. Truly one of the most beautiful homes in the city, this offering is as exceptional as it is unforgettable.
Closed
Price Unknown
1456 Camp St, New Orleans, LA 70130
5beds
6,405sqft
Single Family Residence
Built in 1856
8,001 Square Feet Lot
$2,831,000 Zestimate®
$--/sqft
$6,688 Estimated rent
Home value
$2,831,000
$2.55M - $3.14M
$6,688/mo
Zestimate® history
Owner options
List your home for rent
$6,688/mo
Rent Zestimate®
Find your next renter with Zillow Rental Manager. Plus, with online applications, you can quickly screen prospective tenants – for free.
$6,688/mo
Rent Zestimate®
Refinance and save
Refinancing to a lower rate could help reduce your monthly payments and save thousands over the life of the loan.
Explore your selling options
Work with a Zillow partner agent
Leverage their expertise and Zillow's premium Showcase listings to get your home seen by more buyers.
Get startedList with your own agent
Get your home in front of millions of buyers by listing it on Zillow.
Learn how to do itSell it yourself
Take full control of how buyers see your home on Zillow by listing For Sale by Owner (FSBO).
List your homeWhat's special
Zillow last checked:
Listing updated:
Listed by:
Eleanor Farnsworth 504-891-1142,
LATTER & BLUM
Bought with:
Ashley Guidroz
Berkshire Hathaway HomeServices Preferred, REALTOR
Source: GSREIN,MLS#: 2508611
Facts & features
Interior
Bedrooms & bathrooms
- Bedrooms: 5
- Bathrooms: 5
- Full bathrooms: 4
- 1/2 bathrooms: 1
Primary bedroom
- Description: Flooring: Wood
- Level: Second
- Dimensions: 24.3x18.3
Bedroom
- Description: Flooring: Wood
- Level: Second
- Dimensions: 19.2x14.4
Bedroom
- Description: Flooring: Wood
- Level: Second
- Dimensions: 20.2x13.4
Bedroom
- Description: Flooring: Wood
- Level: Second
- Dimensions: 11.4x11.1
Breakfast room nook
- Description: Flooring: Wood
- Level: First
- Dimensions: 11.2x11.2
Den
- Description: Flooring: Wood
- Level: First
- Dimensions: 23.1x18.4
Dining room
- Description: Flooring: Wood
- Level: First
- Dimensions: 19.4x14.5
Foyer
- Description: Flooring: Wood
- Level: First
- Dimensions: 26.8x18.2
Kitchen
- Description: Flooring: Wood
- Level: First
- Dimensions: 21.5x14.5
Living room
- Description: Flooring: Wood
- Level: First
- Dimensions: 26.8x18.2
Office
- Description: Flooring: Wood
- Level: First
- Dimensions: 7.3x5.5
Heating
- Central, Multiple Heating Units
Cooling
- Central Air, 3+ Units
Appliances
- Included: Dryer, Dishwasher, Disposal, Microwave, Oven, Range, Refrigerator, Washer
Features
- Butler's Pantry, Guest Accommodations, Granite Counters, Stainless Steel Appliances
- Has fireplace: Yes
- Fireplace features: Other
Interior area
- Total structure area: 7,451
- Total interior livable area: 6,405 sqft
Property
Parking
- Total spaces: 2
- Parking features: Off Street, Two Spaces
Features
- Levels: Two
- Stories: 2
- Patio & porch: Brick, Balcony
- Exterior features: Balcony, Fence
- Pool features: In Ground
Lot
- Size: 8,001 Square Feet
- Dimensions: 63 x 127
- Features: City Lot, Rectangular Lot
Details
- Additional structures: Cabana, Guest House
- Parcel number: 1456CAMPST
- Special conditions: None
Construction
Type & style
- Home type: SingleFamily
- Architectural style: Other
- Property subtype: Single Family Residence
Materials
- Stone
- Foundation: Raised
- Roof: Asphalt,Shingle
Condition
- Excellent
- Year built: 1856
Utilities & green energy
- Sewer: Public Sewer
- Water: Public
Community & HOA
HOA
- Has HOA: No
Location
- Region: New Orleans
Financial & listing details
- Tax assessed value: $1,601,400
- Annual tax amount: $20,233
- Date on market: 6/24/2025
Price history
| Date | Event | Price |
|---|---|---|
| 2/25/2026 | Sold | -- |
Source:  GSREIN #2508611 Report a problem GSREIN #2508611 Report a problem | ||
| 1/7/2026 | Pending sale | $2,750,000$429/sqft |
Source: Latter and Blum #2508611 Report a problem | ||
| 1/7/2026 | Contingent | $2,750,000$429/sqft |
Source: GSREIN #2508611 Report a problem | ||
| 12/12/2025 | Price change | $2,750,000-4.3%$429/sqft |
Source: GSREIN #2508611 Report a problem | ||
| 11/14/2025 | Price change | $2,875,000-4.1%$449/sqft |
Source: GSREIN #2508611 Report a problem | ||
| 7/10/2025 | Price change | $2,999,000-3.3%$468/sqft |
Source: GSREIN #2508611 Report a problem | ||
| 6/24/2025 | Price change | $3,100,000-3.1%$484/sqft |
Source: GSREIN #2508611 Report a problem | ||
| 6/6/2025 | Listed for sale | $3,200,000+48.8%$500/sqft |
Source: GSREIN #2502897 Report a problem | ||
| 4/27/2017 | Sold | -- |
Source: GSREIN #2093394 Report a problem | ||
| 3/7/2017 | Pending sale | $2,150,000$336/sqft |
Source: GARDNER, REALTORS #2093394 Report a problem | ||
| 3/3/2017 | Listed for sale | $2,150,000$336/sqft |
Source: GARDNER, REALTORS #2093394 Report a problem | ||
| 1/3/2014 | Sold | -- |
Source: Public Record Report a problem | ||
| 3/11/2011 | Sold | -- |
Source: Public Record Report a problem | ||
| 6/22/2009 | Sold | -- |
Source: Public Record Report a problem | ||
| 6/17/2003 | Sold | -- |
Source: Public Record Report a problem | ||
Public tax history
| Year | Property taxes | Tax assessment |
|---|---|---|
| 2026 | $20,233 -4.2% | $160,140 -4% |
| 2025 | $21,114 -1.5% | $166,810 |
| 2024 | $21,432 -14.3% | $166,810 -9.6% |
| 2023 | $25,003 +0.4% | $184,500 +4.8% |
| 2022 | $24,910 -6.7% | $176,120 -4.5% |
| 2021 | $26,687 -0.9% | $184,500 |
| 2020 | $26,933 -3.4% | $184,500 |
| 2019 | $27,874 +3.9% | $184,500 |
| 2018 | $26,838 | $184,500 +53.8% |
| 2017 | $26,838 -5.6% | $120,000 |
| 2016 | $28,428 +62.4% | $120,000 |
| 2015 | $17,507 | $120,000 +12% |
| 2014 | $17,507 +2.1% | $107,100 |
| 2013 | $17,149 | $107,100 |
| 2012 | -- | $107,100 +189.5% |
| 2011 | -- | $37,000 |
| 2010 | -- | $37,000 +48% |
| 2009 | -- | $25,000 |
| 2007 | -- | $25,000 |
Find assessor info on the county website
Neighborhood: Lower Garden District
Nearby homes
- $773,0002 bd2 ba1.7k sqft1464 Camp St, New Orleans, LA 70130Off Market

- $364,000-- bd-- ba1k sqft1446 Camp St APT 102, New Orleans, LA 70130Off Market
- $303,2001 bd1 ba850 sqft1446 Camp St APT 103, New Orleans, LA 70130Off Market

- $486,4002 bd2 ba1.2k sqft1446 Camp St APT 201, New Orleans, LA 70130Off Market
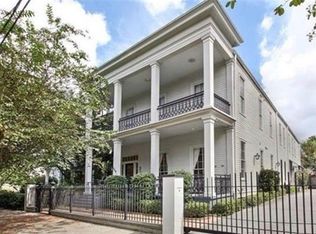
- $361,7002 bd2 ba994 sqft1446 Camp St APT 202, New Orleans, LA 70130Off Market
- $442,6002 bd2 ba1.1k sqft1446 Camp St APT 101, New Orleans, LA 70130Off Market
- $--1 bd1 ba900 sqft1446 Camp St APT 203, New Orleans, LA 70130Sold
- $972,5005 bd4 ba3.3k sqft1470 Camp St, New Orleans, LA 70130Off Market
Nearby schools
GreatSchools rating
- 7/10Benjamin Franklin Elementary Math And ScienceGrades: PK-8Distance: 2.6 mi
- 2/10Rooted SchoolGrades: 9-10Distance: 1.8 mi
- 8/10Mary McLeod Bethune Elementary School of Literature & TechnologyGrades: PK-8Distance: 4.1 mi
Get a cash offer in 3 minutes
Find out how much your home could sell for in as little as 3 minutes with a no-obligation cash offer.
Estimated market value
$2,831,000
Get a cash offer in 3 minutes
Find out how much your home could sell for in as little as 3 minutes with a no-obligation cash offer.
Estimated market value
$2,831,000
Nearby cities
Nearby neighborhoods
Nearby zip codes
Other New Orleans Topics
