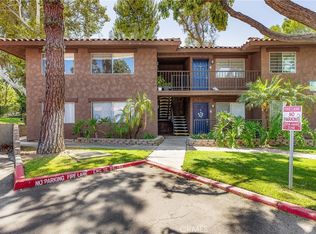
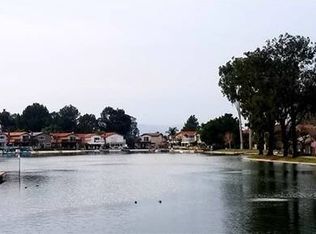
Welcome home to this beautiful condo located in the lakes community of Corona. Upon arriving at the condo, there is a beautiful planter in front of your personal porch. Newer laminate floors greet you in the living room and additional living spaces. The kitchen offers granite countertops and newer cabinetry, with a space for a small dinette table. The bathroom also has been updated with granite and newer cabinets. The bedroom offers a private patio that backs up to Brentwood Park. There is an indoor laundry closet with washer and dryer included. The community is located close to shopping restaurants and easy access to the freeways. Enjoy resort like living with the lake access, pool and spa, tennis courts, and sports courts and so much more.
Sold for $326,500
Listed by: WESTCOE REALTORS INC • ALICIA HOYER • Contact: 951-784-2500
Bought with: WESTCOE REALTORS INC
$326,500
1456 Chalgrove Dr Unit E, Corona, CA 92882
1beds
680sqft
Condominium
Built in 1972
-- sqft lot
$328,800 Zestimate®
$480/sqft
$2,087 Estimated rent
Home value
$328,800
$296,000 - $365,000
$2,087/mo
Zestimate® history
Owner options
List your home for rent
$2,087/mo
Rent Zestimate®
Find your next renter with Zillow Rental Manager. Plus, with online applications, you can quickly screen prospective tenants – for free.
$2,087/mo
Rent Zestimate®
Refinance and save
$2,468/mo
Est. payment
Refinancing to a lower rate could help reduce your monthly payments and save thousands over the life of the loan.
$2,468/mo
Est. payment
Explore your selling options
Work with a Zillow partner agent
Leverage their expertise and Zillow's premium Showcase listings to get your home seen by more buyers.
Get startedList with your own agent
Get your home in front of millions of buyers by listing it on Zillow.
Learn how to do itSell it yourself
Take full control of how buyers see your home on Zillow by listing For Sale by Owner (FSBO).
List your homeWhat's special
Zillow last checked:
Listing updated:
Listed by:
ALICIA HOYER DRE #02060155 951-288-9345,
WESTCOE REALTORS INC,
CHRISTI RAINEY-SHELLNER DRE #01193377 951-784-2500,
WESTCOE REALTORS INC
Bought with:
CHRISTI RAINEY-SHELLNER, DRE #01193377
WESTCOE REALTORS INC
Source: CRMLS,MLS#: IV25011414 Originating MLS: California Regional MLS
Originating MLS: California Regional MLSFacts & features
Interior
Bedrooms & bathrooms
- Bedrooms: 1
- Bathrooms: 1
- Full bathrooms: 1
- Main level bathrooms: 1
- Main level bedrooms: 1
Rooms
- Room types: Bedroom, Entry/Foyer, Kitchen, Living Room, Primary Bedroom
Primary bedroom
- Features: Main Level Primary
Bedroom
- Features: Bedroom on Main Level
Bedroom
- Features: All Bedrooms Down
Bathroom
- Features: Full Bath on Main Level, Granite Counters, Remodeled, Tub Shower, Upgraded
Kitchen
- Features: Granite Counters, Remodeled, Updated Kitchen
Heating
- Central
Cooling
- Central Air
Appliances
- Included: Dishwasher, Electric Oven, Free-Standing Range, Microwave, Refrigerator, Water Heater, Dryer, Washer
- Laundry: Inside, Laundry Closet, Stacked
Features
- Eat-in Kitchen, Granite Counters, Storage, Unfurnished, All Bedrooms Down, Bedroom on Main Level, Main Level Primary
- Flooring: Laminate, Tile
- Windows: Blinds
- Has fireplace: No
- Fireplace features: None
- Common walls with other units/homes: 2+ Common Walls
Interior area
- Total interior livable area: 680 sqft
Property
Parking
- Total spaces: 1
- Parking features: Carport, Detached Carport, On Street
- Carport spaces: 1
Accessibility
- Accessibility features: No Stairs, Accessible Doors
Features
- Levels: One
- Stories: 1
- Entry location: 1
- Patio & porch: Concrete, Covered, Enclosed
- Pool features: In Ground, Association
- Has spa: Yes
- Spa features: Association, In Ground
- Fencing: Wood
- Has view: Yes
- View description: Park/Greenbelt, Neighborhood
Lot
- Size: 659 Square Feet
- Features: Landscaped, Level, Paved, Street Level
Details
- Parcel number: 103152014
- Special conditions: Standard
Construction
Type & style
- Home type: Condo
- Property subtype: Condominium
- Attached to another structure: Yes
Materials
- Stucco
- Foundation: Slab
- Roof: Tile
Condition
- Turnkey
- New construction: No
- Year built: 1972
Utilities & green energy
- Electric: Electricity - On Property
- Sewer: Public Sewer
- Water: Public
- Utilities for property: Cable Available, Electricity Connected, Natural Gas Connected, Phone Available, Sewer Connected
Community & HOA
Community
- Features: Curbs, Fishing, Gutter(s), Lake, Park, Sidewalks
- Subdivision: The Lakes
HOA
- Has HOA: Yes
- Amenities included: Sport Court, Barbecue, Picnic Area, Playground, Pool, Spa/Hot Tub, Tennis Court(s)
- HOA fee: $379 monthly
- HOA name: The Lakes @ Corona
- HOA phone: 855-403-3852
- Second HOA fee: $70 monthly
- Second HOA phone: 714-508-9070
Location
- Region: Corona
Financial & listing details
- Price per square foot: $480/sqft
- Tax assessed value: $248,958
- Annual tax amount: $2,834
- Date on market: 1/16/2025
- Cumulative days on market: 64 days
- Listing terms: Cash,Conventional
- Inclusions: Refrigerator, Washer & Dryer
- Exclusions: None
Price history
| Date | Event | Price |
|---|---|---|
| 4/15/2025 | Sold | $326,500-0.8%$480/sqft |
Source:  CRMLS #IV25011414 Report a problem CRMLS #IV25011414 Report a problem | ||
| 4/4/2025 | Pending sale | $329,000$484/sqft |
Source: CRMLS #IV25011414 Report a problem | ||
| 3/23/2025 | Contingent | $329,000$484/sqft |
Source: CRMLS #IV25011414 Report a problem | ||
| 3/12/2025 | Price change | $329,000-2.9%$484/sqft |
Source: CRMLS #IV25011414 Report a problem | ||
| 2/12/2025 | Price change | $339,000-3.1%$499/sqft |
Source: CRMLS #IV25011414 Report a problem | ||
| 1/16/2025 | Listed for sale | $350,000+52.2%$515/sqft |
Source: CRMLS #IV25011414 Report a problem | ||
| 10/1/2020 | Sold | $230,000+226.2%$338/sqft |
Source:  CRMLS #IG20130643 Report a problem CRMLS #IG20130643 Report a problem | ||
| 6/10/2019 | Listing removed | $1,450$2/sqft |
Source: KW Riverside #IG19123078 Report a problem | ||
| 5/27/2019 | Listed for rent | $1,450$2/sqft |
Source: Keller Williams Realty Riv #IG19123078 Report a problem | ||
| 6/22/2012 | Sold | $70,500+0.1%$104/sqft |
Source: Public Record Report a problem | ||
| 4/5/2012 | Listed for sale | $70,400-16.6%$104/sqft |
Source: ERA Regency Realtors #I12042908 Report a problem | ||
| 3/6/2012 | Sold | $84,429+20.6%$124/sqft |
Source: Public Record Report a problem | ||
| 10/17/2011 | Listing removed | $70,000$103/sqft |
Source: Real Living #I11005985 Report a problem | ||
| 2/12/2011 | Price change | $70,000-12.5%$103/sqft |
Source: Real Living Premier Realty #37895235:MRMLS Report a problem | ||
| 1/22/2011 | Listed for sale | $80,000-65.2%$118/sqft |
Source: Real Living Premier Realty #37895235:MRMLS Report a problem | ||
| 11/7/2006 | Sold | $230,000$338/sqft |
Source: Public Record Report a problem | ||
Public tax history
| Year | Property taxes | Tax assessment |
|---|---|---|
| 2025 | $2,834 +3.4% | $248,958 +2% |
| 2024 | $2,742 +1.4% | $244,077 +2% |
| 2023 | $2,704 +1.8% | $239,292 +2% |
| 2022 | $2,656 +2% | $234,600 +2% |
| 2021 | $2,604 +177.6% | $230,000 +184.1% |
| 2020 | $938 +2.3% | $80,962 +2% |
| 2019 | $917 +2.2% | $79,376 +2% |
| 2018 | $897 +2.4% | $77,820 +2% |
| 2017 | $875 | $76,295 +2% |
| 2016 | $875 +3.2% | $74,800 +1.5% |
| 2015 | $848 +3.5% | $73,678 +2% |
| 2014 | $819 | $72,236 +0.5% |
| 2013 | -- | $71,910 +4.2% |
| 2012 | -- | $69,000 -2.8% |
| 2011 | -- | $71,000 +18.3% |
| 2010 | -- | $60,000 -33.3% |
| 2009 | -- | $90,000 -52.4% |
| 2008 | -- | $189,000 -17.8% |
| 2007 | -- | $230,000 |
Find assessor info on the county website
Neighborhood: 92882
Nearby homes
- $410,0002 bd2 ba1k sqft1456 Chalgrove Dr UNIT C, Corona, CA 92882For Sale
- $420,4003 bd2 ba1.2k sqft1456 Chalgrove Dr UNIT A, Corona, CA 92882Off Market
- $410,0002 bd1 ba860 sqft1456 Chalgrove Dr UNIT D, Corona, CA 92882Sold

- $420,1002 bd2 ba1k sqft1456 Chalgrove Dr UNIT H, Corona, CA 92882Off Market

- $272,1001 bd1 ba680 sqft1456 Chalgrove Dr UNIT B, Corona, CA 92882Off Market
- $339,4002 bd1 ba860 sqft1456 Chalgrove Dr UNIT G, Corona, CA 92882Off Market
- $431,3003 bd2 ba1.2k sqft1456 Chalgrove Dr UNIT F, Corona, CA 92882Off Market
- $--3 bd2 ba1.2k sqft1456 Chalgrove Dr, Corona, CA 92882Off Market
Nearby schools
GreatSchools rating
- 4/10Coronita Elementary SchoolGrades: K-6Distance: 0.6 mi
- 4/10Letha Raney Intermediate SchoolGrades: 6-8Distance: 1 mi
- 6/10Corona High SchoolGrades: 9-12Distance: 0.8 mi
Get a cash offer in 3 minutes
Find out how much your home could sell for in as little as 3 minutes with a no-obligation cash offer.
Estimated market value
$328,800
Get a cash offer in 3 minutes
Find out how much your home could sell for in as little as 3 minutes with a no-obligation cash offer.
Estimated market value
$328,800
- California
- Riverside County
- Corona
- 92882
- 1456 Chalgrove Dr Unit E
Nearby cities
Nearby neighborhoods
Nearby zip codes
Other Corona Topics
