STOP searching! This is it! EXTREMELY well cared for townhouse and move in ready. So many high end features...where do you start? The entire home has been extended an additional 4 ft larger than the builder floorplan. The open living concept home is very welcoming with sellers choice of colors and ambiance. Large living room with enough space for a sectional and then some! Desk nook space and bathroom around the corner. Bathroom features the added touch of shiplap and pedestal sink. Chefs dream kitchen with super sized QUARTZ island and counters! Additional counter seating at island, ready for your larger groups when entertaining. Very modern kitchen with modern cut, larger subway tile backsplash. Huge dining area completes the open concept with higher ceiling than you'd expect, competing the first level. All stainless kitchen appliances. Walk out deck with composite, no fuss no muss planking! Enjoy the rare offering, (in this area) of wooded views for extra peace and privacy. Luxury vinyl planking and plantation shutters finish off the total look of this winning combination of luxury and comfort! As you venture to the second level you should note the larger size of the bedrooms 2 and 3. Enough to fit queen beds! The much sought after 2nd floor laundry area, with added folding counter! The gorgeous primary is HUGE! Perfectly placed lighting for over night-stands on either side of your king bed adds to the sophistication and yet quite luxury of the boudoir. Walk in closet. Enjoy the TWO sink vanity and tile shower of owners ensuite. QUARTS in ALL the bathrooms also! Planation shutters throughout. Lastly, the lower level is finished! Use it as extra living space or as in home gym as the sellers have. Another way to exit to the rear and also an entry from the garage. Are you ready for this? The garage is finished WITH SHIP LAP!!! Additional hidden storage space in garage. This home boasts the old saying...a place for everything and everything in its place.
Closed
$385,000
1456 Chenin Run, Avon, OH 44011
3beds
2,112sqft
Townhouse, Condominium
Built in 2021
-- sqft lot
$380,600 Zestimate®
$182/sqft
$2,867 Estimated rent
Home value
$380,600
$362,000 - $400,000
$2,867/mo
Zestimate® history
Owner options
List your home for rent
$2,867/mo
Rent Zestimate®
Find your next renter with Zillow Rental Manager. Plus, with online applications, you can quickly screen prospective tenants – for free.
$2,867/mo
Rent Zestimate®
Refinance and save
$2,730/mo
Est. payment
Refinancing to a lower rate could help reduce your monthly payments and save thousands over the life of the loan.
$2,730/mo
Est. payment
Explore your selling options
Work with a Zillow partner agent
Leverage their expertise and Zillow's premium Showcase listings to get your home seen by more buyers.
Get startedList with your own agent
Get your home in front of millions of buyers by listing it on Zillow.
Learn how to do itSell it yourself
Take full control of how buyers see your home on Zillow by listing For Sale by Owner (FSBO).
List your homeWhat's special
Wooded viewsHigher ceilingOpen living conceptIn home gymPlantation shuttersPerfectly placed lightingTwo sink vanity
Zillow last checked:
Listing updated:
Listed by:
Kim A Kramer kimkramer@howardhanna.com216-570-7060,
Howard Hanna
Bought with:
Sofie Zhao, 2018002085
Plum Tree Realty, LLC
Source: MLS Now,MLS#: 5124811Originating MLS: Akron Cleveland Association of REALTORS
Facts & features
Interior
Bedrooms & bathrooms
- Bedrooms: 3
- Bathrooms: 3
- Full bathrooms: 2
- 1/2 bathrooms: 1
- Main level bathrooms: 1
Primary bedroom
- Description: Flooring: Carpet
- Level: Second
- Dimensions: 13 x 16
Bedroom
- Description: Flooring: Carpet
- Level: Second
- Dimensions: 12 x 12
Bedroom
- Description: Flooring: Carpet
- Level: Second
- Dimensions: 10 x 11
Bonus room
- Description: Flooring: Carpet
- Level: First
- Dimensions: 14 x 26
Dining room
- Description: Flooring: Luxury Vinyl Tile
- Level: First
- Dimensions: 11 x 16
Kitchen
- Description: Flooring: Luxury Vinyl Tile
- Level: First
- Dimensions: 10 x 16
Laundry
- Description: Flooring: Luxury Vinyl Tile
- Level: Second
Living room
- Description: Flooring: Carpet
- Level: First
- Dimensions: 14 x 19
Heating
- Forced Air
Cooling
- Central Air
Appliances
- Included: Dishwasher, Microwave, Range, Refrigerator
- Laundry: In Unit
Features
- Has basement: No
- Has fireplace: No
Interior area
- Total structure area: 2,112
- Total interior livable area: 2,112 sqft
- Finished area above ground: 2,112
Property
Parking
- Parking features: Attached, Driveway, Garage Faces Front, Garage, Garage Door Opener
- Attached garage spaces: 2
Features
- Levels: Two
- Stories: 2
- Has view: Yes
- View description: Trees/Woods
Lot
- Features: Landscaped, Rolling Slope, Wooded
Details
- Parcel number: 0400009703017
Construction
Type & style
- Home type: Condo
- Property subtype: Townhouse, Condominium
Materials
- Stone, Vinyl Siding
- Roof: Asphalt,Fiberglass
Condition
- Year built: 2021
Utilities & green energy
- Sewer: Public Sewer
- Water: Public
Community & HOA
HOA
- Has HOA: Yes
- Services included: Association Management, Maintenance Grounds, Maintenance Structure
- HOA fee: $165 monthly
- HOA name: Concord Village Ii
Location
- Region: Avon
Financial & listing details
- Price per square foot: $182/sqft
- Tax assessed value: $348,650
- Annual tax amount: $6,138
- Date on market: 5/21/2025
- Cumulative days on market: 55 days
- Listing agreement: Exclusive Right To Sell
- Listing terms: Cash,Conventional,FHA
Price history
| Date | Event | Price |
|---|---|---|
| 8/6/2025 | Sold | $385,000-0.5%$182/sqft |
Source: Public Record Report a problem | ||
| 7/14/2025 | Pending sale | $387,000$183/sqft |
Source: MLS Now #5124811 Report a problem | ||
| 6/12/2025 | Contingent | $387,000$183/sqft |
Source: MLS Now #5124811 Report a problem | ||
| 5/21/2025 | Listed for sale | $387,000+28.5%$183/sqft |
Source: MLS Now #5124811 Report a problem | ||
| 6/17/2021 | Sold | $301,200$143/sqft |
Source: Public Record Report a problem | ||
Public tax history
| Year | Property taxes | Tax assessment |
|---|---|---|
| 2025 | $5,980 -2.6% | $122,030 |
| 2024 | $6,138 +3.1% | $122,030 +16.1% |
| 2023 | $5,950 +0.9% | $105,140 |
| 2022 | $5,896 | $105,140 +578.3% |
| 2021 | -- | $15,500 |
Find assessor info on the county website
Neighborhood: 44011
Nearby homes
- $368,9003 bd2 ba2.1k sqft1460 Chenin Run, Avon, OH 44011Off Market
- $382,6003 bd2 ba2.1k sqft1452 Chenin Run, Avon, OH 44011Off Market
- $381,0003 bd3 ba2.1k sqft1464 Chenin Run, Avon, OH 44011Off Market

- $372,7003 bd4 ba2.1k sqft1448 Chenin Run, Avon, OH 44011Off Market
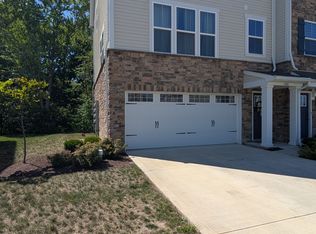
- $380,0003 bd2 ba2.1k sqft1468 Chenin Run, Avon, OH 44011Off Market
- $354,3003 bd2 ba1.8k sqft1446 Chenin Run, Avon, OH 44011Off Market
- $363,9003 bd2 ba2.1k sqft1462 Caymus Ct, Avon, OH 44011Off Market
- $354,4003 bd2 ba2.1k sqft1458 Caymus Ct, Avon, OH 44011Off Market
Nearby schools
GreatSchools rating
- 10/10Avon Heritage South Elementary SchoolGrades: 3-5Distance: 1.3 mi
- 9/10Avon High SchoolGrades: 8-12Distance: 1.7 mi
- NAAvon Village Elementary SchoolGrades: PK-KDistance: 1.6 mi
Schools provided by the listing agent
- District: Avon LSD - 4703
Source: MLS Now. This data may not be complete. We recommend contacting the local school district to confirm school assignments for this home.
Get a cash offer in 3 minutes
Find out how much your home could sell for in as little as 3 minutes with a no-obligation cash offer.
Estimated market value
$380,600
Get a cash offer in 3 minutes
Find out how much your home could sell for in as little as 3 minutes with a no-obligation cash offer.
Estimated market value
$380,600
- Ohio
- Lorain County
- Avon
- 44011
- 1456 Chenin Run
