Skip main navigation
Closed
  • $339,900

    1456 Cherokee Trl, Lawrenceville, GA 30043

    4beds
    1,928sqft
    Single Family Residence
    Built in 1971
    0.43 Acres Lot
    $356,400 Zestimate®
    $176/sqft
    $2,432 Estimated rent

    Home value

    $356,400

    $339,000 - $374,000

    $2,432/mo

    Zestimate® history
    Loading
    Loading...

    Owner options

    List your home for rent

    $2,432/mo

    Rent Zestimate®

    Find your next renter with Zillow Rental Manager. Plus, with online applications, you can quickly screen prospective tenants – for free.

    Learn more

    $2,432/mo

    Rent Zestimate®

    Refinance and save

    $2,112/mo

    Est. payment

    Refinancing to a lower rate could help reduce your monthly payments and save thousands over the life of the loan.

    See today's rates

    $2,112/mo

    Est. payment

    Explore your selling options

    Work with a Zillow partner agent

    Leverage their expertise and Zillow's premium Showcase listings to get your home seen by more buyers.

    Get started

    List with your own agent

    Get your home in front of millions of buyers by listing it on Zillow.

    Learn how to do it

    Sell it yourself

    Take full control of how buyers see your home on Zillow by listing For Sale by Owner (FSBO).

    List your home

    What's special

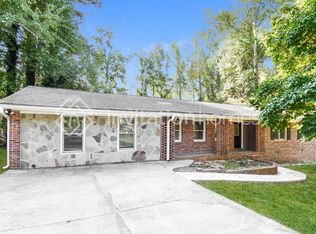
    Stunning 4-Bedroom Home in the highly desired Peachtree Ridge School Cluster. Welcome to this meticulously maintained and newly renovated gem, a perfect place to call home. This gorgeous 4-bedroom, 2-bathroom boasts a modern and stylish interior, with recent upgrades throughout. Enjoy cooking in the recently updated kitchen featuring quartz countertops, new cabinets, new flooring and a stylish tiled backsplash. Both bathrooms have been beautifully updated with marble countertop, tiled walk-in shower, tiled surround tub, and tile flooring. The lower level offers a perfect in-law, primary or teen suite with a bedroom, full bathroom, and a versatile flex room that can serve as a second living room, playroom, or exercise room. Plus, it has its own private patio. This home features new carpet in the bedrooms and LVP flooring throughout the rest of the home, along with fresh interior paint. The expansive front and backyard are filled with flowering perennial bushes, ample space for a garden, and is located next to Protected Green Space for added privacy, making it a gardener's dream! Relax on one of the two back decks, perfect for enjoying your morning coffee or unwinding after a long day. Additional storage includes a 10x12 workshop and a storage room off the 2-car carport. Key updates include a new concrete driveway (2022), new HVAC (2022), and Roof Maxx protection (2024). No HOA! All appliances stay, including washer and dryer. Conveniently located near I-85, Hwy 316, shopping, dining, and parks. Don't miss out on this incredible turnkey home in a prime location! Come see it today and make it your own! Agent related to seller.

    Zillow last checked:

    Listing updated:

    Listed by:

    Melanie Latour 6782498221,

    Prestige Realty Services

    Bought with:

    John Phillips, 385161

    eXp Realty

    Source: GAMLS,MLS#: 10351723MLS Logo

    Facts & features

    Interior

    Bedrooms & bathrooms
    • Bedrooms: 4
    • Bathrooms: 2
    • Full bathrooms: 2
    Dining room
    • Features: Dining Rm/Living Rm Combo
    Kitchen
    • Features: Breakfast Area
    Heating
    • Central, Heat Pump
    Cooling
    • Ceiling Fan(s), Central Air, Electric
    Appliances
    • Included: Dishwasher, Dryer, Electric Water Heater, Oven/Range (Combo), Refrigerator, Washer
    • Laundry: In Hall
    Features
    • Tile Bath
    • Flooring: Carpet, Tile
    • Basement: Bath Finished,Daylight,Exterior Entry,Finished,Interior Entry
    • Has fireplace: No
    • Common walls with other units/homes: No Common Walls
    Interior area
    • Total structure area: 1,928
    • Total interior livable area: 1,928 sqft
    • Finished area above ground: 1,252
    • Finished area below ground: 676

    Property

    Parking
    • Parking features: Carport, Kitchen Level, Storage
    • Has carport: Yes
    Features
    • Levels: Three Or More
    • Stories: 3
    • Patio & porch: Deck
    • Body of water: None
    Lot
    • Size: 0.43 Acres
    • Features: Level, Private
    • Residential vegetation: Wooded
    Details
    • Additional structures: Workshop
    • Parcel number: R7034 030
    • Special conditions: Agent/Seller Relationship

    Construction

    Type & style
    • Home type: SingleFamily
    • Architectural style: Brick 3 Side,Traditional
    • Property subtype: Single Family Residence
    Materials
    • Brick, Wood Siding
    • Foundation: Slab
    • Roof: Composition
    Condition
    • Resale
    • New construction: No
    • Year built: 1971

    Utilities & green energy

    • Electric: 220 Volts
    • Sewer: Public Sewer
    • Water: Public
    • Utilities for property: Cable Available, Electricity Available, High Speed Internet, Phone Available, Sewer Available, Sewer Connected, Water Available

    Community & neighborhood

    Security
    • Security features: Carbon Monoxide Detector(s), Security System, Smoke Detector(s)
    Community
    • Community features: None
    Location
    • Region: Lawrenceville
    • Subdivision: Arrowhead

    HOA & financial

    HOA
    • Has HOA: No
    • Services included: None

    Other

    Other facts
    • Listing agreement: Exclusive Right To Sell
    • Listing terms: Cash,Conventional,FHA,VA Loan

    Price history

    DateEventPrice
    9/3/2024Sold$339,900$176/sqft
    Source: GAMLS #10351723 Report a problem
    8/7/2024Pending sale$339,900$176/sqft
    Source: GAMLS #10351723 Report a problem
    8/7/2024Listed for sale$339,900+372.1%$176/sqft
    Source: FMLS GA #7432417 Report a problem
    7/23/1996Sold$72,000$37/sqft
    Source: Public Record Report a problem

    Public tax history

    YearProperty taxesTax assessment
    2025$5,344 +701.6%$141,000 +28.3%
    2024$667 +30.1%$109,920
    2023$512 -18.4%$109,920
    2022$628 $109,920 +62.5%
    2021-- $67,640
    2020$611 $67,640 +24.1%
    2019-- $54,520
    2018$574 -3%$54,520 +22.5%
    2016$592 -42%$44,520 +77.5%
    2015$1,019 $25,080
    2014$1,019 -0.2%$25,080
    2013$1,021 $25,080
    2012-- $25,080 -39.7%
    2011-- $41,600 -11.4%
    2010-- $46,960
    2009-- $46,960
    2007-- $46,960
    2006-- $46,960
    2005-- $46,960
    2004$488 +50.2%$46,960 +51.1%
    2003$325 -49.8%$31,080
    2002$647 -8.9%$31,080
    2001$710 $31,080

    Find assessor info on the county website

    Neighborhood: 30043

    Nearby schools

    GreatSchools rating
    Schools provided by the listing agent
    • Elementary: Jackson
    • Middle: NorthBrook
    • High: Peachtree Ridge

    Source: GAMLS. This data may not be complete. We recommend contacting the local school district to confirm school assignments for this home.

    Get a cash offer in 3 minutes
    Find out how much your home could sell for in as little as 3 minutes with a no-obligation cash offer.
    Estimated market value
    $356,400
    Get a cash offer in 3 minutes
    Find out how much your home could sell for in as little as 3 minutes with a no-obligation cash offer.
    Estimated market value
    $356,400