Skip main navigation
Off market
  • $864,200

    1456 Cherry Cir, Milpitas, CA 95035

    2beds
    1,065sqft
    Townhouse
    Built in 2018
    479 Square Feet Lot
    $864,200 Zestimate®
    $811/sqft
    $3,723 Estimated rent

    Home value

    $864,200

    $821,000 - $907,000

    $3,723/mo

    Zestimate® history
    Loading
    Loading...

    Owner options

    List your home for rent

    $3,723/mo

    Rent Zestimate®

    Find your next renter with Zillow Rental Manager. Plus, with online applications, you can quickly screen prospective tenants – for free.

    Learn more

    $3,723/mo

    Rent Zestimate®

    Refinance and save

    $5,848/mo

    Est. payment

    Refinancing to a lower rate could help reduce your monthly payments and save thousands over the life of the loan.

    See today's rates

    $5,848/mo

    Est. payment

    Explore your selling options

    Work with a Zillow partner agent

    Leverage their expertise and Zillow's premium Showcase listings to get your home seen by more buyers.

    Get started

    List with your own agent

    Get your home in front of millions of buyers by listing it on Zillow.

    Learn how to do it

    Sell it yourself

    Take full control of how buyers see your home on Zillow by listing For Sale by Owner (FSBO).

    List your home

    What's special

    Patio

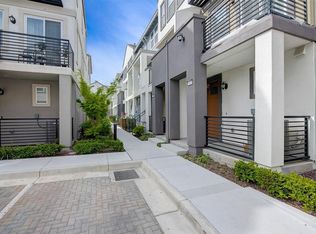
    Must see!! Beautiful townhome with all the upgrades to make this home truly a work of art! Nothing has been overlooked with builder options and upgrades like laminate floors, blinds closet shelves. Laminted flooring throughout, carpeted stairs, tiled baths and laundry. Features custom blinds, Double Pane windows, 5'' baseboards, Modern Kitchen and bright with Quartz counters, island with sink, stainless appliances and full tiled backsplash. Patio on the main level, Side by side, 2-car garage with EV Car Charger Outlet and with prime interior location with in front guest parking. Located within walking distant to shopping, light rail, and parks Walk to BART on the bridge over Montague Expwy!

    This property is off market, which means it's not currently listed for sale or rent on Zillow. This may be different from what's available on other websites or public sources.

    Facts & features

    Interior

    Bedrooms & bathrooms
    • Bedrooms: 2
    • Bathrooms: 2
    • Full bathrooms: 1
    • 1/2 bathrooms: 1
    Heating
    • Forced air, Electric, Gas
    Cooling
    • Central
    Appliances
    • Included: Dishwasher, Dryer, Garbage disposal, Range / Oven, Washer
    • Laundry: Washer / Dryer
    Features
    • Flooring: Tile, Carpet, Laminate
    Interior area
    • Total interior livable area: 1,065 sqft

    Property

    Parking
    • Parking features: Garage - Attached
    Lot
    • Size: 479 sqft
    Details
    • Parcel number: 08696058

    Construction

    Type & style
    • Home type: Townhouse
    Materials
    • Roof: Composition
    Condition
    • Year built: 2018

    Utilities & green energy

    • Utilities for property: Public Utilities

    Community & neighborhood

    Security
    • Security features: Fire System - Sprinkler
    Location
    • Region: Milpitas

    HOA & financial

    HOA
    • Has HOA: Yes
    • HOA fee: $331 monthly

    Other

    Other facts
    • Listing Class: Residential
    • Garage Parking Features: Attached Garage
    • Lot Size Area Maximum Units: Square Feet
    • Lot Size Area Minimum Units: Square Feet
    • Roof: Composition
    • Structure SqFt Source: Assessor
    • Energy Features: Double Pane Windows
    • Flooring: Tile, Laminate, Carpet
    • Kitchen: Garbage Disposal, Dishwasher, Oven - Self Cleaning, Oven Range - Gas, Hood Over Range, Island with Sink, Countertop - Quartz
    • Style: Contemporary
    • Foundation: Concrete Slab
    • Water: Public, Individual Water Meter
    • Association Fees Include: Reserves, Roof, Common Area Electricity, Exterior Painting, Garbage, Management Fee, Insurance - Common Area, Maintenance - Common Area, Maintenance - Exterior, Insurance - Structure, Landscaping / Gardening
    • Listing Type: Exclusive Right to Sell
    • Security Features: Fire System - Sprinkler
    • Bathroom: Shower and Tub
    • Utilities: Public Utilities
    • Communications: Cable TV, DSL
    • Construction Type: Wood Frame, Stucco
    • Heating: Central Forced Air - Gas
    • Dining Room: Dining Area
    • Sewer Septic: Septic Connected
    • HOA Exist Y/N: 1
    • HOA Fee: 331
    • Additional Listing Info: Not Applicable
    • Cooling: Central AC
    • Family Room: Kitchen / Family Room Combo
    • Laundry: Washer / Dryer
    • HOA Fee Frequency: Monthly
    • Electric Vehicle Hookup Type: Electric Vehicle Hookup Level 2 (240 volts)

    Price history

    DateEventPrice
    2/14/2022Sold$910,000+13.9%$854/sqft
    Source: MLSListings Inc #ML81874176 Report a problem
    1/12/2022Listed for sale$799,000$750/sqft
    Source: MLSListings Inc #ML81874176 Report a problem

    Public tax history

    YearProperty taxesTax assessment
    2025$12,129 +3.9%$965,698 +3.8%
    2024$11,678 +13.2%$930,000 +16.3%
    2023$10,320 -3.6%$800,000 -2.9%
    2022$10,700 +2.3%$823,636 +2.7%
    2021$10,455 +5.8%$802,000 +5.4%
    2020$9,886 $761,000 -2.9%
    2019$9,886 +218.7%$783,540 +213%
    2018$3,102 $250,307

    Find assessor info on the county website

    Neighborhood: 95035

    Nearby schools

    GreatSchools rating
    Get a cash offer in 3 minutes
    Find out how much your home could sell for in as little as 3 minutes with a no-obligation cash offer.
    Estimated market value
    $864,200
    Get a cash offer in 3 minutes
    Find out how much your home could sell for in as little as 3 minutes with a no-obligation cash offer.
    Estimated market value
    $864,200